- Overview
- Description
- Property Details
- Location
- Facts & Features
- Getting Around
- Nearby Homes


Street View
$549,900
Monthly Est:$2,737
 4 Beds
 3 Baths
3 full baths
 3,665sqft
2929 W Washington St, Allentown, PA 18104
$549,900
$2,737/moEst:
Get Pre-Approved
Single Family Residence
Built in 1951
$-- HOA
17,851 sqft lot
$150/sq.ft
Description
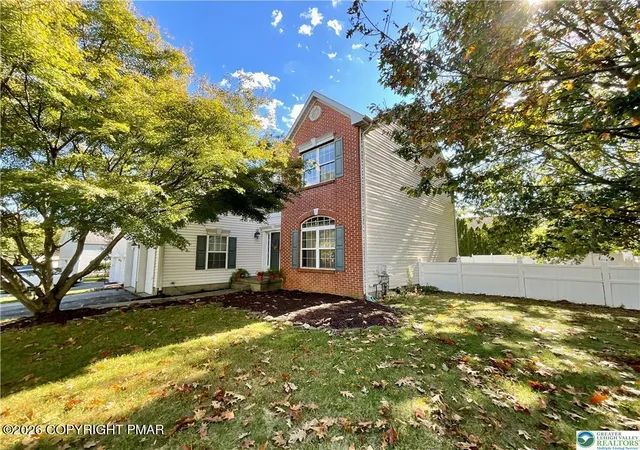
Beautiful custom-built West Side ranch-style home in the heart of the Lehigh Valley! If you love natural light in your living space, you’re going to want to see this amazing home. Located in a highly desirable area close to hospitals, shopping, entertainment, and places of worship, with easy access for the workday commute, your new home has so much to offer. The first floor features open living areas, wood-burning fireplaces for cozy PA winters, and 3 large bedrooms with 2 full baths. The primary suite includes walk-in closets, an en suite bath, skylights, and its own fireplace. The finished walkout lower level already has a 4th bedroom, a full bath, and a family room, so it could easily become a multi-generational living space. The sun/family room is hard to describe in words, but one comes to mind: awesome! Love the outdoors? You’ll be happy to see the large deck, the in-ground pool set up for play, and the fenced-in yard, perfect for BBQs and entertaining friends and family. This corner-lot home is a must-see. Don’t miss your opportunity!
- Houzeo last checked: 4 hours ago
- Listing updated: October 23, 2026 at 3:47 pm
- Listing Provided by: Patrick C. Ruddell (484) 330-6619 , Alicia Ruddell | Keller Williams Allentown (610) 435-1800
- Source: Greater Lehigh Valley MLS-PA | MLS#: 786507

Property Details
Status
Active
Type
Single Family Residence
No. of Stories
1
County
City
Neighborhood
--
Year Built
1951
HOA Fees
-
Finished Area
3,665 sqft
Lot Size
17,851 sqft lot
Basement Area
- sqft
MLS Name
Greater Lehigh Valley MLS
MLS Number
786507
MLS Status
Active
Days on Market
4

Continue Your Journey in App
Find your dream home, receive real-time updates, and many more!
Download App
Continue Your Journey in App
Find your dream home, receive real-time updates, and many more!
Location
Facts & Features
Rooms
Bedrooms & bathrooms
Bedrooms: 4
Bathrooms: 3
Bedroom
Level: Lower
Area: 182.00 Square Feet
Dimensions: 14.00 x 13.00
FullBath
Level: Lower
Area: 108.00 Square Feet
Dimensions: 12.00 x 9.00
FamilyRoom
Level: Lower
Area: 518.00 Square Feet
Dimensions: 37.00 x 14.00
Other
Level: Second
Area: 648.00 Square Feet
Dimensions: 36.00 x 18.00
Bedroom
Level: First
Area: 204.00 Square Feet
Dimensions: 17.00 x 12.00
FullBath
Level: First
Area: 64.00 Square Feet
Dimensions: 8.00 x 8.00
Bedroom
Level: First
Area: 204.00 Square Feet
Dimensions: 17.00 x 12.00
PrimaryBathroom
Level: First
Area: 132.00 Square Feet
Dimensions: 12.00 x 11.00
PrimaryBedroom
Level: First
Area: 390.00 Square Feet
Dimensions: 26.00 x 15.00
Sunroom
Level: First
Area: 368.00 Square Feet
Dimensions: 23.00 x 16.00
BreakfastRoomNook
Level: First
Area: 144.00 Square Feet
Dimensions: 12.00 x 12.00
Kitchen
Level: First
Area: 132.00 Square Feet
Dimensions: 12.00 x 11.00
DiningRoom
Level: First
Area: 204.00 Square Feet
Dimensions: 17.00 x 12.00
LivingRoom
Level: First
Area: 320.00 Square Feet
Dimensions: 20.00 x 16.00
Foyer
Level: First
Area: 96.00 Square Feet
Dimensions: 16.00 x 6.00
Interior
Cooling
Central Air, Ceiling Fans
Interior Features
Attic, Dining Area, Storage
Appliances
Built In Oven, Dishwasher, Electric Water Heater, Gas Cooktop, Disposal, Microwave, Water Softener Rented
Flooring
Hardwood, Tile
Sewer
Public Sewer
Window Features
Replacement Windows
Exterior Features
Awnings, Deck, Hot Tub Spa, Pool, Porch, Shed
Heating
Forced Air, Gas, Heat Pump
Construction
Year Built
Year Built: 1951
Home type
Single Family Residence
Architectural Style
Ranch
Roof
Asphalt, Fiberglass
Construction Materials
Brick, Stucco, Wood Siding
Foundation Details
Basement
Utilities & Energy
Utilities
Cable Available
Parking Features
Attached, Garage
Basement
Concrete
Laundry Features
Washer Hookup, Dryer Hookup
Security Features
Closed Circuit Cameras, Smoke Detectors
Fireplace Features
Bedroom, Lower Level, Living Room
Electric
Amps200or More, Circuit Breakers
Pool Features
In Ground
Water Source
Public
Other Features
Lot Features
Corner Lot
Subdivision Name
West Gate
Patio And Porch Features
Covered, Deck, Porch
Price History
| Date | Event | Price |
|---|---|---|
10/19/2026 Source: | Listed for Sale | $549,900 $150/sqft |
10/19/2026 Source: | Coming Soon | $549,900 +96.39% $150/sqft |
04/30/2015 Source: | Sold | $280,000 $76/sqft |


Nearby Homes




Find Homes by Property Features in Allentown, PA
Nearby New Homes For Sale


Based on information from the Greater Lehigh Valley Realtors, Inc. (GLVR) from the Multiple Listing Service through Oct 23, 2026, 01:30PM. MLS Listing Information has not been verified and is not guaranteed by MLS. Information is provided exclusively for consumers’ personal, non-commercial use, it may not be used for any purpose other than to identify prospective properties consumers may be interested in purchasing. The data is deemed reliable but is not guaranteed to be accurate by the MLS. This website may not include listings or property addresses of sellers who have directed their listing brokers to withhold their listing or their property address from display on the Internet. The data relating to real estate for sale on this website comes in part from the IDX program of the GLVR MLS. Real estate listings held by brokerage firms other than Sell Your Home Services.com include the name of the listing broker. © 2026 Greater Lehigh Valley REALTORS® Multiple Listing Service - All Rights Reserved.
 Advertising Broker: Daniel Demers | Sell Your Home Services
