- Overview
- Description
- Property Details
- Location
- HOA Management
- Facts & Features
- Getting Around
- Nearby Homes



$925,000
Monthly Est:$4,604
 3 Beds
 4 Baths
3 full baths + 1 half bath
 4,000sqft
293 Bear Cliff Dr, Nebo, NC 28761
$925,000
$4,604/moEst:
Get Pre-Approved
Single Family Residence
Built in 2008
$33.33/mo HOA
2.13 acres lot
$231/sq.ft
Description
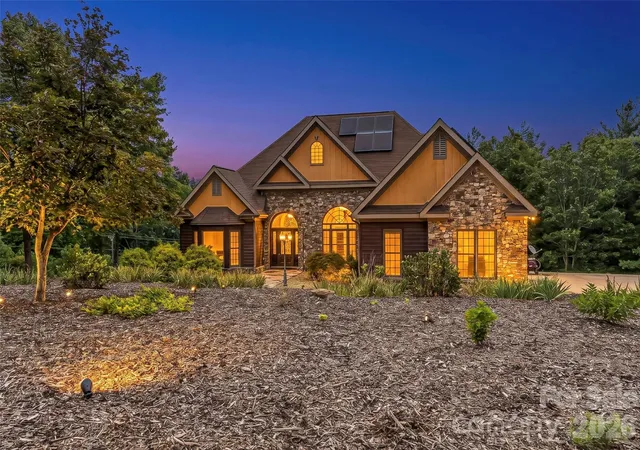
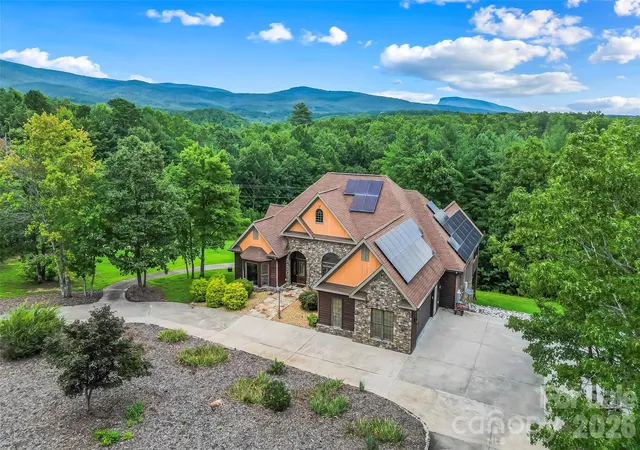
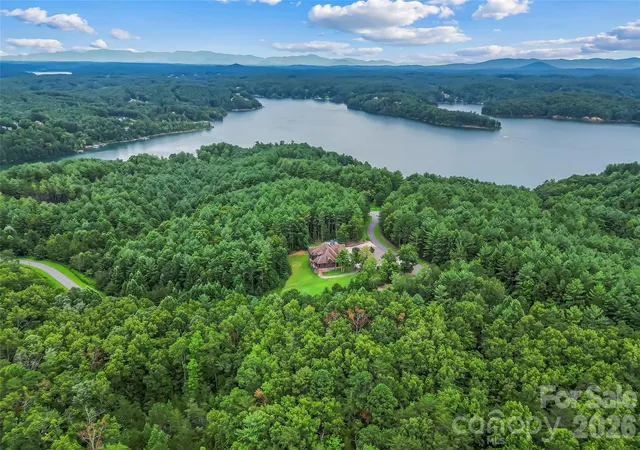
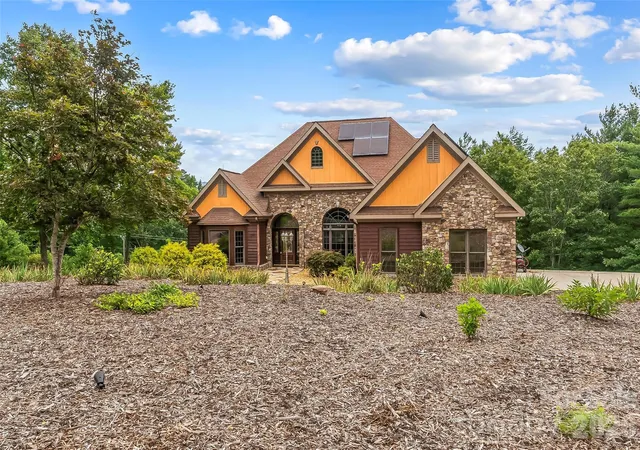
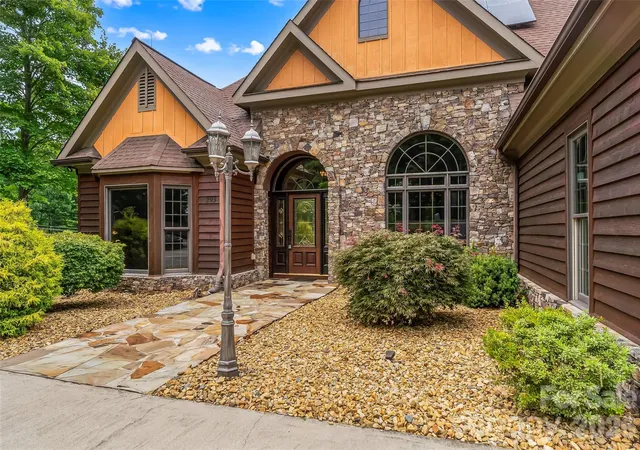
Impeccably maintained and offering 4,000 square feet of living space, this exceptional home in the gated Bear Cliff community at Lake James combines space, privacy, quality, and remarkable efficiency—all for $995,000. Inside, the thoughtfully designed main level welcomes you with a spacious living room featuring vaulted ceilings and an inviting, elevated feel. The chef’s kitchen is equipped with premium appliances, including a Wolf gas cooktop, Café double oven, Sub-Zero refrigerator, and stainless steel appliances. A formal dining room and separate breakfast area provide plenty of space for everyday living and entertaining. The generously sized primary suite offers a private retreat with a beautifully appointed bathroom featuring vaulted ceilings and heated tile floors, plus a custom walk-in closet. Two additional bedrooms share a Jack-and-Jill bathroom, while a separate den provides the perfect home office, library, or additional sitting room. Main-level laundry adds everyday convenience. Downstairs offers incredible flexibility and could easily function as a second living area, with another full bathroom, living room, workout area, movie room, office, bedroom space, and additional flex areas. A 500-bottle wine cellar creates a unique entertaining feature, while nearly 800 square feet of unfinished space provides exceptional storage or workshop potential. The main-level nearly 500 square-foot garage offers even more room for vehicles, equipment, and hobbies. Outside, 2.13 private, wooded acres create the peaceful mountain setting Bear Cliff is known for. A beautiful circular drive, thoughtfully designed landscaping, and abundant parking welcome you home, while winter brings long-range mountain views through the trees. An RV hookup and plenty of room for boat parking make the property especially well suited for the Lake James lifestyle. Enjoy morning coffee on the wraparound deck, evenings on the screened-in porch, or head to Bear Cliff Marina—approximately five minutes away by golf cart—for convenient access to Lake James and additional boat and RV parking. Efficiency and reliability set this home apart. An owned 12 kW solar system offsets approximately 85% of annual electricity usage, complemented by a whole-house generator, two underground 500-gallon propane tanks, and lightning protection for the roof and solar system. Quiet and private while remaining conveniently accessible to Morganton, Marion, Hickory, and Charlotte, this property offers an impressive combination of 4,000+ square feet, 2.13 acres, mountain views, lake access, abundant storage, and exceptional efficiency within one of the Lake James area's beautiful gated communities.
- Houzeo last checked: 15 minutes ago
- Listing updated: October 12, 2026 at 1:07 am
- Listing Provided by: Madeline Pollard (828) 448-8918 , Chase Barlow Gray | Chase Gray Realty LLC (828) 499-0495
- Source: Canopy MLS | MLS#: 4419000

Property Details
Status
Active
Type
Single Family Residence
No. of Stories
-
County
City
Neighborhood
--
Year Built
2008
HOA Fees
$33.33/mo
Finished Area
4,000 sqft
Lot Size
2.13 acres lot
Basement Area
- sqft
MLS Name
Canopy MLS
MLS Number
4419000
MLS Status
Active
Days on Market
45
Cumulative Days on Market
44

Continue Your Journey in App
Find your dream home, receive real-time updates, and many more!
Download App
Continue Your Journey in App
Find your dream home, receive real-time updates, and many more!
Location
HOA Management
Bear Cliff HOA/Robin Cole
HOA Fees
$400/ Annually
Disclaimer: Amenities are based on third-party information and may vary; buyers must independently verify all amenities, as information is deemed reliable but not guaranteed.
Facts & Features
Rooms
Bedrooms & bathrooms
Bedrooms: 3
Bathrooms: 4
Interior
Interior Features
Breakfast Bar, Kitchen Island, Storage, Walk In Closet(s)
Heating
Heat Pump
Appliances
Bar Fridge, Dishwasher, Double Oven, Exhaust Hood, Gas Cooktop, Microwave, Refrigerator, Tankless Water Heater, Washer/dryer, Wine Refrigerator
Sewer
Septic Installed
Cooling
Central Air, Heat Pump
Flooring
Tile, Wood
Construction
Year Built
Year Built: 2008
Home type
Single Family Residence
Roof
Architectural Shingle
Foundation Details
Basement
Construction Materials
Hardboard Siding, Stone Veneer
Utilities & Energy
Utilities
Propane, Solar
Fireplace Features
Living Room
Parking Features
Circular Driveway, Driveway, Attached Garage, Parking Space(s), Rv Access/parking
Laundry Features
Laundry Room, Main Level
Water Source
Well
Basement
Basement Shop, Exterior Entry, Full, Interior Entry, Partially Finished, Storage Space, Walk Out Access
Other Features
Lot Features
Corner Lot, Wooded, Views
Patio And Porch Features
Balcony, Covered, Deck, Rear Porch, Screened
Subdivision Name
Bear Cliff
Price History
| Date | Event | Price |
|---|---|---|
08/28/2026 Source: | Listed for Sale | $995,000 +7.57% $249/sqft |
08/28/2026 Source: | Price Decreased | $925,000 -7.04% $231/sqft |
08/28/2026 Source: | Price Decreased | $995,000 -9.46% $249/sqft |
07/12/2026 Source: | Listing Removed | $1,099,000 $275/sqft |
07/01/2026 Source: | Price Decreased | $1,099,000 -8.34% $275/sqft |

Show more
Nearby Homes
Find Homes by Property Features in Nebo, NC
Nearby New Homes For Sale

Based on information submitted to the MLS GRID from Canopy MLS through Oct 12, 2026, 09:00AM. All data is obtained from various sources and may not have been verified by the broker or MLS GRID. Supplied Open House Information is subject to change without notice. All information should be independently reviewed and verified for accuracy. Properties may or may not be listed by the office/agent presenting the information. IDX information is provided exclusively for consumers’ personal, noncommercial use. It may not be used for any purpose other than to identify prospective properties which the consumers may be interested in purchasing. The data is deemed reliable but is not guaranteed by MLS GRID. The use of the MLS GRID Data may be subject to an end-user license agreement prescribed by the Member Participant’s applicable MLS, if any, and as amended from time to time. ©2026 Canopy MLS. All Rights Reserved.
 Advertising Broker: Nicholas Huscroft | Chosen Realty