- Overview
- Description
- Property Details
- Location
- HOA Management
- Facts & Features
- Getting Around
- Nearby Homes



$2,595,000
Monthly Est:$12,916
 3 Beds
 3 Baths
3 full baths
 3,606sqft
95 Linville View Dr, Nebo, NC 28761
$2,595,000
$12,916/moEst:
Get Pre-Approved
Single Family Residence
Built in 2023
$108.33/mo HOA
0.91 acre lot
$720/sq.ft
Description
MOTIVATED SELLER! PRICE REDUCED! DON'T MISS THIS OPPORTUNITY FOR A FLAT WATERFRONT ACCESS PROPERTY!
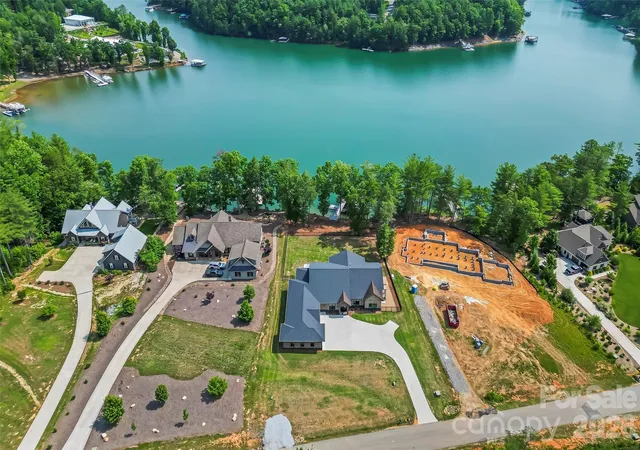
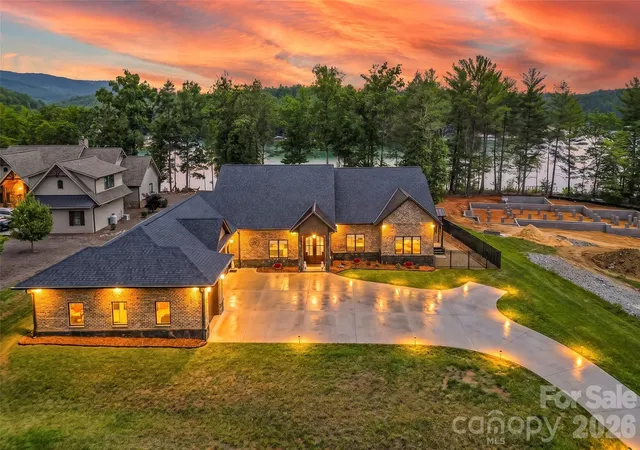
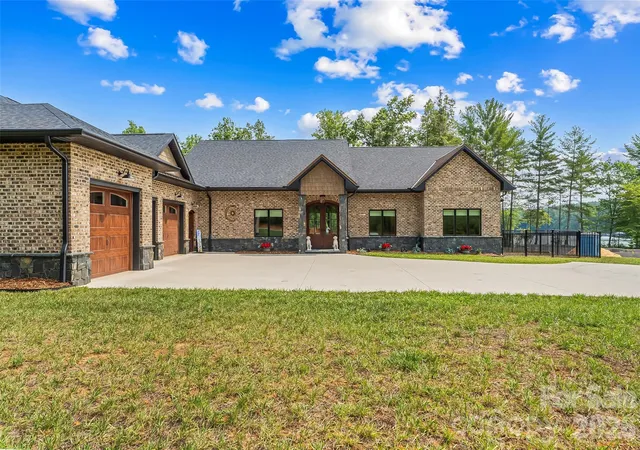
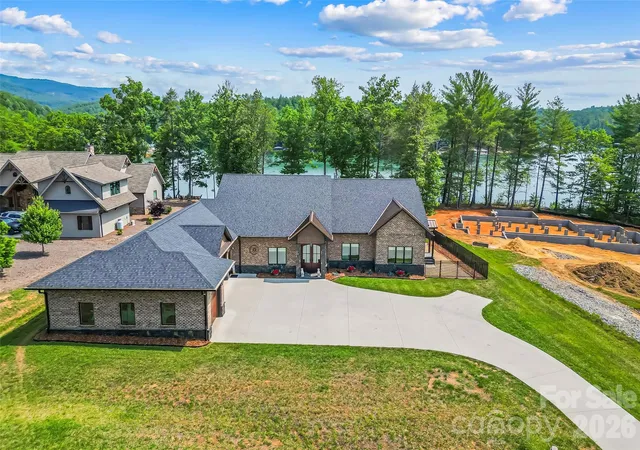
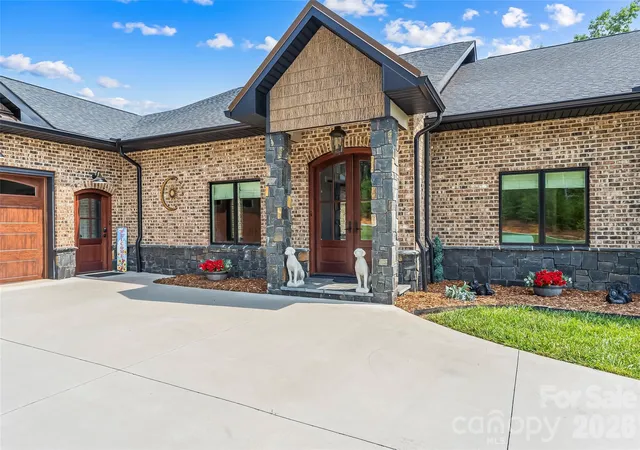
Experience ultimate luxury in this custom-built ranch home located within the gated community of The Peninsula at Lake James. From the moment you enter through the double French doors, you are greeted by breathtaking, expansive lake views that frame the home from nearly every window. Situated on a rare, nearly one-acre level waterfront lot, this property offers unparalleled access and comfort.
The thoughtful split-bedroom floor plan ensures privacy, featuring two expansive primary suites on opposite sides of the home, each boasting luxurious ensuite bathrooms complete with soaker tubs and one has a steam shower. A third bedroom offers generous space with adjacent full bathroom access. The heart of the home is the welcoming great room, anchored by a gourmet kitchen featuring a massive island and an airy dining area perfect for entertaining. Beyond the main living areas, the home offers several versatile bonus spaces ideal for a home office, gym, or potential additional bedrooms.
Outdoor living is equally impressive with a fully fenced backyard featuring durable aluminum fencing and convenient double-gate access on all sides. A covered deck and patio space allows for grilling and social time. Enjoy easy access to the community pool or relax in your private, conveying jacuzzi/hot tub. For the car or boating enthusiast, the massive 1,000+ sq. ft. tandem garage provides ample space for four vehicles or safe winter boat storage. Additional peace of mind is provided by the included backup whole house generator. This remarkable waterfront home truly offers it all.
Key Property Features:
* Waterfront Living: Rare, level, nearly one-acre lot with expansive views from every room.
* Primary Suites: Two private primary bedrooms with luxury ensuite bathrooms (soaker tubs and steam shower).
* Gourmet Kitchen: Large island with open-concept dining and living areas.
* Versatile Spaces: Multiple bonus rooms for home office, exercise studio, or extra bedrooms.
* Garage & Storage: 1,000+ sq. ft. tandem garage with capacity for four cars or boat storage.
* Outdoor Amenities: Fully fenced yard, private hot tub, and community pool access.
* Added Value: Whole-home generator conveys with the property.
* Prime Location: Situated in the well known, gated community of the Peninsula at Lake James.
- Houzeo last checked: 15 minutes ago
- Listing updated: October 9, 2026 at 2:39 pm
- Listing Provided by: Laura Faria (954) 805-4299 | Keller Williams Unified (704) 799-3700
- Source: Canopy MLS | MLS#: 4395600

Property Details
Status
Active
Type
Single Family Residence
No. of Stories
-
County
City
Neighborhood
--
Year Built
2023
HOA Fees
$108.33/mo
Finished Area
3,606 sqft
Lot Size
0.91 acre lot
Basement Area
- sqft
MLS Name
Canopy MLS
MLS Number
4395600
MLS Status
Active
Days on Market
103
Cumulative Days on Market
97

Continue Your Journey in App
Find your dream home, receive real-time updates, and many more!
Download App
Continue Your Journey in App
Find your dream home, receive real-time updates, and many more!
Location
HOA Management
Cedar Management
HOA Fees
$1,300/ Annually
Disclaimer: Amenities are based on third-party information and may vary; buyers must independently verify all amenities, as information is deemed reliable but not guaranteed.
Facts & Features
Rooms
Bedrooms & bathrooms
Bedrooms: 3
Bathrooms: 3
Interior
Appliances
Bar Fridge, Gas Water Heater, Induction Cooktop, Microwave, Plumbed For Ice Maker, Propane Water Heater, Refrigerator With Ice Maker, Tankless Water Heater
Sewer
Septic Installed
Cooling
Ductless, Electric
Exterior Features
Above Ground Hot Tub / Spa, Dock Floating
Flooring
Tile, Vinyl
Heating
Ductless, Electric
Interior Features
Entrance Foyer, Garden Tub, Kitchen Island, Open Floorplan, Pantry, Split Bedroom, Walk In Closet(s), Walk In Pantry, Wet Bar, Other See Remarks
Construction
Year Built
Year Built: 2023
Home type
Single Family Residence
Roof
Architectural Shingle
Construction Materials
Brick Full, Stone, Other See Remarks
Foundation Details
Crawl Space, Other See Remarks
Utilities & Energy
Fireplace Features
Gas Log, Great Room
Utilities
Propane, Underground Power Lines
Laundry Features
Electric Dryer Hookup, Laundry Room, Main Level, Washer Hookup
Parking Features
Driveway, Attached Garage, Garage Door Opener, Tandem, Other See Remarks
Security Features
Security System, Smoke Detector(s)
Water Source
Well
Other Features
Patio And Porch Features
Covered, Rear Porch
Subdivision Name
The Peninsula At Lake James
Lot Features
Level, Views, Waterfront
Community Features
Boat Storage, Gated, Outdoor Pool
Price History
| Date | Event | Price |
|---|---|---|
09/09/2026 Source: | Price Decreased | $2,595,000 -3.71% $720/sqft |
08/23/2026 Source: | Listing Removed | $2,695,000 -3.58% $747/sqft |
07/01/2026 Source: | Listed for Sale | $2,795,000 $775/sqft |
06/20/2026 Source: | Coming Soon | $2,795,000 $775/sqft |

Nearby Homes
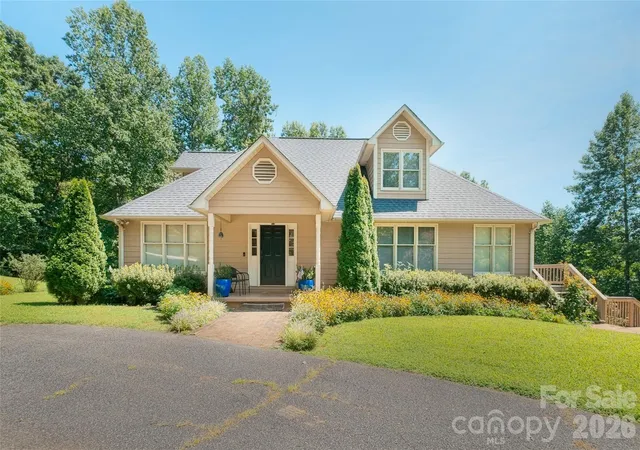
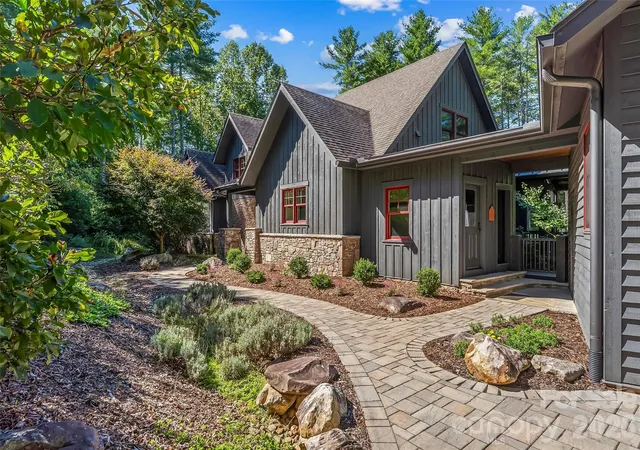
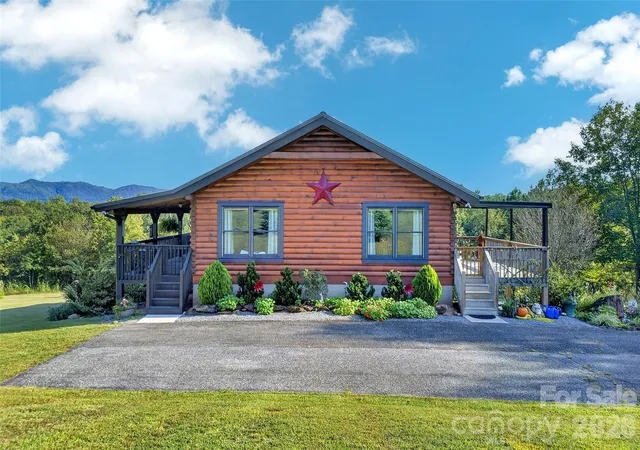
Find Homes by Property Features in Nebo, NC
Nearby New Homes For Sale

Based on information submitted to the MLS GRID from Canopy MLS through Oct 12, 2026, 09:00AM. All data is obtained from various sources and may not have been verified by the broker or MLS GRID. Supplied Open House Information is subject to change without notice. All information should be independently reviewed and verified for accuracy. Properties may or may not be listed by the office/agent presenting the information. IDX information is provided exclusively for consumers’ personal, noncommercial use. It may not be used for any purpose other than to identify prospective properties which the consumers may be interested in purchasing. The data is deemed reliable but is not guaranteed by MLS GRID. The use of the MLS GRID Data may be subject to an end-user license agreement prescribed by the Member Participant’s applicable MLS, if any, and as amended from time to time. ©2026 Canopy MLS. All Rights Reserved.
 Advertising Broker: Nicholas Huscroft | Chosen Realty