- Overview
- Description
- Property Details
- Location
- Facts & Features
- Getting Around
- Nearby Homes

Street View
Listed by: Brittany Roy | KW Vermont (802) 654-8500
$449,000
Monthly Est:$2,235
 4 Beds
 2 Baths
2 full baths
 2,128sqft
293 Congress St, Morrisville, VT 05661
$449,000
$2,235/moEst:
Get Pre-Approved
Single Family Residence
Built in 1938
$-- HOA
27,007 sqft lot
$211/sq.ft
Description
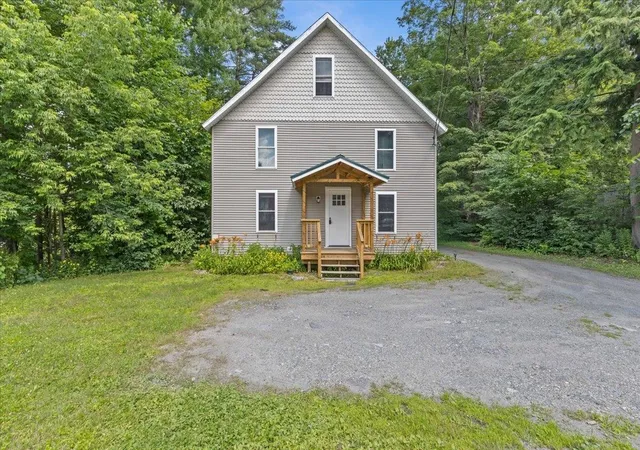
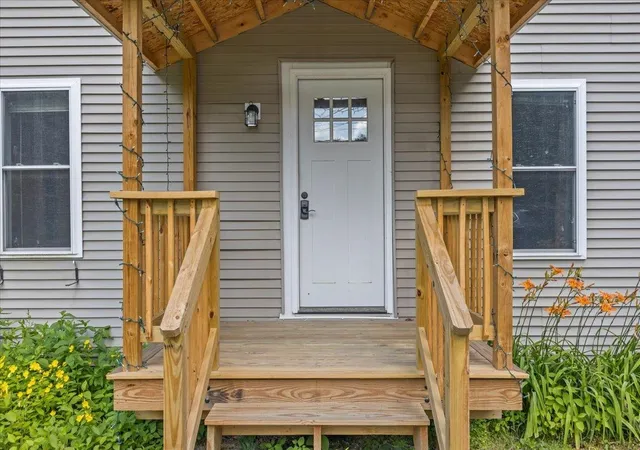
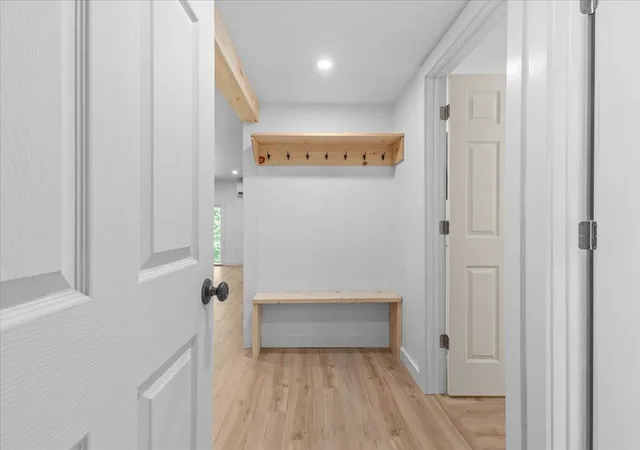
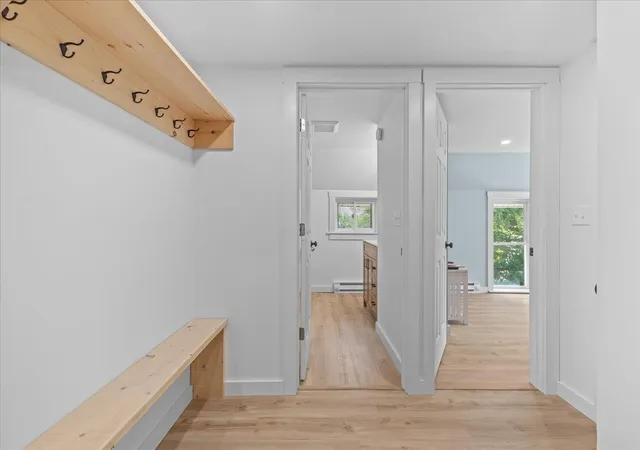
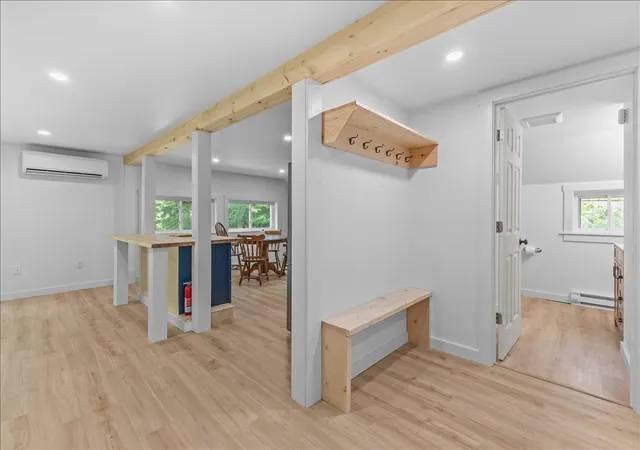
Whether you're looking to break into homeownership or expand your investment portfolio, this updated duplex offers exceptional flexibility and value. Live in one unit while generating rental income from the other, or lease both units to take advantage of the area's strong rental demand. This property offers peace of mind with major infrastructure improvements already completed. Updates include all-new PVC and PEX plumbing throughout, new electrical service lines, meters, disconnects, and panels, mostly new wiring in the lower unit, and all-new wiring in the upper unit. Drainage has been significantly improved with French drains along both sides of the home, catch basins at the entrances, and SDR35 piping installed beneath the driveway.The exterior has also seen substantial upgrades, including rebuilt entrance decks with proper ledger boards, concrete footings, and covered roof, updated electrical service to the carport with underground-rated wiring and GFCI protection, and a brand-new architectural shingle roof installed in 2025 featuring new ½-inch plywood decking, ice and water shield, chimney flashing, and new pipe boots.Inside, the lower unit features a fully renovated bathroom and bedroom, new flooring and trim in the kitchen, a new exterior door, updated basement lighting and structural supports, plus a new insulated ceiling with recessed wafer lighting on dimmers in the living room. The upper unit has been completely transformed with a redesigned floor plan, new insulation throughout, efficient heat pump with electric resistance backup heat, and a beautifully modern interior. Both units include new refrigerators and induction ranges, making this a truly move-in-ready investment. Short distance to Copley Hospital and just minutes from shopping, restaurants, schools, and other local amenities, this property is well-positioned for both owner-occupants and investors alike. Showings begin Friday July 17th.
- Houzeo last checked: 12 hours ago
- Listing updated: October 14, 2026 at 3:16 pm
- Source: NEREN/Prime MLS-NH | MLS#: 5099498

Property Details
Status
Active
Type
Single Family Residence
No. of Stories
-
County
City
Neighborhood
--
Year Built
1938
HOA Fees
-
Finished Area
2,128 sqft
Lot Size
27,007 sqft lot
Basement Area
- sqft
MLS Name
NEREN/Prime MLS
MLS Number
5099498
MLS Status
(10) Active - Active
Days on Market
113

Continue Your Journey in App
Find your dream home, receive real-time updates, and many more!
Continue Your Journey in App
Find your dream home, receive real-time updates, and many more!
Location
Facts & Features
Rooms
Bedrooms & bathrooms
Bedrooms: 4
Bathrooms: 2
Interior
Interior Features
Attic With Hatch/scuttle, Natural Light, Indoor Storage, 2nd Floor Laundry, Basement Laundry
Exterior Features
Deck, Natural Shade, Storage
Appliances
Dishwasher, Dryer, Refrigerator, Washer, Water Heater Off Boiler, Induction Cooktop, Water Heater
Heating
Oil, Baseboard, Heat Pump, Hot Water
Sewer
Public
Cooling
Other
Flooring
Carpet, Vinyl Plank
Construction
Year Built
Year Built: 1938
Home type
Single Family Residence
Roof
Shingle
Construction Materials
Wood Frame, Vinyl Siding
Foundation Details
Concrete
Architectural Style
Duplex
Property Condition
Existing
Utilities & Energy
Electric
Other
Basement
Bulkhead, Concrete, Interior Stairs, Unfinished
Water Source
Public
Parking Features
Storage Above, Assigned, Driveway, Garage, Parking Spaces 6+
Utilities
Other
Other Features
Lot Features
Sidewalks, Trail/near Trail, Walking Trails
Price History
| Date | Event | Price |
|---|---|---|
08/12/2026 Source: | Listed for Sale | $449,000 +44.84% $211/sqft |
01/30/2023 Source: | Sold | $310,000 $146/sqft |

Nearby Homes



Find Homes by Property Features in Morrisville, VT


Based on information from PrimeMLS Inc. through Nov 02, 2026, 02:16PM. This display of listings may or may not be the entire Compilation from the PrimeMLS database, and PrimeMLS does not guarantee the accuracy of such information. The listing broker's offer of compensation is made only to other real estate licensees who are participant members of PrimeMLS. This information is deemed reliable, but not guaranteed. The data relating to real estate displayed on this display comes in part from the IDX Program of PrimeMLS. The information being provided is for consumers' personal, non- commercial use and may not be used for any purpose other than to identify prospective properties consumers may be interested in purchasing. Data last updated Nov 02, 2026, 02:16PM. © 2026 PrimeMLS, Inc. All Rights Reserved.
 Advertising Broker: Derek Greene | The Greene Realty Group
