- Overview
- Description
- Property Details
- Location
- HOA Management
- Facts & Features
- Getting Around
- Nearby Homes
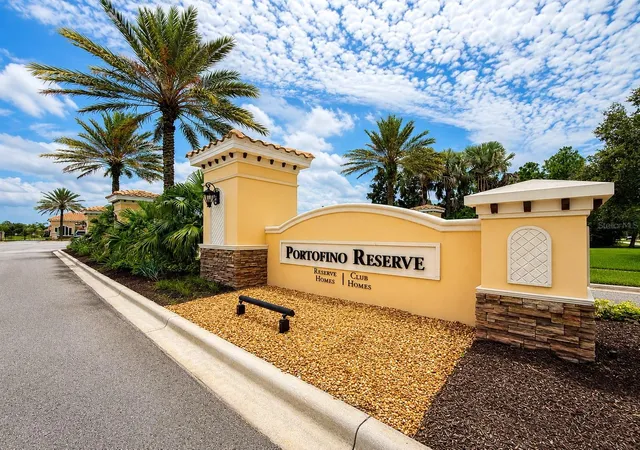

Street View
$775,000
Monthly Est:$3,857
 4 Beds
 3 Baths
3 full baths
 2,511sqft
2931 Bella Flore Ter, New Smyrna Beach, FL 32168
$775,000
$3,857/moEst:
Get Pre-Approved
Single Family Residence
Built in 2016
$158.33/mo HOA
12,537 sqft lot
$309/sq.ft
Description
Under contract-accepting backup offers. NOW AVAILABLE!! Schedule your showing today!
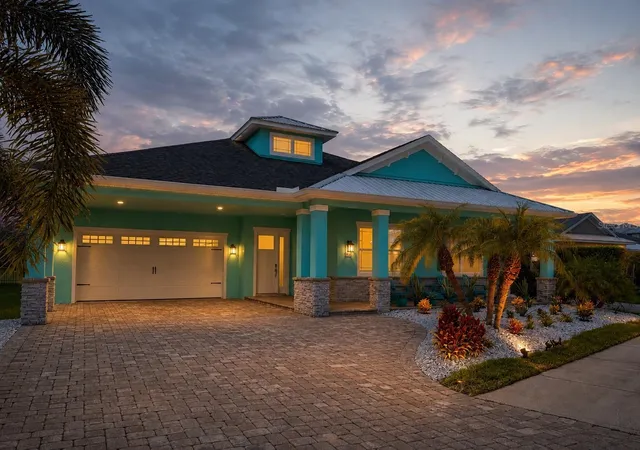
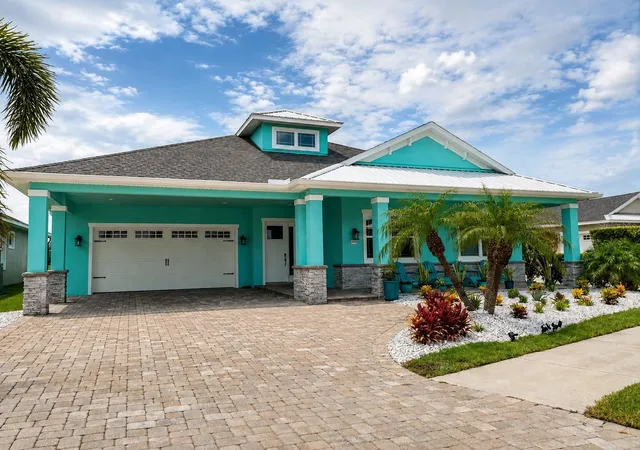
Welcome to 2931 Bella Flore Terrace, where refined luxury meets the relaxed spirit of Florida living. Tucked within a prestigious Portofino Reserve - gated golf course community, this beautifully maintained 4-BEDROOM, 3-FULL BATH residence has been thoughtfully updated to create a private tropical retreat designed for effortless indoor-outdoor living.
Inside, soaring 16-foot ceilings in the foyer, expansive 12-foot ceilings throughout the primary living spaces, 8-foot doors, and porcelain tile create a bright, open atmosphere. A generous flex room offers the perfect setting for a home office, den, or additional lounge.
At the heart of the home, the chef-inspired kitchen features white cabinetry, an oversized walk-in pantry, and an open connection to the expansive living area. All stainless steel kitchen appliances were updated in 2023, with a new dishwasher added in 2026, making the space as functional as it is inviting.
The spacious primary suite offers its own private escape with a tray ceiling, dual vanities, an oversized walk-in shower featuring a new dual shower-head system and built-in bench, and an impressive walk-in closet with Dresser System.
But the true Florida magic begins outside.
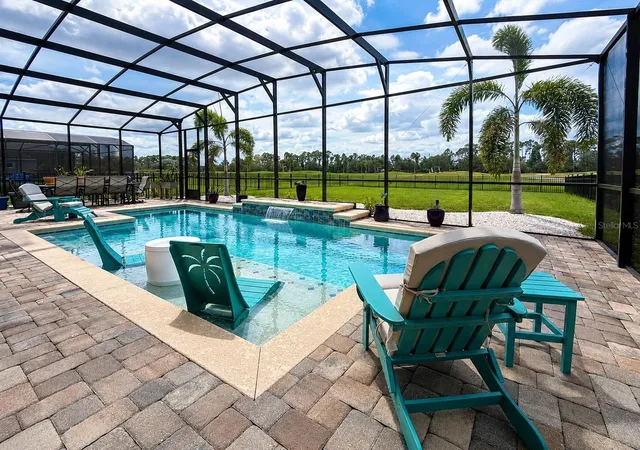
Step into your own private resort-style oasis, where more than $18,000 in RECENT POOL UPDATES elevate the outdoor experience. The screened pool features a sun shelf and water feature along with a brand-new pool heater and chiller, new pool pump and salt filtration system, new pool lights, and OmniLogic smart-app control for convenient operation right from your phone. The pool enclosure has also been upgraded with new hurricane cables and all-new base screws.
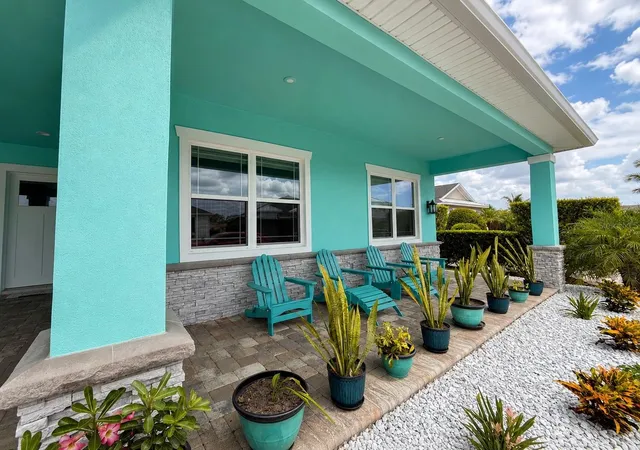
The transformation continues throughout the grounds. More than $17,000 HAS BEEN INVESTED IN LANDSCAPING AND DRAINAGE IMPROVEMENTS, including new palms and landscaping, seashell ground cover in the backyard, chipped white marble in the front, new drainage systems along both sides of the home, including - new gutters, and two French drains designed to efficiently move rainwater toward the rear of the property.
Spend sun-drenched afternoons lounging beside the pool, cool the water for those warm Florida summer days, turn up the heat when the evenings get cooler, or slip into the freestanding spa and unwind beneath the palms. With an expansive pavered lanai and large fenced backyard, this is a home made for entertaining, relaxing, and enjoying the Florida lifestyle year-round.
Additional highlights include an oversized 2-car garage and a porte cochere (car port) providing covered parking for up to four vehicles, and a spacious laundry room with utility sink and sun tunnel. Major updates include Roof (2017), HVAC (2017), Water Heater (2023), stainless steel kitchen appliances (2023), Dishwasher (2026), and Exterior Paint (2026).
With more than $40,000 recently invested in the exterior paint, pool, landscaping, and drainage systems alone, 2931 Bella Flore beautifully blends thoughtful improvements, sophisticated design, and the laid-back elegance of coastal Florida living.
This isn't simply a home—it's your own private slice of Florida paradise.
(All information is intended to be accurate; however, it is not guaranteed, Some Photos Virtually Staged)
- Houzeo last checked: 12 minutes ago
- Listing updated: September 24, 2026 at 9:35 pm
- Listing Provided by: Christopher Dunlop (321) 223-0407 | CALL IT CLOSED INTL REALTY (407) 338-3339
- Source: Stellar MLS-FL | MLS#: O6435230

Property Details
Status
Active Under Contract
Type
Single Family Residence
No. of Stories
-
County
City
Neighborhood
--
Year Built
2016
HOA Fees
$158.33/mo
Finished Area
2,511 sqft
Lot Size
12,537 sqft lot
Basement Area
- sqft
MLS Name
Stellar MLS
MLS Number
O6435230
MLS Status
Pending
Days on Market
48
Cumulative Days on Market
3

Continue Your Journey in App
Find your dream home, receive real-time updates, and many more!
Download App
Continue Your Journey in App
Find your dream home, receive real-time updates, and many more!
Location
HOA Management
Harley Cooper
HOA Fees
$950/ Annually
Venetian Bay HOA
HOA Fees
$950/ Annually
Amenities
 Amenities and services may be covered by one or multiple associations and service providers.
 Security Gate
 Recreation Facilities
Disclaimer: Amenities are based on third-party information and may vary; buyers must independently verify all amenities, as information is deemed reliable but not guaranteed.
Facts & Features
Rooms
Bedrooms & bathrooms
Bedrooms: 4
Bathrooms: 3
Primary Bedroom
Level: First
Area: 224.00 Square Feet
Dimensions: 14x16
Bedroom 2
Level: First
Area: 132.00 Square Feet
Dimensions: 11x12
Bedroom 3
Level: First
Area: 132.00 Square Feet
Dimensions: 11x12
Bedroom 4
Level: First
Area: 132.00 Square Feet
Dimensions: 11x12
Kitchen
Level: First
Area: 150.00 Square Feet
Dimensions: 15x10
Living Room
Level: First
Area: 345.00 Square Feet
Dimensions: 15x23
Dining Room
Level: First
Area: 120.00 Square Feet
Dimensions: 10x12
Balcony/Porch/Lanai
Level: First
Area: 455.00 Square Feet
Dimensions: 35x13
Interior
Sewer
Public Sewer
Window Features
Double Pane Windows
Cooling
Central Air
Exterior Features
Rain Gutters, Sidewalk
Interior Features
Ceiling Fans(s), Eat In Kitchen, High Ceilings, Kitchen/family Room Combo, Living Room/dining Room Combo, Open Floorplan, Primary Bedroom Main Floor, Walk In Closet(s)
Heating
Electric
Appliances
Disposal, Electric Water Heater, Microwave, Range, Refrigerator
Flooring
Carpet, Ceramic Tile
Construction
Year Built
Year Built: 2016
Home type
Single Family Residence
Roof
Shingle
Foundation Details
Slab
Construction Materials
Block, Concrete
Utilities & Energy
Security Features
Gated Community
Pool Features
Chlorine Free, Deck, Gunite, Heated, In Ground, Lighting, Salt Water, Screen Enclosure, Tile
Water Source
None
Utilities
Cable Available, Electricity Available, Electricity Connected, Sewer Available, Sewer Connected, Water Available, Water Connected
Association Amenities
Gated, Recreation Facilities
Laundry Features
Electric Dryer Hookup, Inside, Laundry Room, Washer Hookup
Other Features
Community Features
Gated Community No Guard, Pool, Restaurant, Sidewalks
Patio And Porch Features
Covered, Front Porch, Patio, Porch, Rear Porch, Screened
Subdivision Name
Portofino Gardens Ph 1
Price History
| Date | Event | Price |
|---|---|---|
09/08/2026 Source: #MFRO6435230 | Contingent (Active Under Contract) | $775,000 $309/sqft |
09/04/2026 Source: | Listed for Sale | $775,000 $309/sqft |
08/22/2026 Source: | Coming Soon | $775,000 +5.80% $309/sqft |
12/12/2025 Source: | Sold | $732,500 -2.32% $292/sqft |
09/30/2025 Source: | Pending | $749,888 $299/sqft |

Show more
Nearby Homes

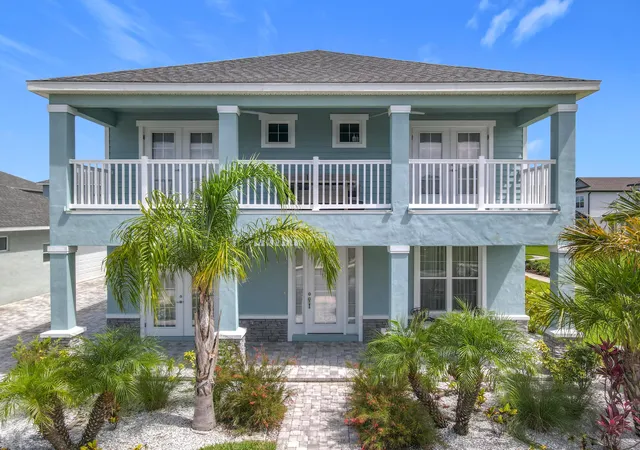

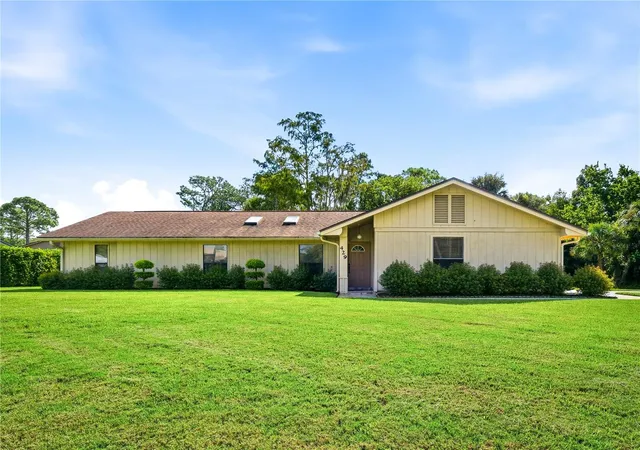
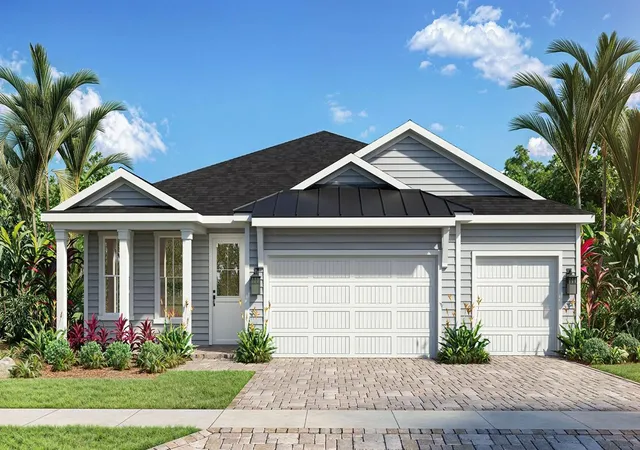
Find Homes by Property Features in New Smyrna Beach, FL
Nearby New Homes For Sale

Based on information from Stellar MLS® through Oct 10, 2026, 01:00PM as submitted to and distributed by MLS GRID. All data is obtained from various sources and may not have been verified by the broker or MLS GRID. Supplied Open House Information is subject to change without notice. All information should be independently reviewed and verified for accuracy. Properties may or may not be listed by the office/agent presenting the information. IDX information is provided exclusively for consumers’ personal non-commercial use. It may not be used for any purpose other than to identify prospective properties consumers may be interested in purchasing. The data is deemed reliable but is not guaranteed by MLS GRID. The use of the MLS GRID Data may be subject to an end-user license agreement prescribed by the Member Participant’s applicable MLS, if any, and as amended from time to time. © 2026 Stellar MLS. All Rights Reserved.
 Advertising Broker: Fred McGill | Simple Showing, Inc