- Overview
- Description
- Property Details
- Location
- Facts & Features
- Getting Around
- Nearby Homes
 New Construction
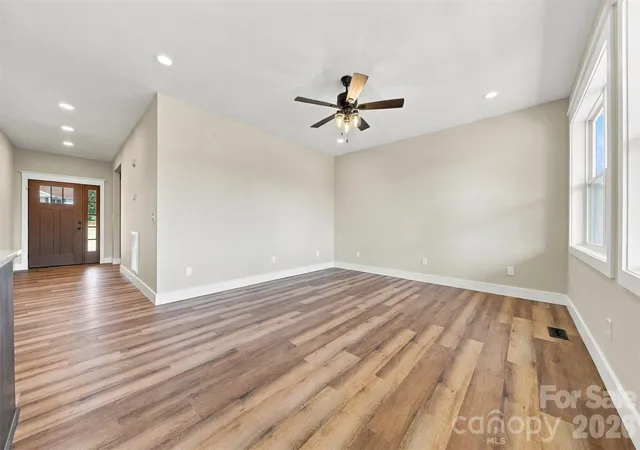

Street View
$379,900
Monthly Est:$1,891
 3 Beds
 2 Baths
2 full baths
 1,453sqft
2931 Frank Whisnant Rd, Morganton, NC 28655
$379,900
$1,891/moEst:
Get Pre-Approved
Single Family Residence
Built in 2026
$-- HOA
0.72 acre lot
$261/sq.ft
Description
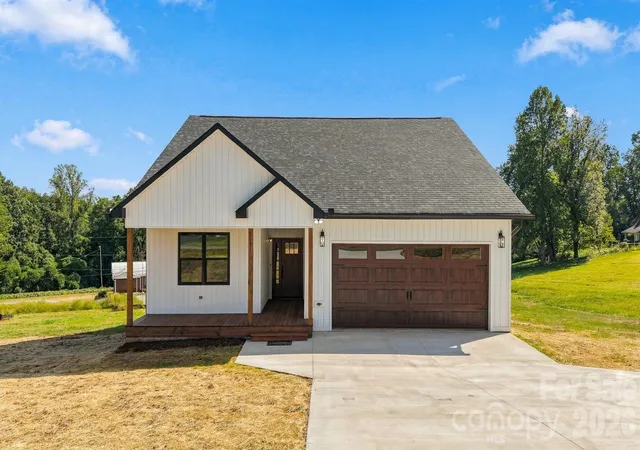
Exceptional new construction checks all the boxes: easy one-level living, quality finishes, thoughtful design and a location just around the corner from stunning hiking trails and beautiful Lake James.
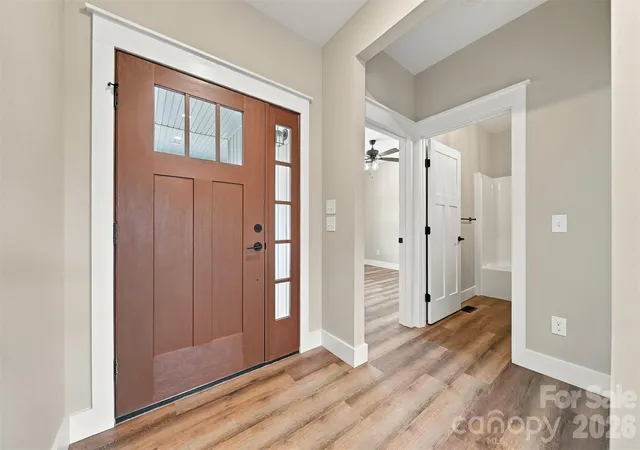
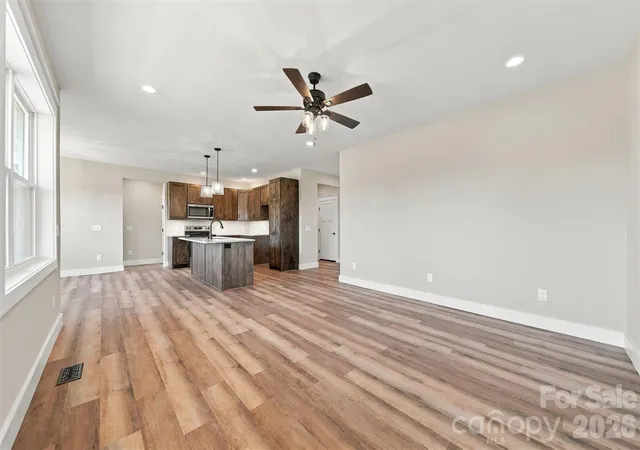
This 3BR/2BA home offers 1,453 square feet with a popular split-bedroom layout that creates privacy and space. A generous foyer and beautiful front door with sidelights welcome abundant natural light, which continues into the bright, relaxed kitchen, dining and living area.
Rich knotty alder soft-close cabinetry with furniture-style legs, a large prep island, gorgeous granite countertops and a pantry closet give the kitchen warmth, character and a distinctly custom look. Six-inch luxury vinyl plank flooring runs throughout. Enjoying its own side of the home, the spacious primary suite features a dual-sink vanity, walk-in shower, custom cabinetry and an impressively large walk-in closet. A dedicated laundry room includes cabinetry for added storage.
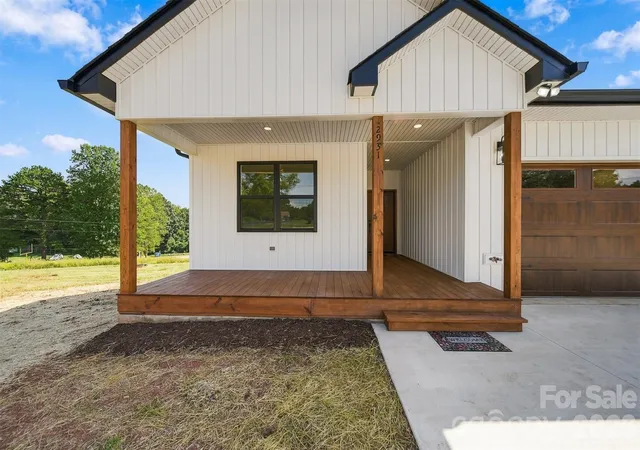
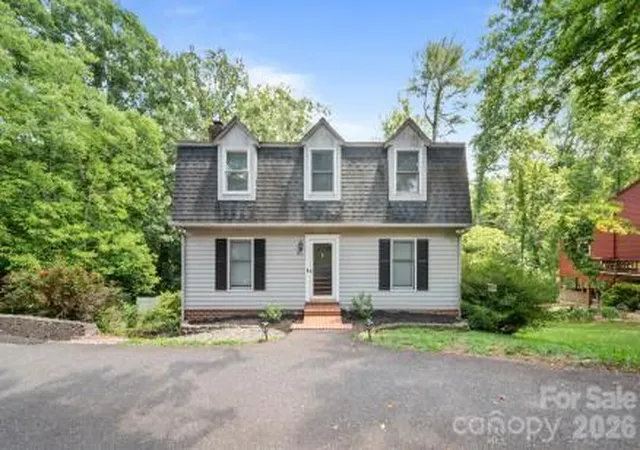
Crisp white board-and-batten siding, black-framed windows and an architectural shingle roof deliver outstanding curb appeal. A roomy covered front porch invites slow mornings, while the covered back deck with black metal grid railing is ready for grilling or simply enjoying the large backyard.
An insulated two-car garage includes a smart door opener controlled from your phone and pull-down stairs for easy attic access. Quality details continue with 2x6 construction, six-inch gutters, oversized downspouts, a Trane WeatherGuard 2.5-ton heat pump, whole-house water filtration and a tall walk-in crawlspace offering valuable storage. Even the exterior faucets were thoughtfully planned, with hot and cold water at the front and cold water at the rear.
Close to schools, downtown Morganton, Lake James and area hiking trails, with no city taxes.
- Houzeo last checked: 13 minutes ago
- Listing updated: September 22, 2026 at 9:02 am
- Listing Provided by: Starla Hoke (828) 403-4549 | McCombs & Hoke Real Estate (828) 437-7766
- Source: Canopy MLS as distributed by MLS GRID | MLS#: 4426822

Property Details
Status
Active
Type
Single Family Residence
No. of Stories
-
County
City
Neighborhood
--
Year Built
2026
HOA Fees
-
Finished Area
1,453 sqft
Lot Size
0.72 acre lot
Basement Area
- sqft
MLS Name
Canopy MLS as distributed by MLS GRID
MLS Number
4426822
MLS Status
Active
Days on Market
45
Cumulative Days on Market
1

Continue Your Journey in App
Find your dream home, receive real-time updates, and many more!
Continue Your Journey in App
Find your dream home, receive real-time updates, and many more!
Location
Facts & Features
Rooms
Bedrooms & bathrooms
Bedrooms: 3
Bathrooms: 2
Interior
Flooring
Vinyl, Other See Remarks
Heating
Heat Pump
Sewer
Septic Installed
Appliances
Dishwasher, Electric Range, Microwave
Interior Features
Attic Stairs Pulldown, Kitchen Island, Open Floorplan, Pantry, Split Bedroom, Walk In Closet(s)
Cooling
Ceiling Fan(s), Heat Pump
Construction
Year Built
Year Built: 2026
Home type
Single Family Residence
Roof
Architectural Shingle
Foundation Details
Crawl Space
Construction Materials
Vinyl
Utilities & Energy
Water Source
City
Laundry Features
Electric Dryer Hookup, Mud Room, Inside, Laundry Room, Main Level, Washer Hookup
Parking Features
Driveway, Attached Garage
Other Features
Subdivision Name
Oak Hill Meadows
Patio And Porch Features
Covered, Deck, Front Porch, Porch
Price History
| Date | Event | Price |
|---|---|---|
09/21/2026 Source: | Listed for Sale | $379,900 $261/sqft |

Nearby Homes

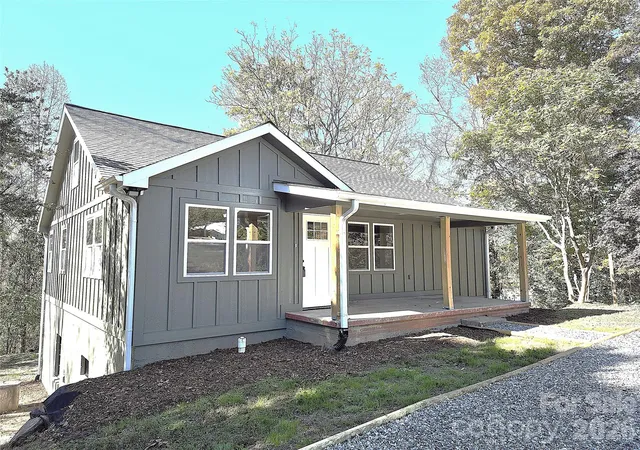
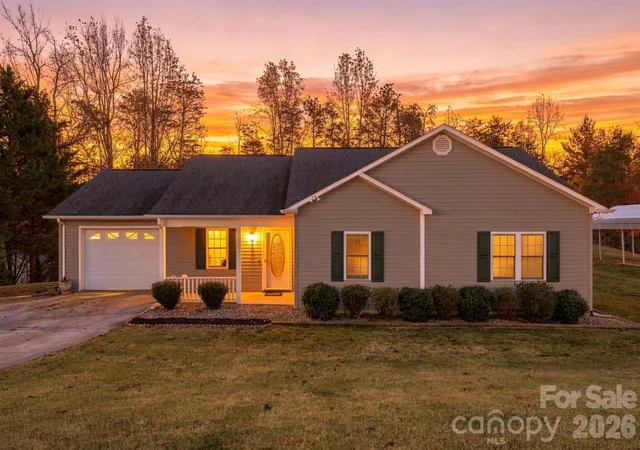
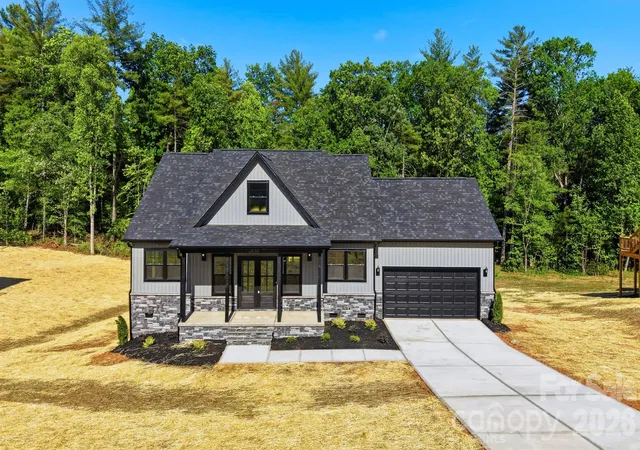
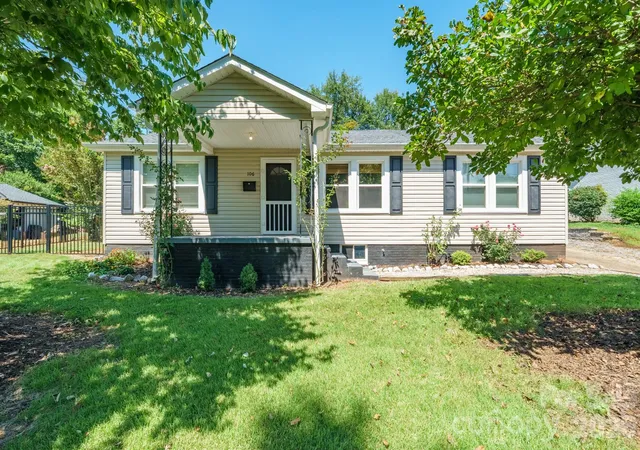
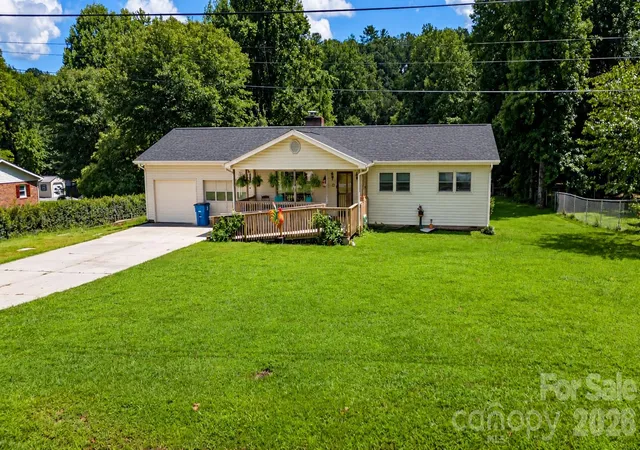
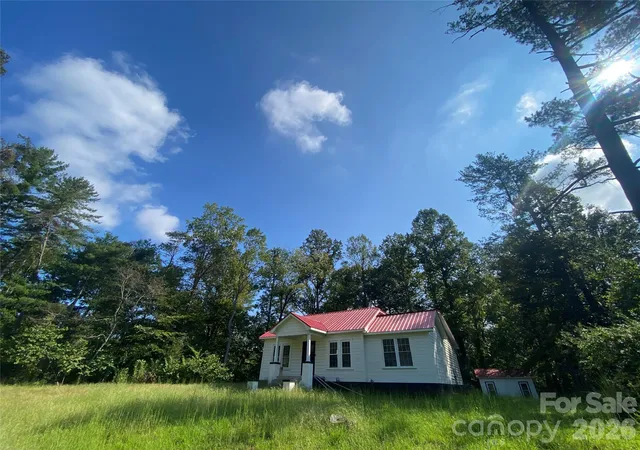
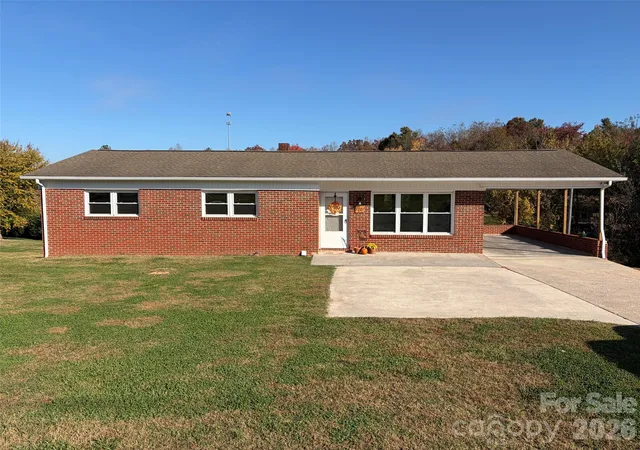

Find Homes by Property Features in Morganton, NC
Nearby New Homes For Sale

Based on information from Canopy MLS through Nov 06, 2026, 03:30AM as submitted to and distributed by MLS GRID. All data is obtained from various sources and may not have been verified by the broker or MLS GRID. Supplied Open House Information is subject to change without notice. All information should be independently reviewed and verified for accuracy. Properties may or may not be listed by the office/agent presenting the information. IDX information is provided exclusively for consumers’ personal, noncommercial use. It may not be used for any purpose other than to identify prospective properties which the consumers may be interested in purchasing. The data is deemed reliable but is not guaranteed by MLS GRID. The use of the MLS GRID Data may be subject to an end-user license agreement prescribed by the Member Participant’s applicable MLS, if any, and as amended from time to time. ©2026 Canopy MLS. All Rights Reserved.
 Advertising Broker: Nicholas Huscroft | Chosen Realty
