- Overview
- Description
- Property Details
- Location
- Facts & Features
- Getting Around
- Nearby Homes
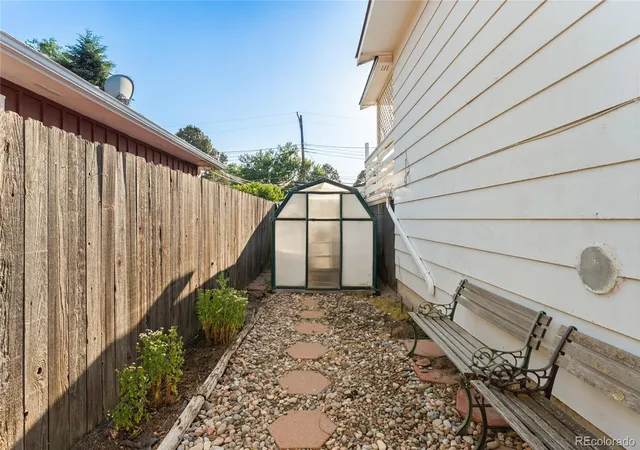

Street View
$439,900
Monthly Est:$2,190
 4 Beds
 2 Baths
1 full bath + 1 half bath
 1,509sqft
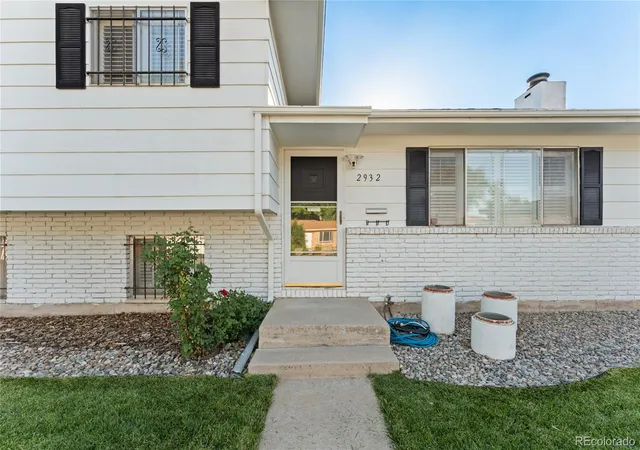
2932 Pennsylvania Ave, Colorado Springs, CO 80907
$439,900
$2,190/moEst:
Get Pre-Approved
Single Family Residence
Built in 1960
$-- HOA
7,345 sqft lot
$292/sq.ft
Description
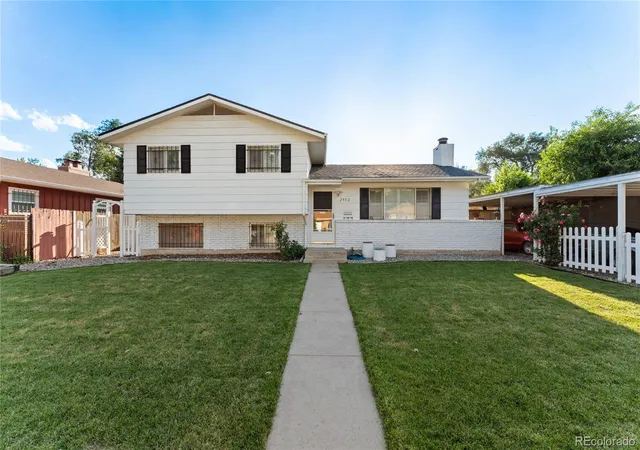
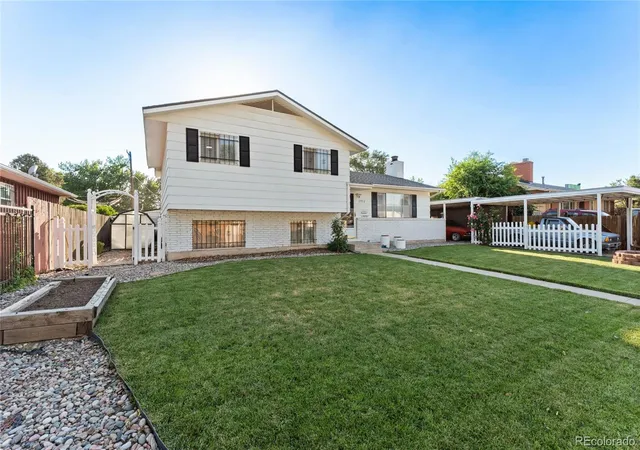
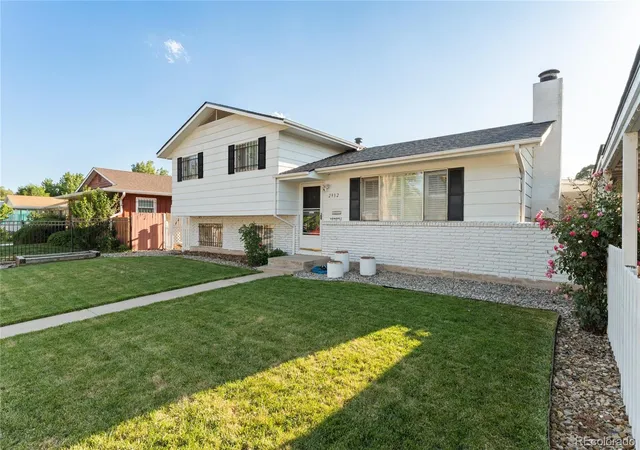
Welcome to this beautifully updated home in Kitty Hawk, a rare opportunity that truly speaks to car enthusiasts, mechanics, hobbyists, and anyone who needs serious space for projects, toys, and tools. This is a car person's dream setup in the heart of Colorado Springs. The standout feature is the detached garage, offering the perfect space for an auto workshop or full-scale hobby bay. In addition, the property includes a one-car attached garage, a carport in the back, and additional front carports providing space for up to two more covered vehicles. Whether you have multiple cars or simply need room to work and store equipment, this property delivers unmatched flexibility. Inside, beautifully refinished original hardwood floors flow through the main level and upstairs. The kitchen has been refreshed with newer countertops and updated cabinet hardware, while modern tile in the kitchen and bathrooms adds a clean, contemporary touch throughout the home. The dining room has been thoughtfully improved with a sliding glass door that opens to the back deck, making the space more functional and ideal for indoor-outdoor living and entertaining. Upstairs, the primary bedroom features its own private deck with mountain views, creating a peaceful retreat where you can enjoy Colorado sunsets right from your room. Out back, you’ll find a good-sized yard perfect for kids, pets, or outdoor gatherings, along with a rear deck designed for entertaining friends and family. The combination of space, privacy, and functionality makes this home feel like a private escape while still being in the middle of it all. The roof is brand new, giving peace of mind for years to come. Located just minutes from downtown Colorado Springs, I-25, and Union Boulevard, this home gives you quick access to everything while still providing your own private, highly functional space. Livability combined with serious garage and workshop space, this Kitty Hawk property is the one.
- Houzeo last checked: 6 minutes ago
- Listing updated: September 16, 2026 at 10:50 pm
- Listing Provided by: Patrick Manchester (719) 338-3203 | Manchester Properties, LLC (719) 338-3203
- Source: DENVER (RE COLORADO) MLS-CO as distributed by MLS GRID | MLS#: 4341517

Property Details
Status
Active
Type
Single Family Residence
No. of Stories
-
County
City
Neighborhood
Year Built
1960
HOA Fees
-
Finished Area
1,509 sqft
Lot Size
7,345 sqft lot
Basement Area
- sqft
MLS Name
DENVER (RE COLORADO) MLS
MLS Number
4341517
MLS Status
Active
Days on Market
126

Continue Your Journey in App
Find your dream home, receive real-time updates, and many more!
Continue Your Journey in App
Find your dream home, receive real-time updates, and many more!
Location
Facts & Features
Rooms
Bedrooms & bathrooms
Bedrooms: 4
Bathrooms: 2
Bathroom Full
Level: Upper
Bathroom Half
Level: Lower
Bedroom
Level: Upper
Area: Square Feet
Dimensions: 143.00
Bedroom
Level: Lower
Area: Square Feet
Dimensions: 130.00
Bedroom
Level: Upper
Area: Square Feet
Dimensions: 90.00
Bedroom
Level: Upper
Area: Square Feet
Dimensions: 108.00
Dining Room
Level: Main
Area: Square Feet
Dimensions: 72.00
Family Room
Level: Lower
Area: Square Feet
Dimensions: 130.00
Kitchen
Level: Main
Area: Square Feet
Dimensions: 88.00
Laundry
Level: Lower
Area: Square Feet
Dimensions: 70.00
Living Room
Level: Main
Area: Square Feet
Dimensions: 221.00
Interior
Appliances
Dishwasher, Disposal, Microwave, Oven, Range, Refrigerator
Heating
Forced Air
Cooling
None
Sewer
Public Sewer
Construction
Year Built
Year Built: 1960
Home type
Single Family Residence
Construction Materials
Frame
Roof
Composition
Utilities & Energy
Water Source
Public
Fireplace Features
Living Room, Wood Burning
Basement
Partial
Other Features
Subdivision Name
Kitty Hawk
Price History
| Date | Event | Price |
|---|---|---|
07/03/2026 Source: | Listed for Sale | $449,900 +2.27% $358/sqft |
07/03/2026 Source: | Price Increased | $439,900 +79.62% $350/sqft |
10/12/2016 Source: | Sold | $244,900 $195/sqft |

Nearby Homes
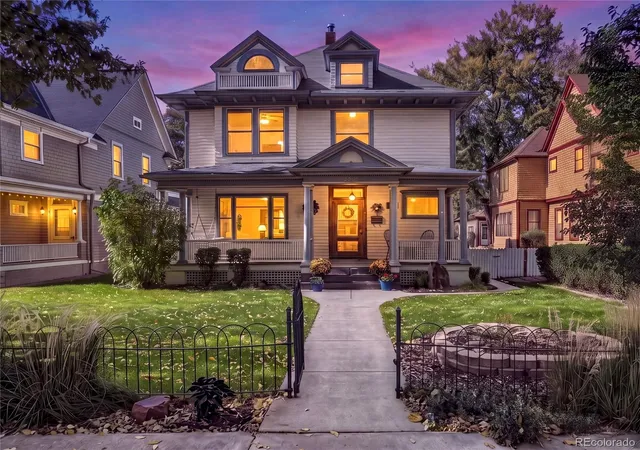
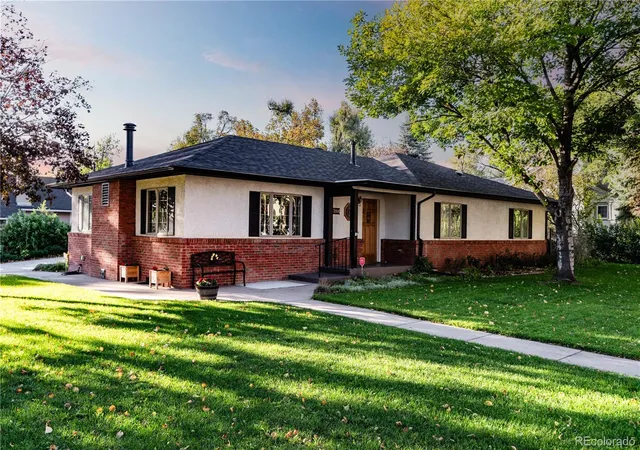
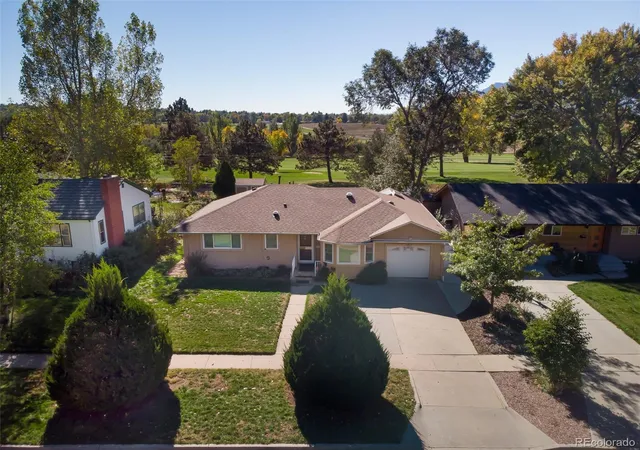
Find Homes by Property Features in Colorado Springs, CO

Based on information from REcolorado®, Inc.through Nov 06, 2026, 11:00PM. Not all properties were listed and/or closed by Company. This representation is based in whole or in part on content supplied by REcolorado®, Inc. REcolorado®, Inc. does not guarantee nor is it in any way responsible for its accuracy. Content maintained by REcolorado®, Inc. may not reflect all real estate activity in the market. Some IDX listings have been excluded from this website. Any use search of data on the website, other than by a consumer looking to purchase real estate, is prohibited. If Houzeo suspect “scraping” of the data has occurred, the suspicion and any evidence will be reported to the MLS. IDX information is provided exclusively for consumers' personal non-commercial use. It may not be used for any purpose other than to identify prospective properties consumers may be interested in purchasing. The data is deemed reliable but is not guaranteed by REcolorado®. The use of the IDX Data may be subject to an end user license agreement prescribed by REcolorado® as amended from time to time.
Based on information submitted to the MLS GRID as of Nov 06, 2026, 11:00PM. All data is obtained from various sources and may not have been verified by broker or MLS GRID. Supplied Open House information is subject to change without notice. All information should be independently reviewed and verified for accuracy. Properties may or may not be listed by the office/agent presenting the information. ©2026 REcolorado®, Inc. All Rights Reserved.
 Advertising Broker: Albert Gollas | Gollas and Company, Inc.
