- Overview
- Description
- Property Details
- Location
- Facts & Features
- Getting Around
- Nearby Homes


Street View
$1,250,000
Monthly Est:$6,222
 4 Beds
 3 Baths
2 full baths + 1 half bath
 2,903sqft
2935 Miller Hts Rd, Oakton, VA 22124
$1,250,000
$6,222/moEst:
Get Pre-Approved
Single Family Residence
Built in 1977
$-- HOA
20,955 sqft lot
$431/sq.ft
Description
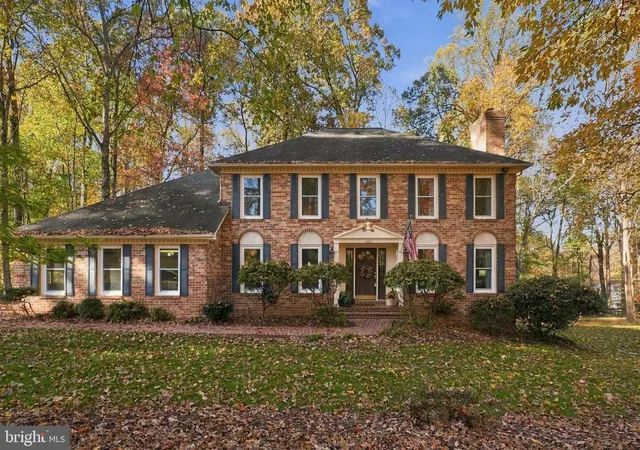
Set on a quiet half-acre in sought-after Miller Heights, this updated Colonial delivers the kind of space, privacy, and modern finishes that are increasingly hard to find in Oakton. A welcoming front yard, expansive backyard, and oversized driveway create an immediate sense of arrival, while a rear deck extends the living space outdoors, ideal for entertaining or simply enjoying the setting. An irrigation system helps keep the grounds looking their best, and a gas hookup available from the road offers future flexibility.
Inside, the home blends timeless architecture with thoughtful updates, including a renovated kitchen featuring an induction cooktop, newly updated bathrooms, and beautiful hardwood floors throughout the main level. The layout offers a natural flow between formal and casual spaces, with well-proportioned living and dining rooms complemented by a comfortable family room anchored by a fireplace.
Upstairs, the primary suite provides a true retreat, featuring a spacious bedroom, generous closet space, and a fully renovated bath. Additional bedrooms are well-sized and share an updated hall bath, offering flexibility for family, guests, or work-from-home needs.
The walk-out lower level adds exceptional versatility, featuring a large recreation space and an additional bedroom, ideal for guests, extended stays, or a private office, along with direct access to the backyard for seamless indoor-outdoor living.
Set within the established Miller Heights community, the home offers a rare combination of privacy and convenience, just minutes from everyday amenities, major commuter routes, and the surrounding parkland and trail systems that make this area so desirable.
- Houzeo last checked: 7 minutes ago
- Listing updated: April 27, 2026 at 2:54 am
- Listing Provided by: Jason Walder (703) 307-9763 | Compass (703) 266-7277
- Source: Bright MLS-NJ | MLS#: VAFX2305172

Property Details
Status
Active
Type
Single Family Residence
No. of Stories
-
County
City
Neighborhood
--
Year Built
1977
HOA Fees
-
Finished Area
2,903 sqft
Lot Size
20,955 sqft lot
Basement Area
- sqft
MLS Name
Bright MLS
MLS Number
VAFX2305172
MLS Status
ACTIVE-BRIGHT
Days on Market
5

Continue Your Journey in App
Find your dream home, receive real-time updates, and many more!
Continue Your Journey in App
Find your dream home, receive real-time updates, and many more!
Location
Facts & Features
Rooms
Bedrooms & bathrooms
Bedrooms: 4
Bathrooms: 3
Interior
Flooring
Hardwood, Carpet
Interior Features
Breakfast Area, Ceiling Fan(s), Combination Kitchen/dining, Kitchen Gourmet, Kitchen Island, Skylight(s), Walk In Closet(s), Window Treatments, Wood Floors
Sewer
Private Septic Tank
Appliances
Built In Microwave, Cooktop, Dishwasher, Disposal, Dryer, Extra Refrigerator/freezer, Oven Wall, Refrigerator, Stainless Steel Appliances, Washer, Washer Front Loading, Water Heater
Cooling
Central A/c
Exterior Features
Exterior Lighting
Heating
Forced Air
Construction
Year Built
Year Built: 1977
Home type
Single Family Residence
Construction Materials
Brick, Vinyl Siding
Architectural Style
Colonial
Foundation Details
Concrete Perimeter
Utilities & Energy
Parking Features
Asphalt Driveway
Basement
Walkout Level
Water Source
Public
Other Features
Patio And Porch Features
Deck
Subdivision Name
Cinnamon Ridge
Price History
| Date | Event | Price |
|---|---|---|
04/22/2026 Source: | Listed for Sale | $1,250,000 $431/sqft |

Nearby Homes
Find Homes by Property Features in Oakton, VA


Based on information from Bright MLS through Nov 17, 2026, 02:00AM. Listing information is from various brokers who participate in the Bright MLS IDX program and not all listings may be visible on the site. The property information being provided on or through the website is for the personal, non-commercial use of consumers and such information may not be used for any purpose other than to identify prospective properties consumers may be interested in purchasing. Some properties which appear for sale on the website may no longer be available because they are for instance, under contract, sold or are no longer being offered for sale. Property information displayed is deemed reliable but is not guaranteed. IDX information is provided exclusively for personal, non-commercial use, and may not be used for any purpose other than to identify prospective properties consumers may be interested in purchasing. Information is deemed reliable but not guaranteed. © 2026 Bright MLS, Inc. All Rights Reserved. Click here for more information
 Advertising Broker: Joe Hawkins | Hawkins Real Estate Services
