- Overview
- Description
- Property Details
- Location
- HOA Management
- Facts & Features
- Getting Around
- Nearby Homes




$475,000
Monthly Est:$2,364
 3 Beds
 2 Baths
2 full baths
 1,687sqft
2936 Cedar Glen Pl, Oviedo, FL 32765
$475,000
$2,364/moEst:
Get Pre-Approved
Single Family Residence
Built in 1994
$68.33/mo HOA
6,600 sqft lot
$282/sq.ft
Description
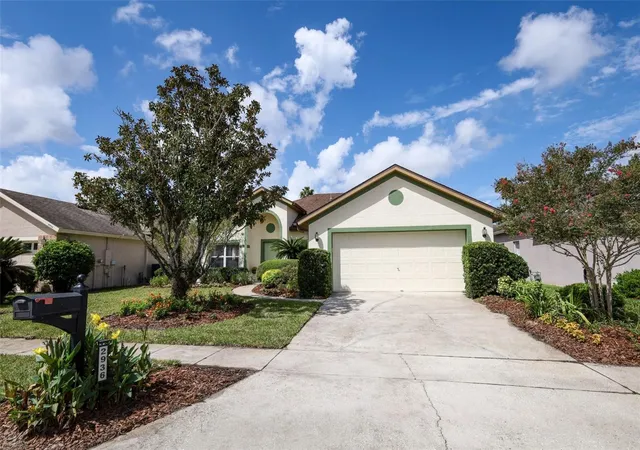
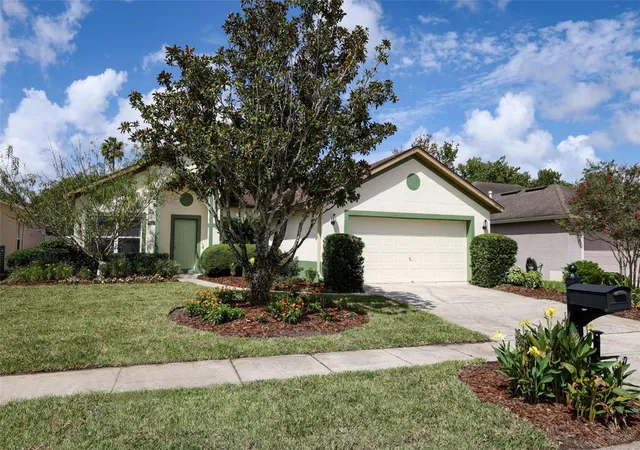
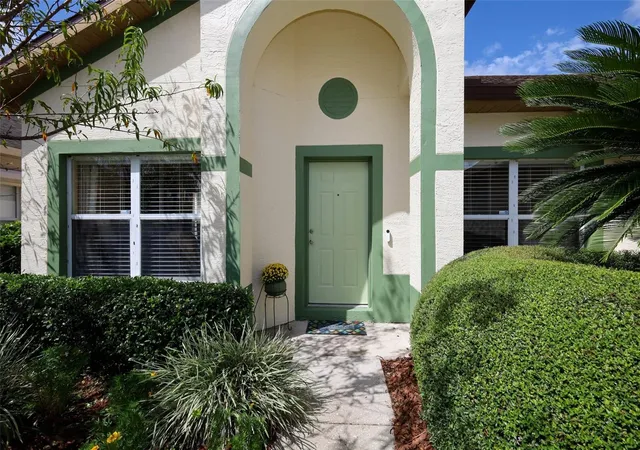
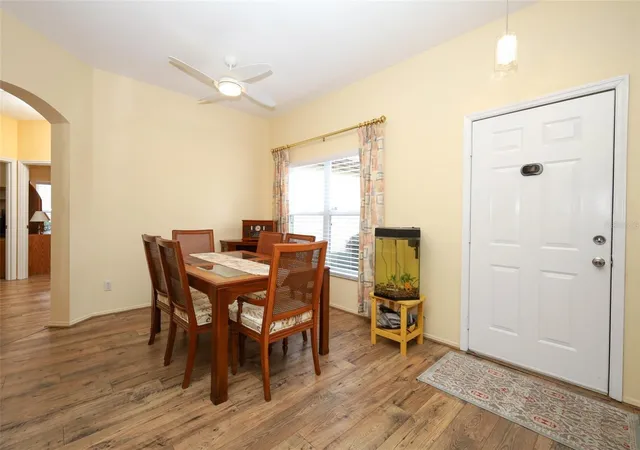
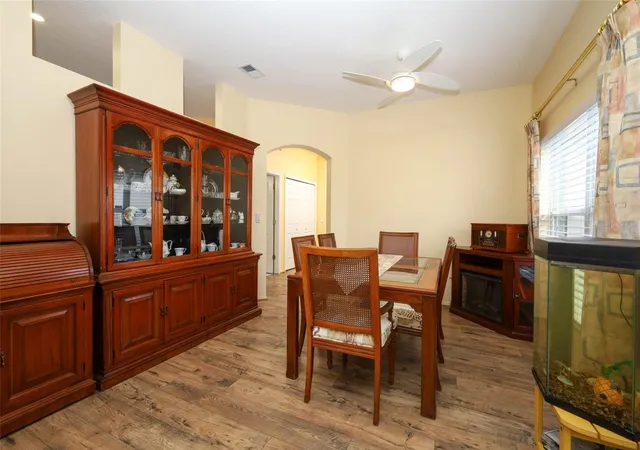
Welcome to 2936 Cedar Glen Place, a well-maintained single-story home tucked inside the Oviedo community of Aloma Woods. Inviting curb appeal, mature landscaping, and a bright, comfortable interior combine with a functional split-bedroom layout. Inside, you are welcomed by a carpet-free home with LVP flooring throughout the main living spaces and bedrooms, abundant natural light, and a flowing floor plan that offers both formal and casual gathering areas. The front living and dining spaces provide flexibility for everyday living or entertaining, while the centrally located kitchen opens to the family room and breakfast nook for easy connection. The kitchen features quartz countertops, stainless steel appliances, and generous workspace, while quartz counters continue into the bathrooms for a cohesive update. The primary suite offers a spacious retreat with dual sinks, soaking tub, and separate shower, while the secondary bedrooms and guest bath are positioned for added privacy and convenience.
Out back, the screened lanai extends the living space and overlooks a privacy-fenced yard with refreshed landscaping and room to relax, garden, or enjoy the Florida lifestyle. Adding a memorable touch to the property, the mature peach tree positioned near the front living room is a productive favorite, with the seller reporting approximately 300-400 peaches each spring. Notable improvements include a replumb in 2011, roof replacement in 2018, a refrigerator in 2021, blinds in 2024, a dishwasher in 2025, a stove and microwave in 2026, exterior paint in 2026, and new sod and plantings in the front and backyard in 2026.
Aloma Woods offers an established neighborhood setting with sidewalks on both sides of the street, community pool, cabana, playground, attractive common areas, and a visible sense of pride in how homes and landscaping are maintained. The seller has especially appreciated the welcoming neighborhood atmosphere, neighbors who look out for one another, holiday traditions, and the strong sense of connection that has made this community feel like home over the years. Conveniently located near shopping, dining, parks, medical facilities, higher education, and everyday necessities, this Oviedo location also offers easy access to SR 417 for connections throughout Central Florida, including UCF, Research Park, Seminole State College, major employment centers, downtown Orlando, and beyond.
- Houzeo last checked: 2 hours ago
- Listing updated: October 7, 2026 at 1:56 pm
- Listing Provided by: Stacie Brown Kelly (407) 221-4954 | KELLER WILLIAMS ADVANTAGE REALTY (407) 977-7600
- Source: Stellar MLS-FL | MLS#: O6443572

Property Details
Status
Active
Type
Single Family Residence
No. of Stories
1
County
City
Neighborhood
--
Year Built
1994
HOA Fees
$68.33/mo
Finished Area
1,687 sqft
Lot Size
6,600 sqft lot
Basement Area
- sqft
MLS Name
Stellar MLS
MLS Number
O6443572
MLS Status
Active
Days on Market
13
Cumulative Days on Market
13

Continue Your Journey in App
Find your dream home, receive real-time updates, and many more!
Download App
Continue Your Journey in App
Find your dream home, receive real-time updates, and many more!
Location
HOA Management
Vista Community Association Management
HOA Fees
$205/ Quarterly
Disclaimer: Amenities are based on third-party information and may vary; buyers must independently verify all amenities, as information is deemed reliable but not guaranteed.
Facts & Features
Rooms
Bedrooms & bathrooms
Bedrooms: 3
Bathrooms: 2
Kitchen
Level: First
Area: 143.00 Square Feet
Dimensions: 11x13
Family Room
Level: First
Area: 208.00 Square Feet
Dimensions: 13x16
Living Room
Level: First
Area: 154.00 Square Feet
Dimensions: 11x14
Dinette
Level: First
Area: 108.00 Square Feet
Dimensions: 9x12
Primary Bedroom
Level: First
Area: 210.00 Square Feet
Dimensions: 14x15
Primary Bathroom
Level: First
Area: 81.00 Square Feet
Dimensions: 9x9
Bathroom 2
Level: First
Area: 72.00 Square Feet
Dimensions: 9x8
Bedroom 2
Level: First
Area: 132.00 Square Feet
Dimensions: 12x11
Bedroom 3
Level: First
Area: 132.00 Square Feet
Dimensions: 12x11
Interior
Flooring
Luxury Vinyl, Tile
Window Features
Blinds
Interior Features
Ceiling Fans(s), High Ceilings, Primary Bedroom Main Floor, Solid Surface Counters, Stone Counters, Thermostat
Exterior Features
Private Mailbox, Private Yard, Rain Gutters, Sidewalk
Cooling
Central Air
Appliances
Dishwasher, Microwave, Range, Refrigerator
Sewer
Public Sewer
Heating
Central
Construction
Year Built
Year Built: 1994
Home type
Single Family Residence
Property Condition
Completed
Roof
Shingle
Foundation Details
Slab
Construction Materials
Block, Stucco
Utilities & Energy
Water Source
Public
Utilities
Cable Available, Electricity Available, Electricity Connected, Public, Water Available, Water Connected
Laundry Features
Laundry Room
Parking Features
Driveway
Other Features
Lot Features
Landscaped, Sidewalk
Patio And Porch Features
Rear Porch, Screened
Subdivision Name
Aloma Woods Ph 1
Community Features
Playground, Pool, Street Lights
Vegetation
Mature Landscaping, Trees/landscaped
Price History
| Date | Event | Price |
|---|---|---|
09/24/2026 Source: | Price Decreased | $475,000 -2.86% $282/sqft |
09/24/2026 Source: | Listed for Sale | $489,000 $290/sqft |

Nearby Homes
Find Homes by Property Features in Oviedo, FL
Nearby New Homes For Sale

Based on information from Stellar MLS® through Oct 08, 2026, 11:00AM as submitted to and distributed by MLS GRID. All data is obtained from various sources and may not have been verified by the broker or MLS GRID. Supplied Open House Information is subject to change without notice. All information should be independently reviewed and verified for accuracy. Properties may or may not be listed by the office/agent presenting the information. IDX information is provided exclusively for consumers’ personal non-commercial use. It may not be used for any purpose other than to identify prospective properties consumers may be interested in purchasing. The data is deemed reliable but is not guaranteed by MLS GRID. The use of the MLS GRID Data may be subject to an end-user license agreement prescribed by the Member Participant’s applicable MLS, if any, and as amended from time to time. © 2026 Stellar MLS. All Rights Reserved.
 Advertising Broker: Fred McGill | Simple Showing, Inc