- Overview
- Description
- Property Details
- Location
- Facts & Features
- Getting Around
- Nearby Homes
 New Construction


Street View
$369,900
Monthly Est:$1,841
 3 Beds
 2 Baths
2 full baths
 1,500sqft
2937 Frank Whisnant Rd, Morganton, NC 28655
$369,900
$1,841/moEst:
Get Pre-Approved
Single Family Residence
Built in 2025
$-- HOA
0.72 acre lot
$247/sq.ft
Description
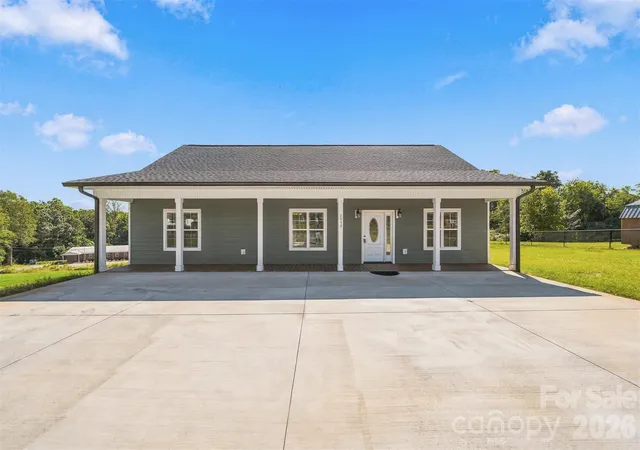
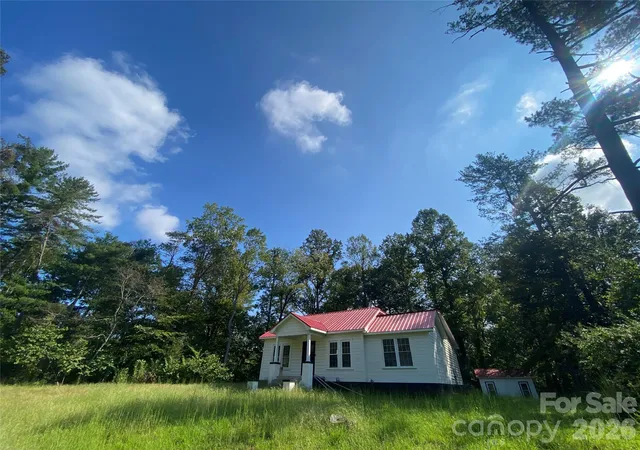
Minutes from downtown Morganton, with a rural setting and no city taxes ~ this wonderful new 3BR/2BA home is thoughtfully built for comfort, easy access and less upkeep!
Life here happens on one level, with no steps and an easy connection from the level driveway to the front door. A spacious yard leaves room for a garden, while front and back Trex decks give you a choice of where to spend a slow morning.
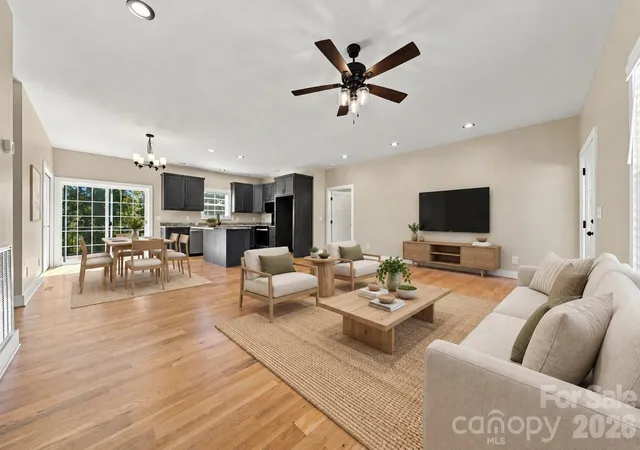
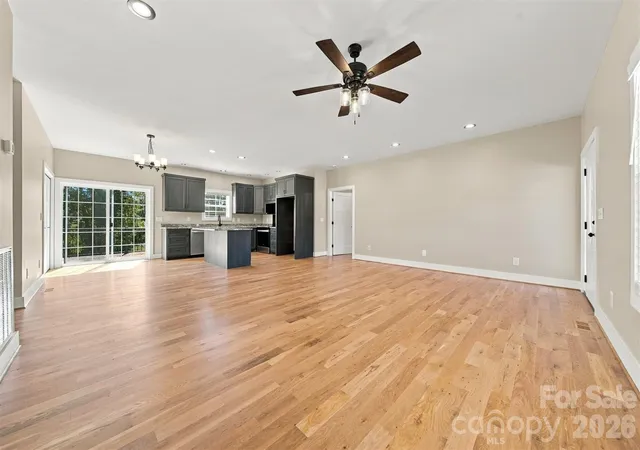
Great natural light and four-inch white oak floors carry throughout the home. Carolina Custom Cabinets, granite countertops and stainless appliances give the kitchen a clean, finished look, with a generous island for cooking and catching up.
That same attention carries into the primary suite, with a walk-in closet and private bath featuring a walk-in shower with a seat. Both baths pair Carolina Custom Cabinets and granite with ceramic tile floors and one-piece bathing units, including a tub/shower in the guest bath. Wider, 36-inch doors serve the primary bedroom, primary bath and second bedroom. Lighted closets and a convenient laundry area round out spaces designed for daily use.
Some of the most thoughtful choices are the ones you won’t see. A Fox Block foundation combines insulating foam and concrete, and the encapsulated crawl space includes a water-sealed foundation, drainage and a dehumidifier. Insulated 2x6 walls with R-19 insulation, R-44 attic insulation and a high-efficiency Trane heat pump support comfort through the seasons.
Everlast siding, Trex decking, aluminum rear deck posts and railings, PVC coverings at the front porch posts and entry doors, and treated lumber help simplify upkeep. Schools and downtown are just mintues away.
Select photos are virtually staged.
- Houzeo last checked: 6 minutes ago
- Listing updated: October 13, 2026 at 9:02 am
- Listing Provided by: Starla Hoke (828) 403-4549 | McCombs & Hoke Real Estate (828) 437-7766
- Source: Canopy MLS as distributed by MLS GRID | MLS#: 4432522

Property Details
Status
Active
Type
Single Family Residence
No. of Stories
-
County
City
Neighborhood
--
Year Built
2025
HOA Fees
-
Finished Area
1,500 sqft
Lot Size
0.72 acre lot
Basement Area
- sqft
MLS Name
Canopy MLS as distributed by MLS GRID
MLS Number
4432522
MLS Status
Active
Days on Market
18
Cumulative Days on Market
1

Continue Your Journey in App
Find your dream home, receive real-time updates, and many more!
Continue Your Journey in App
Find your dream home, receive real-time updates, and many more!
Location
Facts & Features
Rooms
Bedrooms & bathrooms
Bedrooms: 3
Bathrooms: 2
Interior
Appliances
Dishwasher, Electric Range
Interior Features
Breakfast Bar, Kitchen Island, Open Floorplan, Walk In Closet(s)
Sewer
Septic Installed
Window Features
Insulated Window(s)
Heating
Heat Pump
Flooring
Wood
Cooling
Heat Pump
Construction
Year Built
Year Built: 2025
Home type
Single Family Residence
Foundation Details
Crawl Space
Roof
Architectural Shingle
Construction Materials
Vinyl, Other See Remarks
Architectural Style
Ranch
Utilities & Energy
Laundry Features
Electric Dryer Hookup, Laundry Closet, Main Level
Water Source
City
Parking Features
Driveway
Other Features
Lot Features
Cleared
Subdivision Name
None
Patio And Porch Features
Deck, Front Porch
Price History
| Date | Event | Price |
|---|---|---|
10/12/2026 Source: | Listed for Sale | $369,900 $247/sqft |
06/30/2026 Source: | Listing Removed | $369,900 $247/sqft |
10/07/2025 Source: | Price Decreased | $369,900 -2.63% $247/sqft |
03/28/2025 Source: | Price Change | $379,900 $253/sqft |

Nearby Homes
Find Homes by Property Features in Morganton, NC
Nearby New Homes For Sale

Based on information submitted to the MLS GRID from Canopy MLS through Oct 30, 2026, 04:15PM. All data is obtained from various sources and may not have been verified by the broker or MLS GRID. Supplied Open House Information is subject to change without notice. All information should be independently reviewed and verified for accuracy. Properties may or may not be listed by the office/agent presenting the information. IDX information is provided exclusively for consumers’ personal, noncommercial use. It may not be used for any purpose other than to identify prospective properties which the consumers may be interested in purchasing. The data is deemed reliable but is not guaranteed by MLS GRID. The use of the MLS GRID Data may be subject to an end-user license agreement prescribed by the Member Participant’s applicable MLS, if any, and as amended from time to time. ©2026 Canopy MLS. All Rights Reserved.
 Advertising Broker: Nicholas Huscroft | Chosen Realty
