- Overview
- Description
- Property Details
- Location
- Facts & Features
- Getting Around
- Nearby Homes




$706,900
Monthly Est:$3,518
 5 Beds
 3 Baths
2 full baths
 2,855sqft
2937 Halfway Ave, Richland, WA 99354
$706,900
$3,518/moEst:
Get Pre-Approved
Single Family Residence
Built in 2026
$-- HOA
7,480 sqft lot
$248/sq.ft
Description
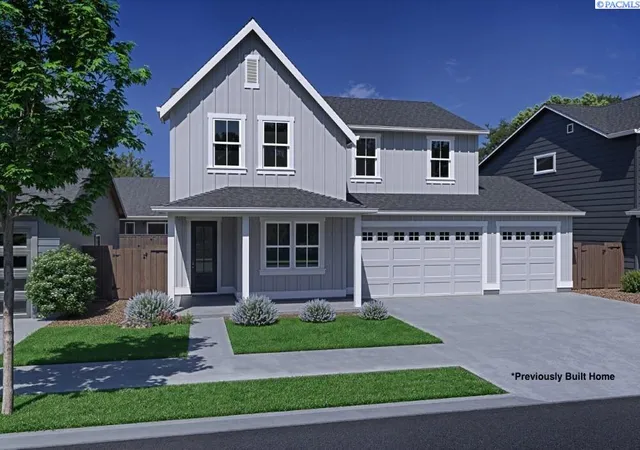
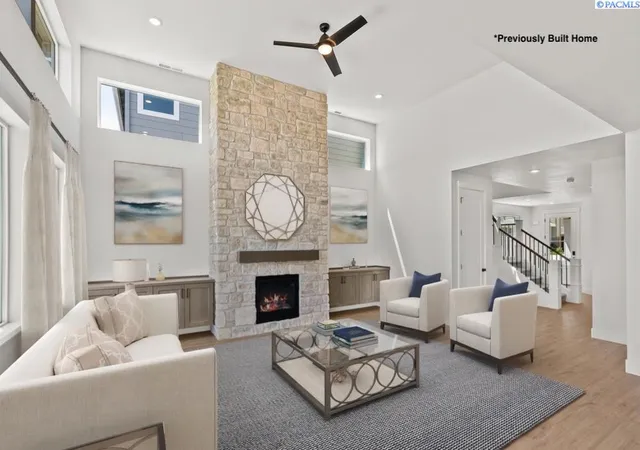
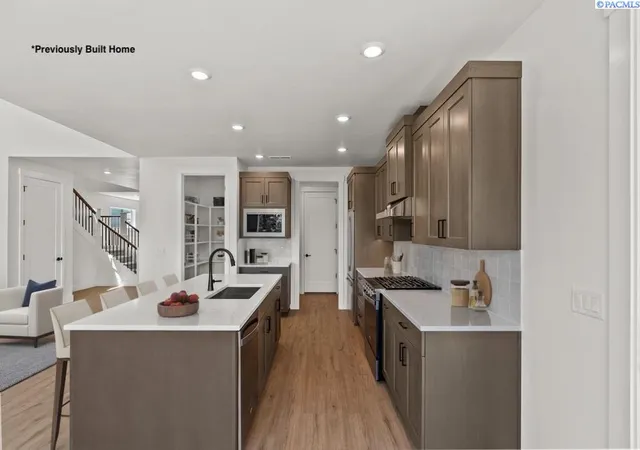
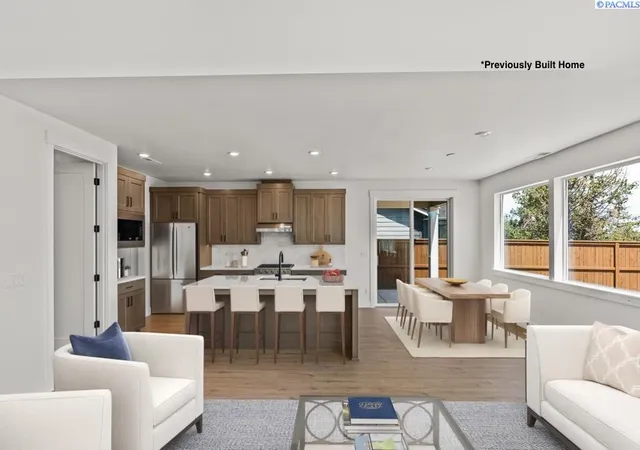
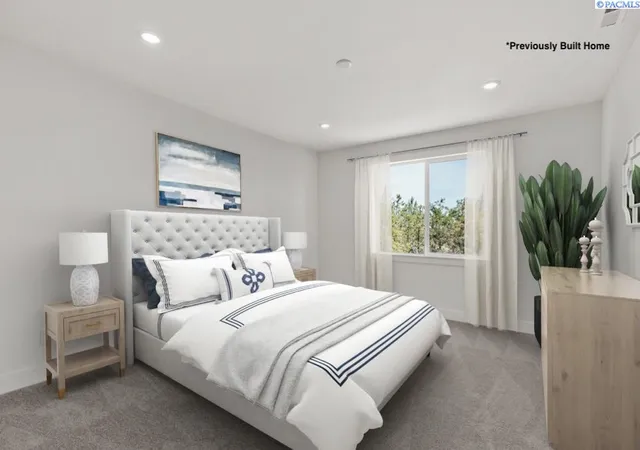
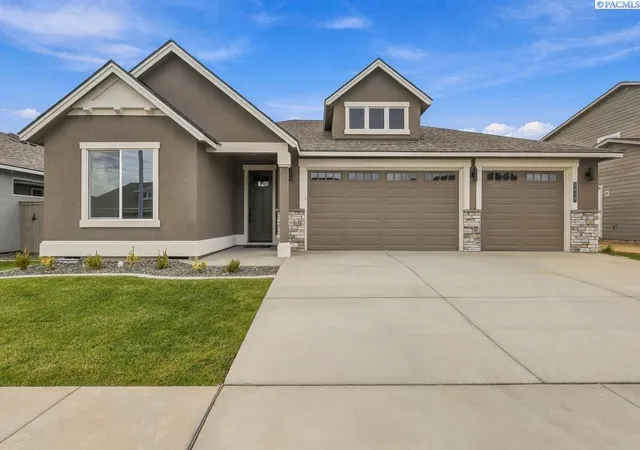
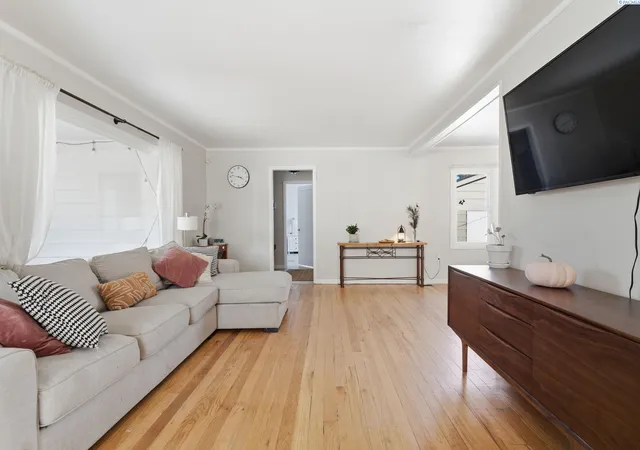
MLS# 294039 The Shasta by Pahlisch Homes combines elevated design with thoughtful functionality at Quail Ridge at Horn Rapids. Currently under construction and expected to be completed in early December 2026, this home offers the opportunity to enjoy a brand-new Pahlisch Home just in time for the holidays. Offering 2,855 square feet, the Shasta features five bedrooms, three bathrooms, a 3-car tandem garage, and flexible living spaces. Enjoy resort-style amenities including a heated pool, clubhouse, fitness center, and scenic trails. The great room makes a statement with dramatic 14-foot ceilings, expansive windows, 8-foot interior doors, and a full-height masonry fireplace. Modern-style cabinetry and premium finishes create a clean, sophisticated feel throughout. The chef's kitchen features a 36-inch gas cooktop, built-in microwave and oven, quartz countertops, full-height tile backsplash, generous island, and seamless flow to the dining and great room. Thoughtful details make everyday living easier, including a mudroom entry from the garage with a built-in bench and hooks, plus a full laundry room with sink and upper and lower cabinetry. Luxury vinyl plank flooring continues up the stairs. The main-level flex room with adjacent ¾ bath offers an ideal space for guests or a home office. Upstairs, the expansive rec room provides flexible space for media, play, fitness, hobbies, or relaxing. The private primary suite features a spa-inspired bath with freestanding soaking tub, beautifully tiled shower with frameless glass, dual vanities, and generous walk-in closet. Smart Home features include a smart thermostat, smart deadbolt, and smart garage door opener. Homesite 07, Phase 4 | Golden Key qualified | Estimated completion: early December 2026. Open for tours Friday–Tuesday. Contact Tiffanie to schedule your private showing. Photos are of a previously built home and are virtually staged. Finishes and features may vary.
- Houzeo last checked: 3 hours ago
- Listing updated: October 14, 2026 at 3:01 am
- Listing Provided by: Tiffanie Jordon (509) 627-9226 | Pahlisch Real Estate, Inc. (150) 959-198
- Source: Pacific Regional MLS-WA | MLS#: PAC294039

Property Details
Status
Active
Type
Single Family Residence
No. of Stories
-
County
City
Neighborhood
--
Year Built
2026
HOA Fees
-
Finished Area
2,855 sqft
Lot Size
7,480 sqft lot
Basement Area
- sqft
MLS Name
Pacific Regional MLS
MLS Number
PAC294039
MLS Status
Active
Days on Market
125
Cumulative Days on Market
116

Continue Your Journey in App
Find your dream home, receive real-time updates, and many more!
Download App
Continue Your Journey in App
Find your dream home, receive real-time updates, and many more!
Location
Facts & Features
Rooms
Bedrooms & bathrooms
Bedrooms: 5
Bathrooms: 3
Interior
Sewer
Sewer Connected
Exterior Features
Fenced, Irrigation System
Cooling
Heat Pump, Electric
Window Features
Double Pane Windows, Vinyl Windows
Flooring
Carpet
Heating
Electric, Heat Pump
Interior Features
Raised Ceiling(s), Storage, Ceiling Fan(s)
Appliances
Cooktop, Dishwasher, Disposal, Microwave, Oven, See Remarks, Water Heater
Construction
Year Built
Year Built: 2026
Home type
Single Family Residence
Roof
Composition
Foundation Details
Concrete, Crawl Space
Utilities & Energy
Utilities
Appliances Electric, Appliances Gas, Electricity Connected, Natural Gas Connected
Water Source
Public
Fireplace Features
One, Gas, Living Room
Pool Features
Community, Heated, In Ground, Membership Included
Parking Features
Attached, Garage Door Opener, See Remarks, Tandem, 3 Car
Basement
No Basement
Other Features
Subdivision Name
Richland North
Lot Features
Homeowners Warranty Included, Landscaped
Patio And Porch Features
Covered, Porch
Price History
| Date | Event | Price |
|---|---|---|
09/29/2026 Source: | Listed for Sale | $706,900 $248/sqft |
09/12/2026 Source: | Price Decreased | $706,900 -1.12% $248/sqft |
09/12/2026 Source: | Off Market | $714,900 +2.14% $250/sqft |
06/20/2026 Source: | Listed for Sale | $699,900 $245/sqft |

Nearby Homes
Find Homes by Property Features in Richland, WA
Nearby New Homes For Sale


Based on information from the Pacific Regional Multiple Listing Service through Oct 23, 2026, 06:46AM. All Information is provided exclusively for consumers’ personal, non-commercial use and that it may not be used for any purpose other than to identify prospective properties consumers may be interested in purchasing and that the data is deemed reliable but is not guaranteed accurate by the MLS. © 2026 Pacific Regional Multiple Listing Service. All Rights Reserved.
 Advertising Broker: William Johnson | William Johnson Brokerage
