- Overview
- Description
- Property Details
- Location
- HOA Management
- Facts & Features
- Getting Around
- Nearby Homes


$249,900
Monthly Est:$1,244
 3 Beds
 2 Baths
2 full baths
 1,248sqft
2941 S Mask Ct, Martinsville, IN 46151
$249,900
$1,244/moEst:
Get Pre-Approved
Single Family Residence
Built in 1972
$79.17/mo HOA
16,117 sqft lot
$200/sq.ft
Description
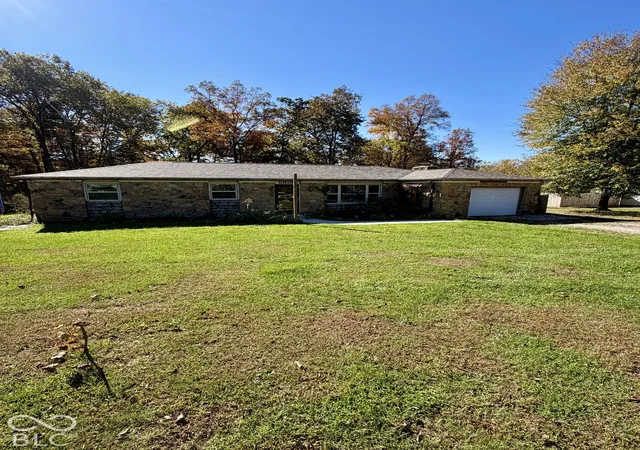
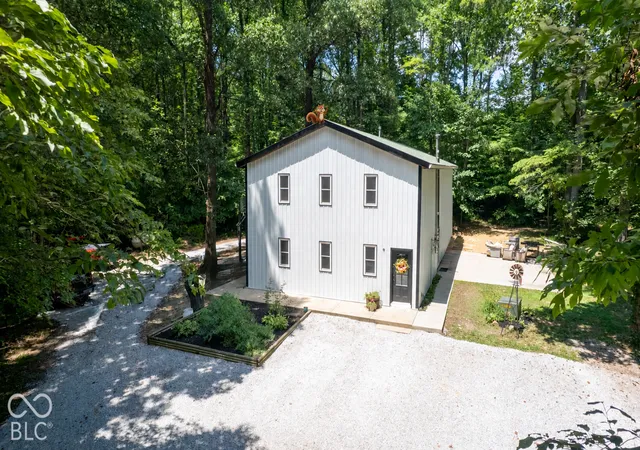
BRING YOUR OFFER! Welcome to your cabin in the woods in the highly sought-after Painted Hills lake community in Martinsville, Indiana. Located just 30 minutes from Bloomington and Indianapolis, this private retreat blends small-town charm with resort-style lake living. Tucked away on a quiet dead-end street, this home offers a peaceful, wooded setting with soaring ceilings and a main-level primary bedroom, making it ideal for first-time buyers, weekend getaways, or downsizing into low-maintenance living. The detached garage provides excellent space for storage, tools, or lake gear with an additional basement of its own. Painted Hills is a private lake community featuring two stocked lakes of approximately 140 and 46 acres, where you can enjoy boating, fishing tournaments, and water skiing. Community amenities include a clubhouse with a private restaurant and bar, swimming pool, pickleball courts, beach volleyball, dog park, playground, beach, multiple swim docks and year-round events that bring neighbors together. Just minutes away, enjoy live music and grab dinner at Cedar Creek, Indiana's only winery, distillery, and brewery in one location. Stop by the neighborhood Farmer's Market at Martin Farms or listen to the live music from your boat. Whether you're cruising the neighborhood by ATV, spending the day on the water, or relaxing under the stars on your private deck, this home offers a lifestyle that feels like a permanent vacation. If you're looking for a unique investment opportunity or a place to create lasting memories, this Painted Hills property offers the perfect blend of privacy, recreation, and community.
- Houzeo last checked: 32 minutes ago
- Listing updated: October 2, 2026 at 2:43 pm
- Listing Provided by: Danielle Stiles (317) 270-0634 | The Modglin Group (317) 865-9400
- Source: Metropolitan Indianapolis Board of REALTORS (MIBOR) MLS-IN | MLS#: 22092669

Property Details
Status
Active
Type
Single Family Residence
No. of Stories
-
County
City
Neighborhood
--
Year Built
1972
HOA Fees
$79.17/mo
Finished Area
1,248 sqft
Lot Size
16,117 sqft lot
Basement Area
- sqft
MLS Name
Metropolitan Indianapolis Board of REALTORS (MIBOR) MLS
MLS Number
22092669
MLS Status
Active
Days on Market
210
Cumulative Days on Market
184

Continue Your Journey in App
Find your dream home, receive real-time updates, and many more!
Continue Your Journey in App
Find your dream home, receive real-time updates, and many more!
Location
HOA Management
N/A
HOA Fees
$950/ Annually
Amenities
 Amenities and services may be covered by one or multiple associations and service providers.
 Park Playground
 Club House
 Security Guard
 Basket Ball
 Parking
 Pool
 Cable TV
 Tennis
 boat
deck
Sports Court
Beach
Association Home Owners
Picnic Area
Nature Area
Other
ParkPlayground
Disclaimer: Amenities are based on third-party information and may vary; buyers must independently verify all amenities, as information is deemed reliable but not guaranteed.
Facts & Features
Rooms
Bedrooms & bathrooms
Bedrooms: 3
Bathrooms: 2
Kitchen
Level: Main
Area: 120.00 Square Feet
Dimensions: 12x10
Living Room
Level: Main
Area: 315.00 Square Feet
Dimensions: 15x21
Master Bedroom
Level: Main
Area: 132.00 Square Feet
Dimensions: 12x11
Laundry
Level: Basement
Area: 84.00 Square Feet
Dimensions: 12x7
Family Room
Level: Basement
Area: 234.00 Square Feet
Dimensions: 18x13
Bedroom 2
Level: Basement
Area: 110.00 Square Feet
Dimensions: 11x10
Bedroom 3
Level: Basement
Area: 121.00 Square Feet
Dimensions: 11x11
Interior
Exterior Features
Barn Mini, Storage, Fire Pit, Playset
Cooling
Central Air
Appliances
Dishwasher, Dryer, Electric Water Heater, Disposal, Humidifier, Electric Oven, Range Hood, Refrigerator, Washer
Interior Features
Vaulted Ceiling(s)
Heating
Heat Pump, Electric
Construction
Year Built
Year Built: 1972
Home type
Single Family Residence
Foundation Details
Block
Architectural Style
Traditional
Construction Materials
Wood Siding
Utilities & Energy
Fireplace Features
Family Room, Wood Burning
Association Amenities
Basketball Court, Beach Access, Boat Dock, Boat Slip, Boating, Cable Tv, Clubhouse, Dog Park, Marina, Park, Party Room, Pickleball Court(s), Picnic Area, Playground, Pool, Rv/boat Storage, Security, Tennis Court(s), Other
Utilities
Cable Connected
Water Source
Public
Laundry Features
Connections All, In Basement
Basement
Daylight, Finished, Walk Out Access
Parking Features
Detached
Other Features
Patio And Porch Features
Deck, Patio
Lot Features
Close To Clubhouse, Cul De Sac, Wooded
Subdivision Name
Painted Hills
Price History
| Date | Event | Price |
|---|---|---|
09/30/2026 Source: | Price Decreased | $249,900 -5.70% $200/sqft |
07/03/2026 Source: | Price Decreased | $265,000 -5.02% $212/sqft |
06/03/2026 Source: | Price Decreased | $279,000 -0.18% $224/sqft |
04/01/2026 Source: | Listed for Sale | $279,500 $224/sqft |
04/01/2026 Source: | Price Decreased | $279,500 -1.76% $224/sqft |

Show more
Nearby Homes
Find Homes by Property Features in Martinsville, IN
Nearby New Homes For Sale

Based on information from MIBOR REALTOR® Association through Oct 28, 2026, 06:45AM. The Broker Listing Cooperative® listing service's Listing information is deemed reliable but is not guaranteed accurate by the Broker Listing Cooperative® listing service. All data is obtained from various sources and may not have been verified by broker or Broker Listing Cooperative listing service. Supplied Open House Information is subject to change without notice. All information should be independently reviewed and verified for accuracy. Properties may or may not be listed by the office/agent presenting the information.. All Rights Reserved. © 2026 MIBOR REALTOR® Association.
 Advertising Broker: Jonah Hartsburg | Hoosier Hub Realty
