- Overview
- Description
- Property Details
- Location
- HOA Management
- Facts & Features
- Getting Around
- Nearby Homes

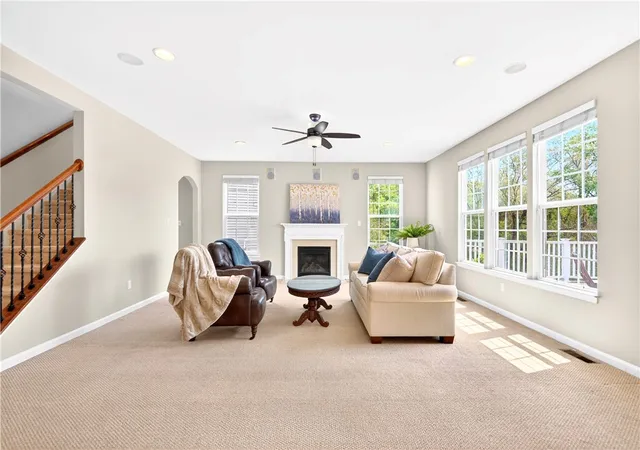


$799,000
Monthly Est:$3,977
 5 Beds
 6 Baths
5 full baths + 1 half bath
 4,010sqft
2942 Cross Crk Ct, Hampton, PA 15044
$799,000
$3,977/moEst:
Get Pre-Approved
Single Family Residence
Built in 2015
$30/mo HOA
0.37 acre lot
$199/sq.ft
Description
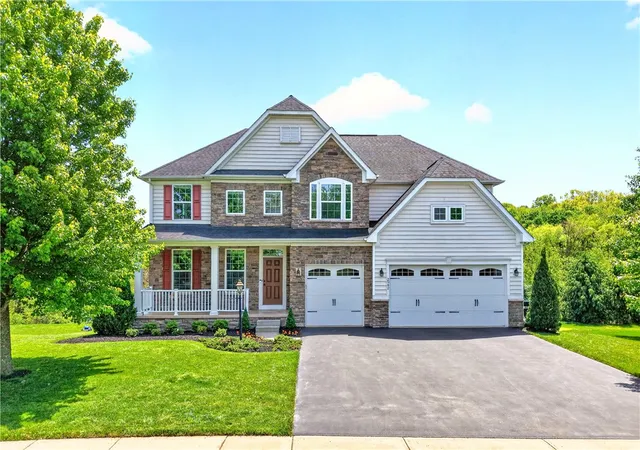
Tucked away on a quiet cul-de-sac in the heart of Hampton Township, this beautifully designed 5 bedroom, 5 bath home offers the perfect blend of comfort, space and inviting living. 4010 sq feet PLUS a finished walk-out lower level!! The heart of the home is the expansive center island kitchen featuring abundant granite counter space, stainless appliances including a convection oven, and a convenient planning desk that flows seamlessly into the light-filled morning room. Step outside to the low-maintenance deck and enjoy peaceful scenic views—perfect for morning coffee or evening relaxation.
Thoughtfully designed for today’s lifestyle, the main level includes a first-floor bedroom and full bath ideal for guests, multigenerational living or a private home office. Upstairs, the spacious owner’s suite offers a tray ceiling, spa-inspired bath with soaking tub, dual vanities and double walk-in closets. An additional ensuite bedroom plus two bedrooms connected by a Jack-and-Jill bath provide comfortable accommodations for family and guests alike. A fabulous bonus room above the garage with a charming reading nook creates the perfect retreat for work, study or relaxation.
The walk-out lower level is designed for entertaining and extended living with a full second kitchen, theater room, finished storage space and access to a stamped concrete patio. A welcoming front porch, 3-car attached garage and convenient access to the PA Turnpike, shopping, dining and downtown Pittsburgh complete this exceptional Hampton Township opportunity located within a highly rated school district.
- Houzeo last checked: 12 hours ago
- Listing updated: September 6, 2026 at 7:03 pm
- Listing Provided by: Linda Honeywill (412) 847-2697 DRE #AB 046757 L | BERKSHIRE HATHAWAY THE PREFERRED REALTY (412) 367-8000
- Source: West Penn MLS-PA | MLS#: 1753851

Property Details
Status
Active Under Contract
Type
Single Family Residence
No. of Stories
2
County
City
Neighborhood
--
Year Built
2015
HOA Fees
$30/mo
Finished Area
4,010 sqft
Lot Size
0.37 acre lot
Basement Area
- sqft
MLS Name
West Penn MLS
MLS Number
1753851
MLS Status
Contingent
Days on Market
144

Continue Your Journey in App
Find your dream home, receive real-time updates, and many more!
Download App
Continue Your Journey in App
Find your dream home, receive real-time updates, and many more!
Location
HOA Management
N/A
HOA Fees
$30/ Monthly
Disclaimer: Amenities are based on third-party information and may vary; buyers must independently verify all amenities, as information is deemed reliable but not guaranteed.
Facts & Features
Rooms
Bedrooms & bathrooms
Bedrooms: 5
Bathrooms: 6
BonusRoom
Level: Lower
BonusRoom
Level: Upper
Area: 280.00 Square Feet
Dimensions: 20x14
Bedroom5
Level: Main
Area: 143.00 Square Feet
Dimensions: 13x11
Bedroom4
Level: Upper
Area: 144.00 Square Feet
Dimensions: 12x12
Bedroom3
Level: Upper
Area: 168.00 Square Feet
Dimensions: 14x12
Bedroom2
Level: Upper
Area: 168.00 Square Feet
Dimensions: 14x12
PrimaryBedroom
Level: Upper
Area: 288.00 Square Feet
Dimensions: 18x16
EntryFoyer
Level: Main
Area: 65.00 Square Feet
Dimensions: 13x5
GameRoom
Level: Lower
Area: 391.00 Square Feet
Dimensions: 23x17
FamilyRoom
Level: Main
Area: 378.00 Square Feet
Dimensions: 21x18
Kitchen
Level: Main
Area: 442.00 Square Feet
Dimensions: 26x17
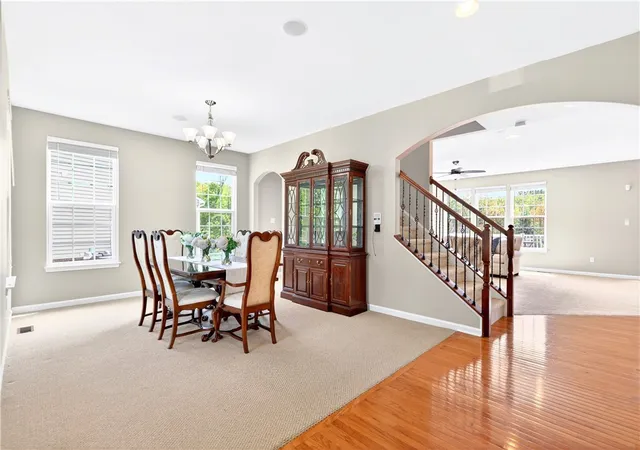
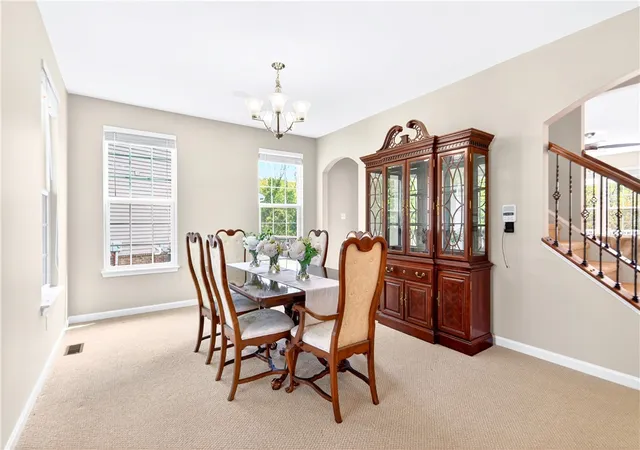
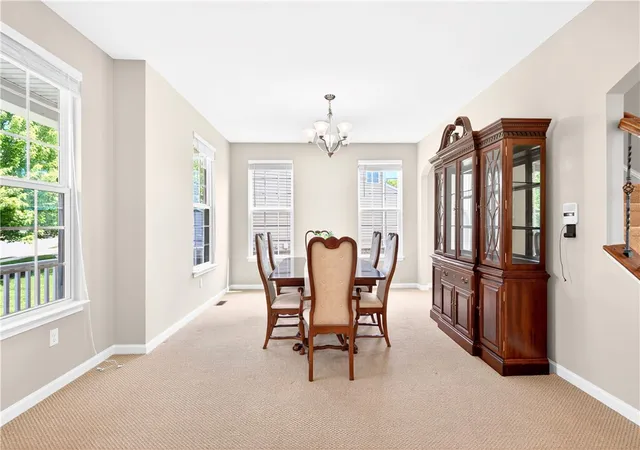
DiningRoom
Level: Main
Area: 195.00 Square Feet
Dimensions: 15x13
Laundry
Level: Upper
Area: 36.00 Square Feet
Dimensions: 6x6
Interior
Heating
Forced Air, Gas
Flooring
Carpet, Hardwood, Laminate
Sewer
Public Sewer
Cooling
Central Air
Construction
Year Built
Year Built: 2015
Home type
Single Family Residence
Property Condition
Resale
Construction Materials
Stone, Vinyl Siding
Roof
Asphalt
Architectural Style
French Provincial, Two Story
Utilities & Energy
Water Source
Public
Parking Features
Attached, Garage
Fireplace Features
Gas Log
Basement
Finished, Walk Out Access
Price History
| Date | Event | Price |
|---|---|---|
09/06/2026 Source: | Contingent (Active Under Contract) | $799,000 -1.96% $199/sqft |
05/16/2026 Source: | Listed for Sale | $815,000 +2.00% $203/sqft |
05/16/2026 Source: | Price Increased | $799,000 +116.53% $199/sqft |
09/12/2022 Source: | Price Increased | $369,000 +145.38% $92/sqft |
04/21/2010 Source: | Sold | $150,381 -52.94% $38/sqft |


Show more
Nearby Homes



Find Homes by Property Features in Hampton, PA
Nearby New Homes For Sale

Based on information from the West Penn Mutli-List, INC through Oct 07, 2026, 06:00AM. Information is provided exclusively for consumers’ personal, non-commercial use and may not be used for any purpose other than to identify prospective properties consumers may be interested in purchasing. Information is deemed reliable but not guaranteed. © 2026 West Penn Multi-List, Inc. All Rights Reserved.
 Advertising Broker: Daniel Demers | Sell Your Home Services