- Overview
- Description
- Property Details
- Location
- HOA Management
- Facts & Features
- Getting Around
- Nearby Homes



$350,000
Monthly Est:$1,742
 2 Beds
 2 Baths
2 full baths
 1,700sqft
29424 Schinnecock Hills Ln, San Antonio, FL 33576
$350,000
$1,742/moEst:
Get Pre-Approved
Single Family Residence
Built in 1996
$269/mo HOA
7,363 sqft lot
$206/sq.ft
Description
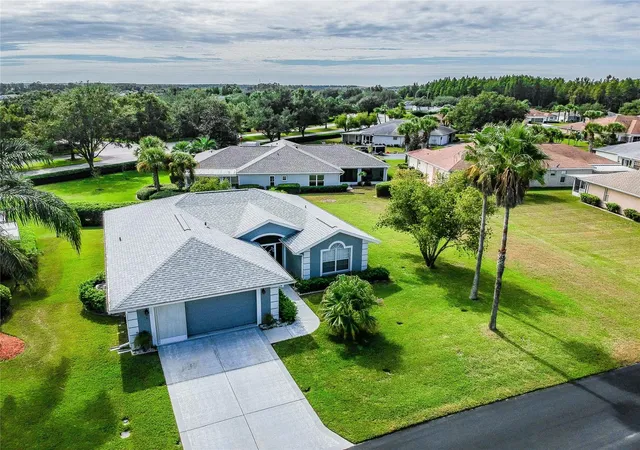
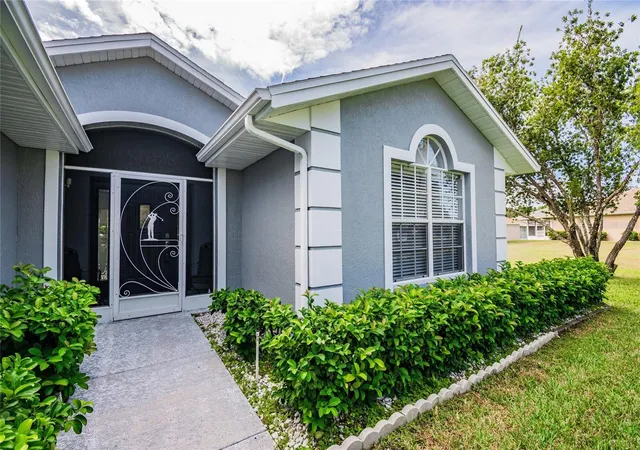
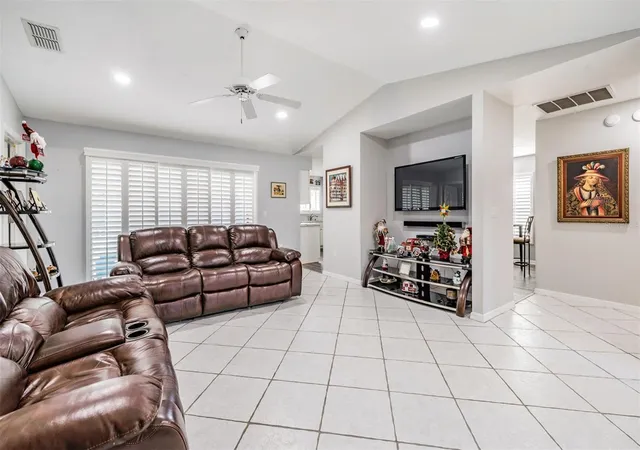
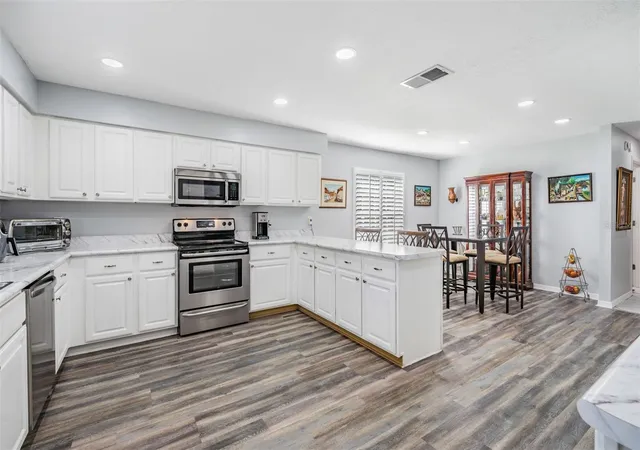
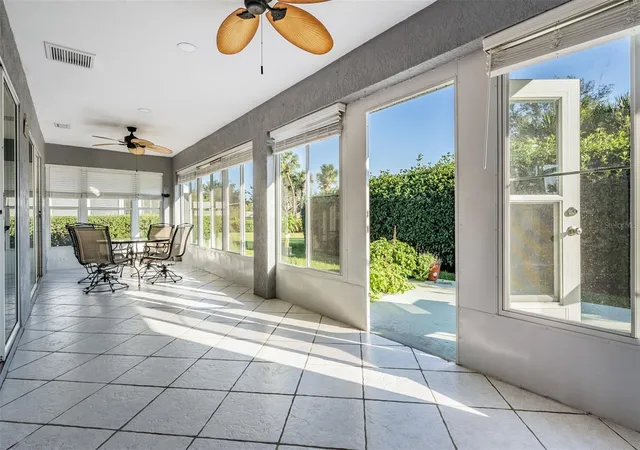
TAMPA BAY GOLF & TENNIS CLUB Is the PLACE to BE! OVER $75,000 in Exceptional Upgrades in this MOVE in READY home! Quartz Counters in Kitchen and baths remodeled with new undermount sinks, faucets, counters, shower with frameless door in primary and floors! Great Curb appeal greets you with a recently painted exterior, oversized manicured lawn, back open patio, 2 car screened garage with epoxy finish on floor, widened driveway and landscaped walkway to Screened front entry! Once inside, notice the Cathedral ceiling, cool grey interior painted walls with Ceramic tile on the diagonal for a striking great room. Sliding doors OPEN to enclosed Florida room to entice you to sit and stay awhile, overlooking private backyard with green space views! 30 foot wide Florida room runs length of the home and is air conditioned space with AC vents, tile floors, faux wood blinds, 2 ceiling fans and can be accessed from both the Kitchen & great room extending your entertaining and relaxation space! New Stunning Grey wood look laminate floors accent the tile flooring! Custom Plantation Shutters added to most windows and 20 can lights added for a Light, Bright Space! LARGE Kitchen features generous white cabinets with stainless pulls, stainless appliances, closet pantry, updated sink and faucet with window above and spacious, two tone breakfast bar with additional storage added! LARGE dining space with double window overlooking extra HOA access lot (which is not a building lot) for serene greenspace views from windows! Owners Retreat has trey ceiling, laminate floors, huge walk in closet, with bath ensuite boasting dual sinks in quartz counters, new faucets, shower with frameless glass door and linen closet. 6 panel colonial doors throughout this split bedroom plan with guest bedroom at front of home with bay window with updated guest bath on a separate wing from owners retreat for privacy. Interior laundry room with storage shelf above, just inside the garage. RING doorbell and exterior security cameras convey. Conveniently located close to the mailbox cluster, with an open lot next door for a spacious feel between homes. Enjoy all the amenities offered in this Man guard gated, 55+ Community... drive your golf cart on the private roads, Heated pool with swimming lanes and fountains, hot tub, library, card rooms, banquet facilities with dance floor and stage, Full service restaurant, pub/grille, state of the art fitness center, poker tables, billiards, community activity center with yoga, art and ceramic classes, planned activities, events and travel excursions! Located in DEER HOLLOW village, which is the most affordable location in TBGCC, with a large yard! Tampa Bay Golf & Tennis is just off the main highway with easy access to shopping, restaurants, Wiregrass Mall, Premium outlet malls, Medical facilities, the Krate, International Airports and the Beaches! CALL TODAY to see why this IS the place to BE!
- Houzeo last checked: 14 minutes ago
- Listing updated: October 17, 2026 at 7:05 pm
- Listing Provided by: Gina Marie Holm (813) 495-5166 | REST EASY REALTY POWERED BY SELLSTATE (813) 546-5846
- Source: Stellar MLS-FL as distributed by MLS GRID | MLS#: TB8546261

Property Details
Status
Active
Type
Single Family Residence
No. of Stories
-
County
City
Neighborhood
--
Year Built
1996
HOA Fees
$269/mo
Finished Area
1,700 sqft
Lot Size
7,363 sqft lot
Basement Area
- sqft
MLS Name
Stellar MLS
MLS Number
TB8546261
MLS Status
Active
Days on Market
59
Cumulative Days on Market
39

Continue Your Journey in App
Find your dream home, receive real-time updates, and many more!
Continue Your Journey in App
Find your dream home, receive real-time updates, and many more!
Location
HOA Management
TBGCC HOA Debi Ramos
HOA Fees
$269/ Monthly
Amenities
 Amenities and services may be covered by one or multiple associations and service providers.
 Pool
 Internet
 Golf
 Security Guard
 Tennis
 Gym
 Cable TV
 Club House
 Security Gate
 Spa
 Sports Court
Management
Escrow Reserves Fund
Private Road
Recreational Facilities
Recreation Facilities
Common Area Taxes
Disclaimer: Amenities are based on third-party information and may vary; buyers must independently verify all amenities, as information is deemed reliable but not guaranteed.
Facts & Features
Rooms
Bedrooms & bathrooms
Bedrooms: 2
Bathrooms: 2
Kitchen
Level: First
Area: 130.00 Square Feet
Dimensions: 10x13
Dining Room
Level: First
Area: 132.00 Square Feet
Dimensions: 11x12
Primary Bedroom
Level: First
Area: 210.00 Square Feet
Dimensions: 14x15
Bedroom 2
Level: First
Area: 120.00 Square Feet
Dimensions: 10x12
Living Room
Level: First
Area: 252.00 Square Feet
Dimensions: 14x18
Florida Room
Level: First
Area: 240.00 Square Feet
Dimensions: 8x30
Laundry
Level: First
Area: 36.00 Square Feet
Dimensions: 6x6
Interior
Heating
Central, Electric
Exterior Features
Rain Gutters, Sprinkler Metered
Cooling
Central Air
Appliances
Dishwasher, Dryer, Electric Water Heater, Microwave, Range, Refrigerator, Washer
Sewer
Public Sewer
Window Features
Blinds, Window Treatments
Interior Features
Ceiling Fans(s), Open Floorplan, Solid Wood Cabinets, Split Bedroom, Thermostat, Vaulted Ceiling(s), Walk In Closet(s)
Flooring
Tile, Vinyl
Construction
Year Built
Year Built: 1996
Home type
Single Family Residence
Architectural Style
Florida
Construction Materials
Block, Stucco
Roof
Shingle
Foundation Details
Slab
Utilities & Energy
Association Amenities
Cable Tv, Clubhouse, Fence Restrictions, Fitness Center, Gated, Golf Course, Pool, Recreation Facilities, Security, Shuffleboard Court, Spa/hot Tub, Tennis Court(s)
Water Source
Public
Laundry Features
Electric Dryer Hookup, Inside, Washer Hookup
Parking Features
Driveway, Garage Door Opener
Pool Features
Other
Utilities
Bb/hs Internet Available, Cable Available, Cable Connected, Electricity Connected, Public
Security Features
Gated Community
Other Features
Community Features
Association Recreation Owned, Clubhouse, Deed Restrictions, Fitness Center, Golf Carts Ok, Golf, Park, Pool, Restaurant, Tennis Court(s)
Subdivision Name
Tampa Bay Golf And Tennis Club
Lot Features
In County, Near Golf Course, Paved, Private
Vegetation
Mature Landscaping, Trees/landscaped
Patio And Porch Features
Enclosed
Price History
| Date | Event | Price |
|---|---|---|
09/08/2026 Source: | Listed for Sale | $350,000 -16.47% $206/sqft |
07/22/2023 Source: | Listing Removed | $419,000 +123.47% $246/sqft |
03/29/2019 Source: | Price Decreased | $187,500 -2.34% $110/sqft |
02/02/2019 Source: | Price Increased | $192,000 +32.41% $113/sqft |
03/28/2017 Source: | Price Decreased | $145,000 -3.27% $85/sqft |

Show more
Nearby Homes
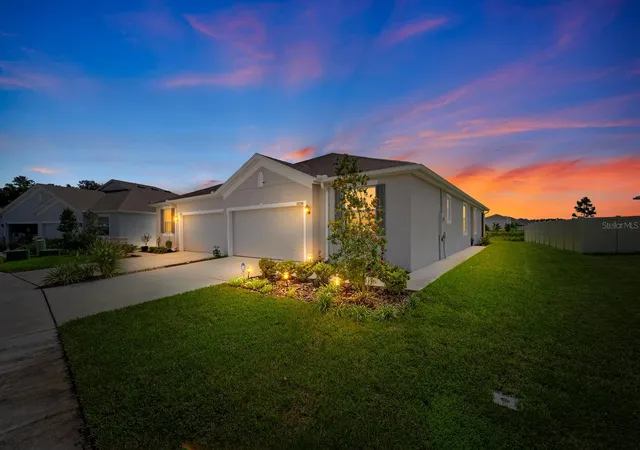
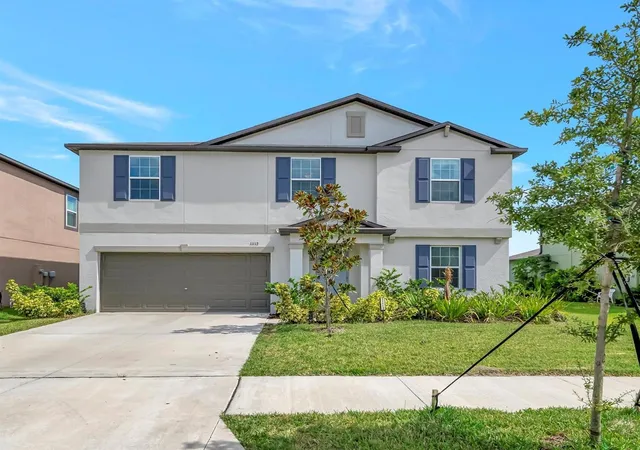
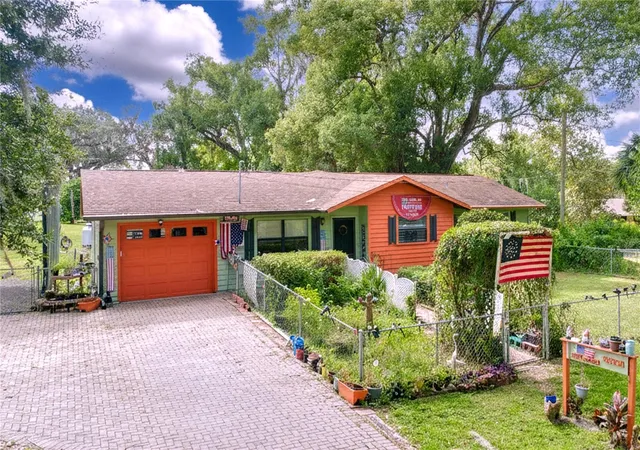
Find Homes by Property Features in San Antonio, FL
Nearby New Homes For Sale

Based on information from Stellar MLS® through Nov 07, 2026, 10:15AM as submitted to and distributed by MLS GRID. All data is obtained from various sources and may not have been verified by the broker or MLS GRID. Supplied Open House Information is subject to change without notice. All information should be independently reviewed and verified for accuracy. Properties may or may not be listed by the office/agent presenting the information. IDX information is provided exclusively for consumers’ personal non-commercial use. It may not be used for any purpose other than to identify prospective properties consumers may be interested in purchasing. The data is deemed reliable but is not guaranteed by MLS GRID. The use of the MLS GRID Data may be subject to an end-user license agreement prescribed by the Member Participant’s applicable MLS, if any, and as amended from time to time. © 2026 Stellar MLS. All Rights Reserved.
 Advertising Broker: Fred McGill | Simple Showing, Inc
