
- Overview
- Description
- Property Details
- Location
- Facts & Features
- Getting Around
- Nearby Homes
 Hot

$2,595,000
Monthly Est:$12,916
 4 Beds

3 full baths + 1 half bath
 3,282sqft
2944 Dyer St, Dallas, TX 75205
$2,595,000
$12,916/moEst:
Single Family Residence
Built in 1936
$-- HOA
0.17 acre lot
$791/sq.ft
Description
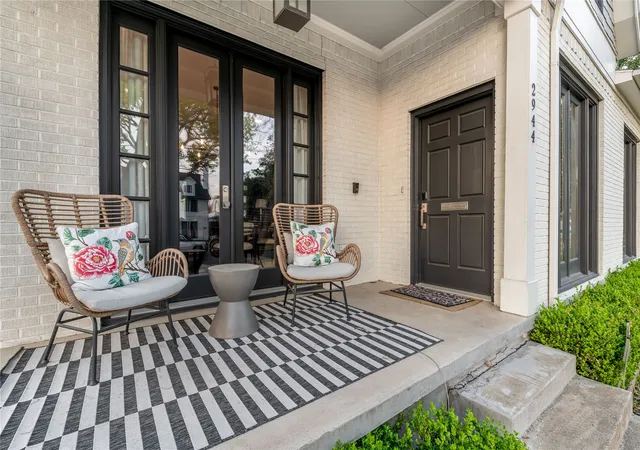
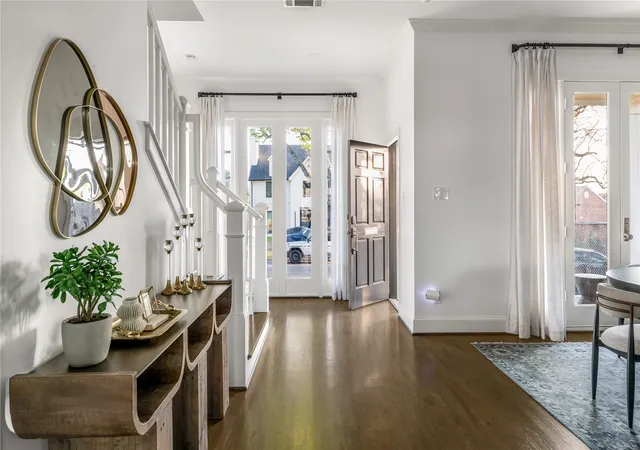
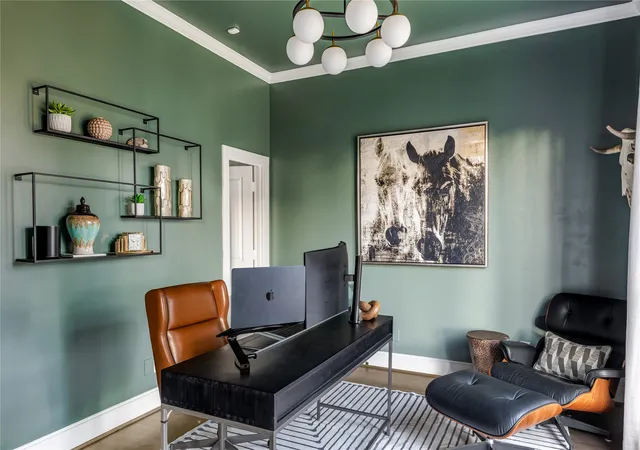
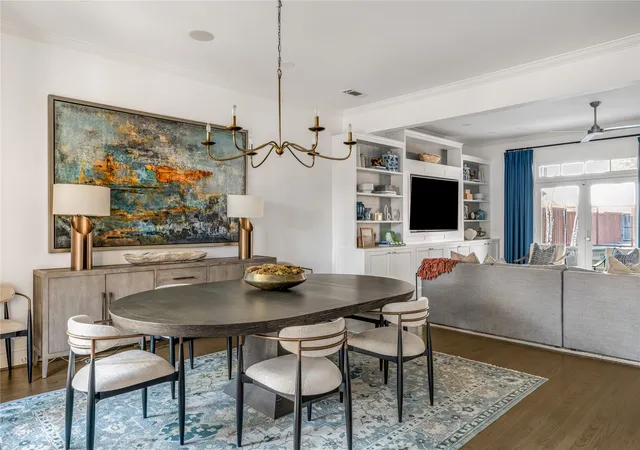
Thoughtfully designed for everyday living and effortless entertaining, this beautifully updated 3,282-square-foot home offers 4 bedrooms, 3.1 baths, and a spacious open floor plan. The stylish kitchen features a large island with seating for four, separate scullery, and wet bar with wine fridge. A dedicated desk area keeps daily tasks tucked away, while the charming breakfast room overlooks the sparkling pool and landscaped backyard. A versatile downstairs fourth bedroom currently serves as a private office. Upstairs, two guest bedrooms are joined by a Hollywood bath, a generous game room, laundry room, and spacious primary suite featuring a soaking tub, glass-enclosed shower, dual vanities, and expansive walk-in closet complete the interior. Designed for exceptional indoor-outdoor living, the backyard retreat features a sparkling pool, artificial turf, sauna, and multiple covered entertaining spaces. An electric gate provides privacy and access to the covered carport while the driveway doubles as basketball court. Located in coveted HPISD and zoned to Armstrong Elementary, this University Park home offers walkable convenience to SMU sporting events, the Bush Library, Burleson Park, and Snider Plaza. A perfect blend of modern comfort, thoughtful design, and relaxed sophistication.
- Houzeo last checked: 5 minutes ago
- Listing updated: November 21, 2026 at 2:56 am
- Listing Provided by: Jackie Converse (214) 673-7852 | Allie Beth Allman & Assoc. (214) 521-7355
- Source: NTREIS MLS-TX | MLS#:

Property Details
Status
Pending
Type
Single Family Residence
No. of Stories
2
County
City
Neighborhood
--
Year Built
1936
HOA Fees
-
Finished Area
3,282 sqft
Lot Size
0.17 acre lot
Basement Area
- sqft
MLS Name
NTREIS MLS
MLS Number
21430448
MLS Status
Pending
Cumulative Days on Market
4
Continue Your Journey in App
Find your dream home, receive real-time updates, and many more!
Location
Facts & Features
Rooms
Bedrooms & bathrooms
Bedrooms: 4
Bathrooms: 4
Sauna
Level: First
Area: 24.00 Square Feet
Dimensions: 8 x 3
ExerciseRoom
Level: Second
Area: 54.00 Square Feet
Dimensions: 6 x 9
MediaRoom
Level: Second
Area: 252.00 Square Feet
Dimensions: 12 x 21
Bedroom
Level: Second
Area: 210.00 Square Feet
Dimensions: 14 x 15
Bedroom
Level: Second
Area: 198.00 Square Feet
Dimensions: 18 x 11
PrimaryBedroom
Level: Second
Area: 176.00 Square Feet
Dimensions: 16 x 11
Laundry
Level: Second
Area: 48.00 Square Feet
Dimensions: 8 x 6
Bedroom
Level: First
Area: 143.00 Square Feet
Dimensions: 11 x 13
BreakfastRoomNook
Level: First
Area: 126.00 Square Feet
Dimensions: 9 x 14
Kitchen
Level: First
Area: 225.00 Square Feet
Dimensions: 15 x 15
LivingRoom
Level: First
Area: 240.00 Square Feet
Dimensions: 16 x 15
DiningRoom
Level: First
Area: 182.00 Square Feet
Dimensions: 14 x 13
Interior
Interior Features
Wet Bar, Built In Features, Decorative Designer Lighting Fixtures, Eat In Kitchen, Kitchen Island, Pantry, Walk In Closets
Cooling
Ceiling Fans
Exterior Features
Basketball Court
Heating
Central
Flooring
Carpet, Tile, Wood
Appliances
Built In Refrigerator, Double Oven, Gas Cooktop, Wine Cooler
Construction
Year Built
Year Built: 1936
Home type
Single Family Residence
Architectural Style
Tudor, Traditional, Detached
Roof
Composition
Construction Materials
Brick
Foundation Details
Pillar Post Pier
Utilities & Energy
Laundry Features
Laundry In Utility Room
Water Source
Public
Parking Features
Covered, Carport, Electric Gate
Utilities
Natural Gas Available, Separate Meters, Water Available
Pool Features
Outdoor Pool, Pool
Other Features
Community Features
Sidewalks
Patio And Porch Features
Front Porch, Covered
Subdivision Name
University Hills West
Lot Features
Interior Lot, Landscaped
Price History
| Date | Event | Price |
|---|---|---|
11/20/2026 Source: | Pending | $2,595,000 $791/sqft |
11/06/2026 Source: | Listed for Sale | $2,595,000 $791/sqft |
11/06/2026 Source: | Contingent (Active Under Contract) | $2,595,000 $791/sqft |

Find Homes by Property Features in Dallas, TX
Nearby New Homes For Sale

Based on information from the North Texas Real Estate Information Systems, Inc., through Nov 22, 2026, 07:45PM. Information is provided exclusively for consumers’ personal, non-commercial use. It may not be used for any purpose other than to identify prospective properties consumers may be interested in purchasing. Data is deemed reliable but is not guaranteed accurate. This website may not include listings or property addresses of sellers who have directed their listing brokers to withhold their listing or their property address from display on the Internet. ©2026 North Texas Real Estate Information Systems, Inc. All Rights Reserved.
 Advertising Broker: Michelle Brecker | Pathway To Home Realty