Andover RE
Powered by 
- 2
- Overview
- Description
- Property Details
- Location
- Facts & Features
- Getting Around
- Nearby Homes




Street View
$800,000
Monthly Est:$3,982
 4 Beds
 4 Baths
3 full baths + 1 half bath
 4,788sqft
2945 Oakland Oaks, Oakland, MI 48363
$800,000
$3,982/moEst:
Get Pre-Approved
Single Family Residence
Built in 1962
$-- HOA
2.02 acres lot
$167/sq.ft
Description
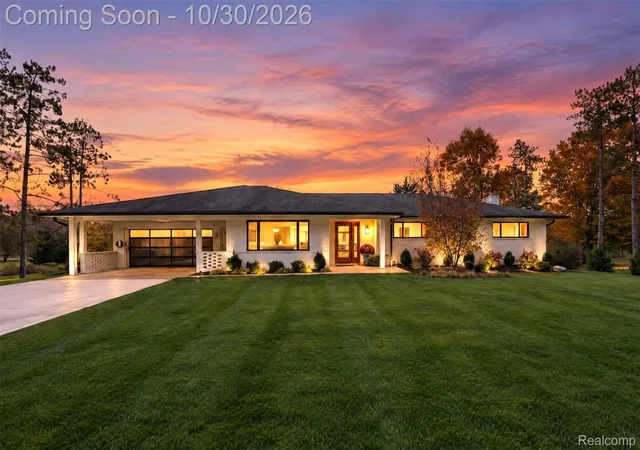
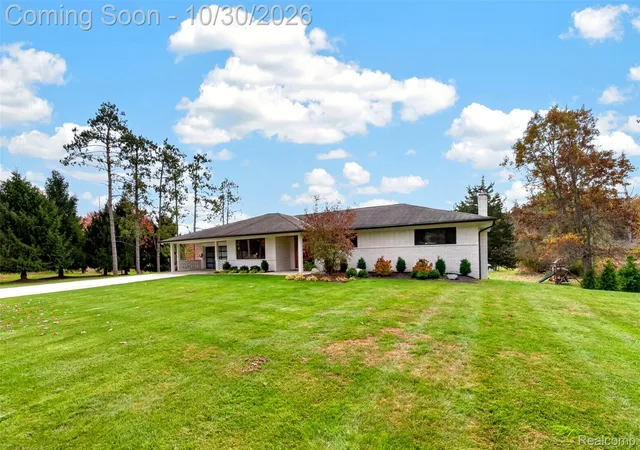
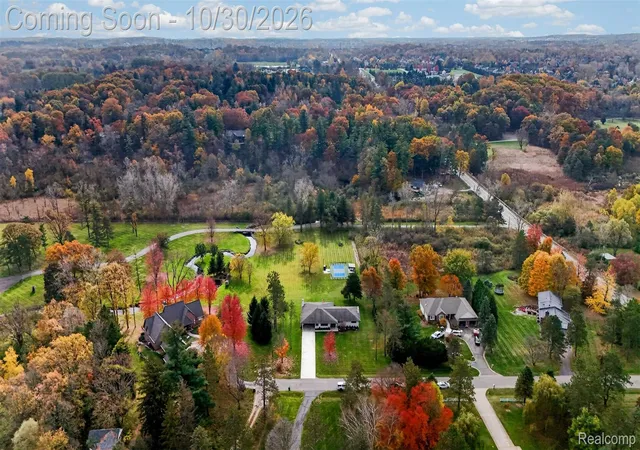
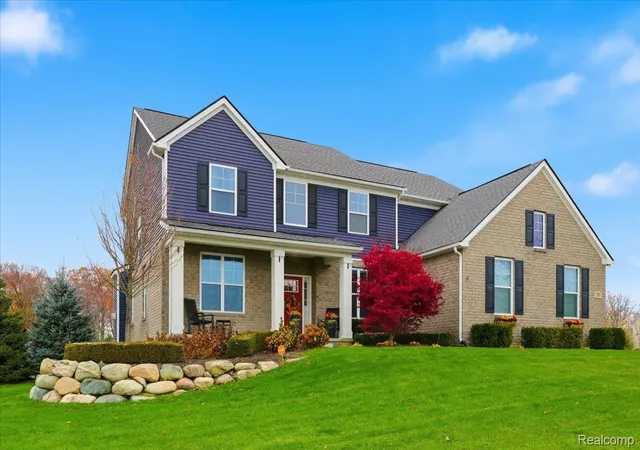
Beautifully renovated ranch set on 2 scenic acres along a quiet, dead-end street lined with mature trees, in close proximity to the popular Paint Creek Trail and within the award-winning Rochester Community Schools district! This fabulous home blends stylish interiors with exceptional spaces for entertaining, relaxing, and enjoying the outdoors. The bright and inviting main level features wide-plank hardwood flooring, expansive windows, and a stunning custom kitchen renovated in 2022. Rich gray cabinetry, a generous island with seating, a statement range hood over a sophisticated marble backsplash, and a beautifully integrated coffee station create a space that is as functional as it is striking! An adjoining dining area and spacious living and family rooms are perfect for gathering. Access to the deck from kitchen and family room allow for easy indoor/outdoor living! The primary suite features a walk-in closet and a renovated bathroom offering a custom shower with ceramic tile surround and a double-sink vanity. Three additional bedrooms and a large main hall bath with a double-sink vanity and custom built-ins complete the main floor. The fully finished walkout lower level adds outstanding versatility with a second kitchen, full bathroom, and additional living areas featuring large windows overlooking the yard. Walkout access to the patio makes indoor-outdoor entertaining effortless! Outside, enjoy an expansive lawn framed by mature trees, with Paint Creek winding through the backyard. A generous deck, patio, hot tub, and private sport court added in 2025 offer exceptional spaces for entertaining and recreation! This breathtaking 2-acre setting provides ample room for all of your outdoor needs or simply to relax and take in the changing seasons. Extensive improvements include main-level windows and doors (2022); a new well and pump, plus a tankless water heater (2025); and a sprinkler system (2026). A truly special home you won't want to miss!
- Houzeo last checked: 10 minutes ago
- Listing updated: October 30, 2026 at 11:48 am
- Listing Provided by: Adriane Dundon (248) 838-8821 , Meredith R Colburn | The Agency Hall & Hunter (248) 644-3500
- Source: Realcomp MLS-MI | MLS#: 20261087181

- Originating MLS: Realcomp II Ltd
Property Details
Status
Active
Type
Single Family Residence
No. of Stories
-
County
City
Neighborhood
--
Year Built
1962
HOA Fees
-
Finished Area
4,788 sqft
Lot Size
2.02 acres lot
Basement Area
- sqft
MLS Name
Realcomp MLS
MLS Number
20261087181
MLS Status
Active
Days on Market
2
Cumulative Days on Market
2

Continue Your Journey in App
Find your dream home, receive real-time updates, and many more!
Continue Your Journey in App
Find your dream home, receive real-time updates, and many more!
Location
Facts & Features
Rooms
Bedrooms & bathrooms
Bedrooms: 4
Bathrooms: 4
Interior
Appliances
Built In Refrigerator, Dishwasher, Disposal, Dryer, Free Standing Electric Oven, Free Standing Electric Range, Free Standing Gas Oven, Free Standing Gas Range, Free Standing Refrigerator, Microwave, Range Hood, Washer
Interior Features
High Speed Internet, Programmable Thermostat
Sewer
Septic Tank
Heating
Baseboard, Hot Water, Natural Gas
Exterior Features
Chimney Caps, Lighting, Spa Hottub, Tennis Courts
Cooling
Attic Fan, Central Air
Construction
Year Built
Year Built: 1962
Home type
Single Family Residence
Foundation Details
Basement, Block
Property Condition
Platted Sub
Roof
Asphalt
Construction Materials
Brick
Architectural Style
Ranch
Utilities & Energy
Basement
Daylight, Finished, Walk Out Access
Laundry Features
Electric Dryer Hookup, Laundry Room
Pool Features
None
Water Source
Well
Fireplace Features
Basement, Family Room, Wood Burning
Parking Features
Two Car Garage, Attached, Electric Vehicle Charging Stations, Direct Access, Electricityin Garage, Side Entrance
Utilities
Above Ground Utilities
Other Features
Disclosures
Taxes Homestead Exempt
Lot Features
Dead End Street, Irregular Lot
Subdivision Name
Oakland Oaks
Patio And Porch Features
Deck, Patio, Porch
Price History
| Date | Event | Price |
|---|---|---|
10/30/2026 Source: | Listed for Sale | $800,000 $167/sqft |
10/28/2026 Source: | Coming Soon | $800,000 +113.33% $167/sqft |
11/06/2017 Source: | Sold | $375,000 -6.23% $78/sqft |
04/15/2016 Source: | Listing Removed | $399,900 $84/sqft |


Nearby Homes


Find Homes by Property Features in Oakland, MI
Nearby New Homes For Sale


Based on information from the Board/Association of REALTORS® (alternatively, from the Realcomp II Ltd. MLS) through Oct 30, 2026, 04:45PM. All information provided is deemed reliable, but is not guaranteed to be accurate and should be independently verified. IDX provided courtesy of Realcomp II Ltd. via Andover Real Estate & Houzeo, Copyright 2026 Realcomp II Ltd. Shareholders Any use of search facilities of data on the site, other than by a consumer looking to purchase real estate, is prohibited. IDX information is provided exclusively for consumers' personal, noncommercial use and may not be used for any purpose other than to identify prospective properties consumers may be interested in purchasing. The accuracy of all information, regardless of source, is not guaranteed or warranted. All information should be independently verified. Listing Information presented by local MLS brokerage: Andover Real Estate, local REALTOR®- Scott Rubin - (248)206-3666 . Any use of search facilities of data on the site, other than by a consumer looking to purchase real estate, is prohibited. © 2024 Realcomp II Ltd. MLS. All Rights Reserved.
 Advertising Broker: Andover Real Estate | Andover Real Estate
