- Overview
- Description
- Property Details
- Location
- HOA Management
- Facts & Features
- Getting Around
- Nearby Homes



$849,990
Monthly Est:$4,231
 4 Beds
 4 Baths
3 full baths + 1 half bath
 4,271sqft
2948 Clearfork Trl, Frisco, TX 75034
$849,990
$4,231/moEst:
Get Pre-Approved
Single Family Residence
Built in 2007
$60.42/mo HOA
0.22 acre lot
$199/sq.ft
Description
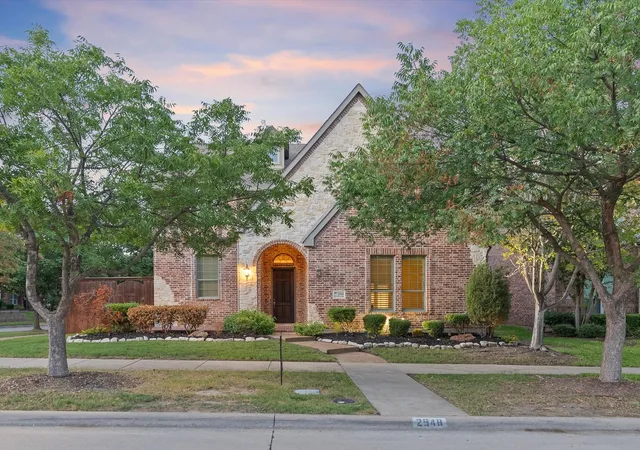
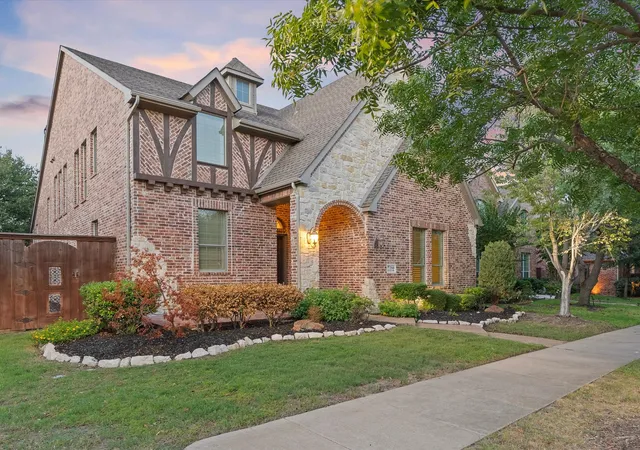
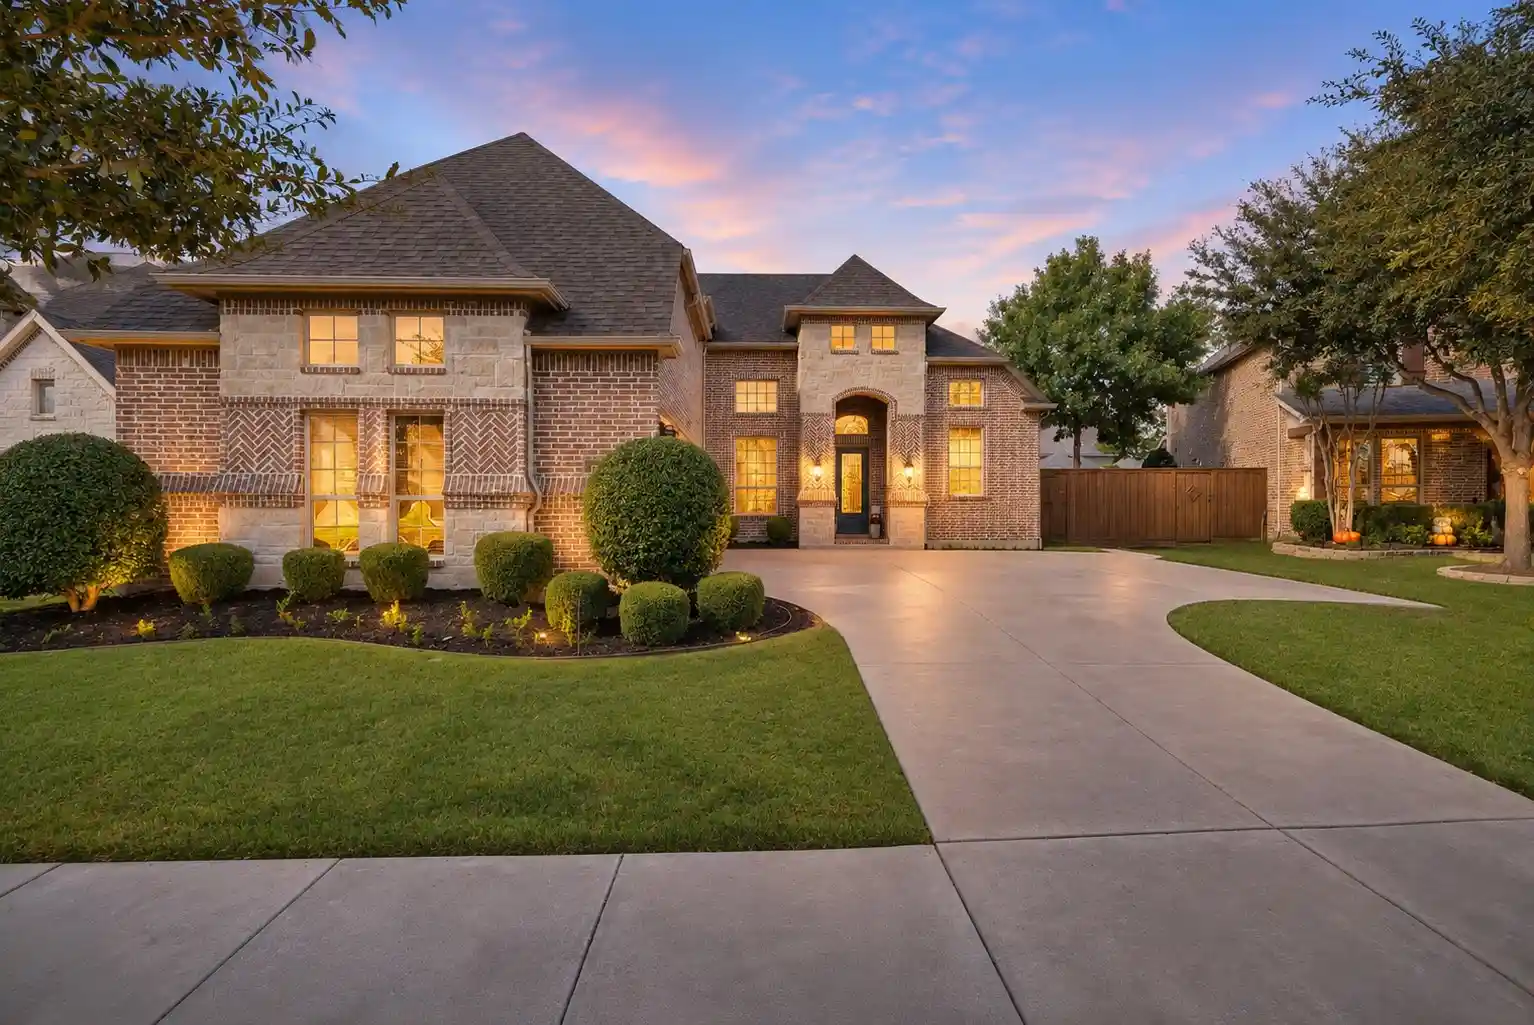
Opportunity knocks! 2:1 rate buydown offering through 10-31. A RARE FIND-TIMELESS BEAUTY & GREAT PRICE in the prestigious Pearson Farm neighborhood, in the heart of Frisco! This stunning Shaddock home harmoniously combines timeless architecture with modern comforts. Positioned on a coveted corner lot, it showcases a captivating architectural design & a thoughtfully planned layout that will leave you in awe.
Boasting 4 spacious bedrooms, an executive home office, 3.5 baths, a large game room with an impressive wet bar & a dedicated media room, this lovely home is a perfect blend for both relaxation & entertaining friends & family.
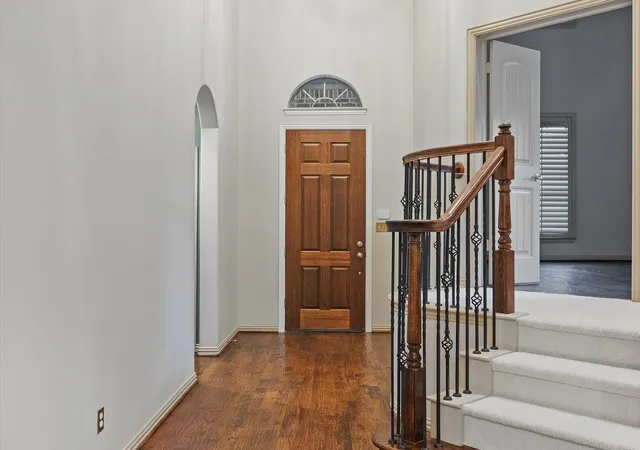
Striking foyer that opens to an elegant formal dining room—The chef’s kitchen is a dream, featuring a large granite island, a stylish black marble backsplash, sleek white cabinetry, top-tier stainless-steel appliances, an upgraded gas cooktop, a cozy breakfast nook, butler pantry & a sizable pantry. The exceptional family room impresses with its soaring vaulted ceiling, a stunning stone fireplace with gas logs & a built-in hutch to enhance your entertaining experience.
Retreat to the luxurious master suite, designed for ultimate relaxation, complete with a spa-inspired bathroom featuring double vanities, his-and-hers closets, a spacious frameless shower & a deep soaking tub. Upstairs, you’ll find a large game room with a generous wet bar, three additional bedrooms, two full baths & a cutting-edge 7.1 media room that will redefine your movie nights.
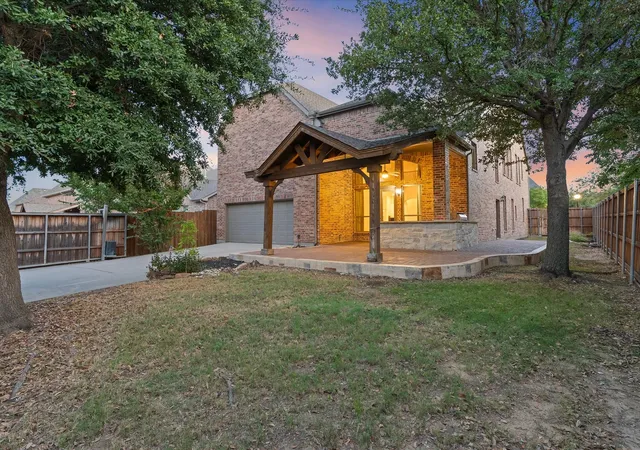
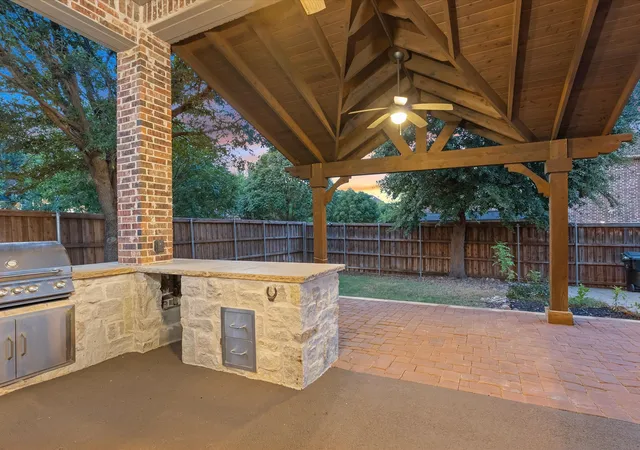
Step outside to an entertainer’s dream: an incredible outdoor living space featuring a delightful grill area, an expansive covered patio, stylish paver decking & a large yard with ample room for a pool. Additional highlights include newly installed carpets, elegant brass plumbing fixtures, hand-scraped hardwood floors, plantation shutters & a secure electric gate. Enjoy abundant community amenities, including parks, green spaces, a refreshing community pool, and a serene pond.
- Houzeo last checked: 13 minutes ago
- Listing updated: October 3, 2026 at 8:04 pm
- Listing Provided by: Victor Vo | Douglas Elliman Real Estate (469) 273-1431
- Source: NTREIS MLS-TX | MLS#: 21395061

Property Details
Status
Active
Type
Single Family Residence
No. of Stories
2
County
City
Neighborhood
Year Built
2007
HOA Fees
$60.42/mo
Finished Area
4,271 sqft
Lot Size
0.22 acre lot
Basement Area
- sqft
MLS Name
NTREIS MLS
MLS Number
21395061
MLS Status
Active
Cumulative Days on Market
89

Continue Your Journey in App
Find your dream home, receive real-time updates, and many more!
Continue Your Journey in App
Find your dream home, receive real-time updates, and many more!
Location
HOA Management
Pearson Farms HOA
HOA Fees
$725/ Annually
Amenities
 Amenities and services may be covered by one or multiple associations and service providers.
 Maintenance
Disclaimer: Amenities are based on third-party information and may vary; buyers must independently verify all amenities, as information is deemed reliable but not guaranteed.
Facts & Features
Rooms
Bedrooms & bathrooms
Bedrooms: 4
Bathrooms: 4
UtilityRoom
Level: First
Area: 63.00 Square Feet
Dimensions: 9 x 7
MediaRoom
Level: Second
Area: 352.00 Square Feet
Dimensions: 22 x 16
Bedroom
Level: Second
Area: 195.00 Square Feet
Dimensions: 13 x 15
Bedroom
Level: Second
Area: 180.00 Square Feet
Dimensions: 15 x 12
Bedroom
Level: Second
Area: 180.00 Square Feet
Dimensions: 15 x 12
GameRoom
Level: Second
Area: 460.00 Square Feet
Dimensions: 23 x 20
Office
Level: First
Area: 180.00 Square Feet
Dimensions: 15 x 12
PrimaryBedroom
Level: First
Area: 285.00 Square Feet
Dimensions: 19 x 15
DiningRoom
Level: First
Area: 180.00 Square Feet
Dimensions: 15 x 12
LivingRoom
Level: First
Area: 418.00 Square Feet
Dimensions: 22 x 19
Kitchen
Level: First
Area: 342.00 Square Feet
Dimensions: 19 x 18
Interior
Exterior Features
Barbecue, Outdoor Grill, Outdoor Kitchen
Heating
Central, Natural Gas
Flooring
Carpet, Ceramic Tile, Wood
Interior Features
Wet Bar, Built In Features, Chandelier, Decorative Designer Lighting Fixtures, Eat In Kitchen, Granite Counters, High Speed Internet, Kitchen Island, Open Floorplan, Pantry, Cable Tv, Vaulted Ceilings, Walk In Closets, Wired For Sound
Appliances
Double Oven, Dishwasher, Electric Oven, Gas Cooktop, Disposal, Gas Water Heater
Cooling
Central Air, Ceiling Fans, Electric
Sewer
Public Sewer
Construction
Year Built
Year Built: 2007
Home type
Single Family Residence
Construction Materials
Brick, Stone Veneer
Foundation Details
Slab
Property Condition
Resale
Roof
Composition
Architectural Style
Traditional, Detached
Utilities & Energy
Fireplace Features
Gas, Gas Log
Parking Features
Alley Access, Garage Faces Rear
Water Source
Public
Utilities
Sewer Available, Water Available, Cable Available
Pool Features
None
Other Features
Lot Features
Corner Lot, Subdivision
Patio And Porch Features
Covered
Subdivision Name
Pearson Farms 1c
Price History
| Date | Event | Price |
|---|---|---|
09/27/2026 Source: | Price Decreased | $849,990 -1.74% $199/sqft |
07/08/2026 Source: | Price Increased | $865,000 +14328.69% $203/sqft |
07/05/2026 Source: | Off Market | $5,995 -99.33% $1/sqft |
06/13/2026 Source: | Listed for Sale | $899,000 $210/sqft |
06/13/2026 Source: | Price Increased | $899,000 +3.93% $210/sqft |

Show more
Nearby Homes

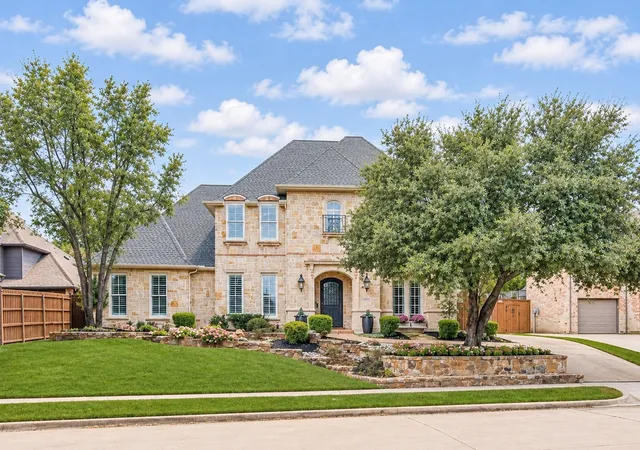
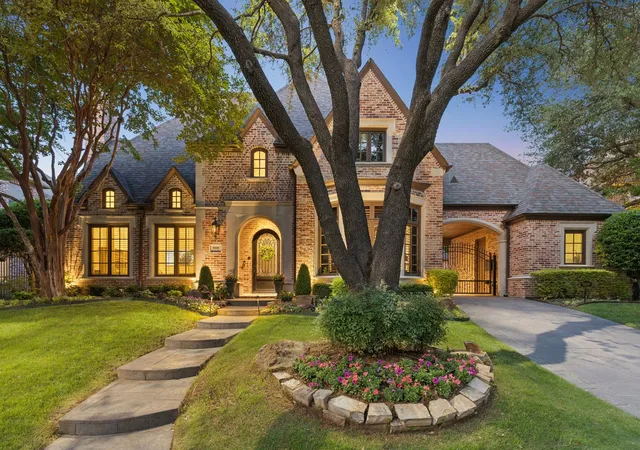
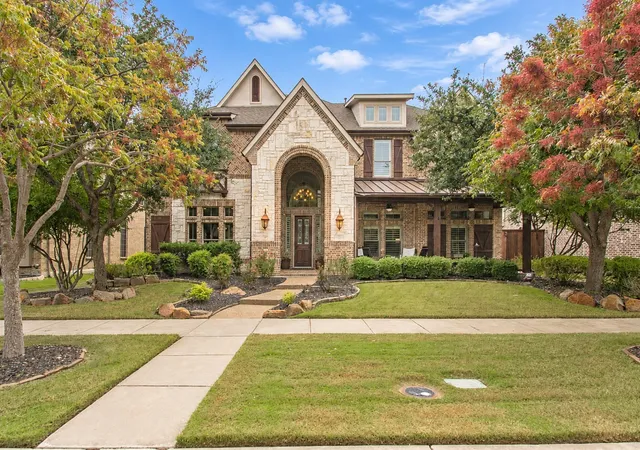
Find Homes by Property Features in Frisco, TX
Nearby New Homes For Sale

Based on information from the North Texas Real Estate Information Systems, Inc., through Nov 06, 2026, 09:45PM. Information is provided exclusively for consumers’ personal, non-commercial use. It may not be used for any purpose other than to identify prospective properties consumers may be interested in purchasing. Data is deemed reliable but is not guaranteed accurate. This website may not include listings or property addresses of sellers who have directed their listing brokers to withhold their listing or their property address from display on the Internet. ©2026 North Texas Real Estate Information Systems, Inc. All Rights Reserved.
 Advertising Broker: Michelle Brecker | Pathway To Home Realty
