- Overview
- Description
- Property Details
- Location
- Facts & Features
- Getting Around
- Nearby Homes

Street View
$299,750
Monthly Est:$1,492
 3 Beds
 3 Baths
2 full baths + 1 half bath
 1,732sqft
295 Gold Finch Ln, New Bern, NC 28560
$299,750
$1,492/moEst:
Get Pre-Approved
Single Family Residence
Built in 1982
$-- HOA
1.68 acres lot
$173/sq.ft
Description
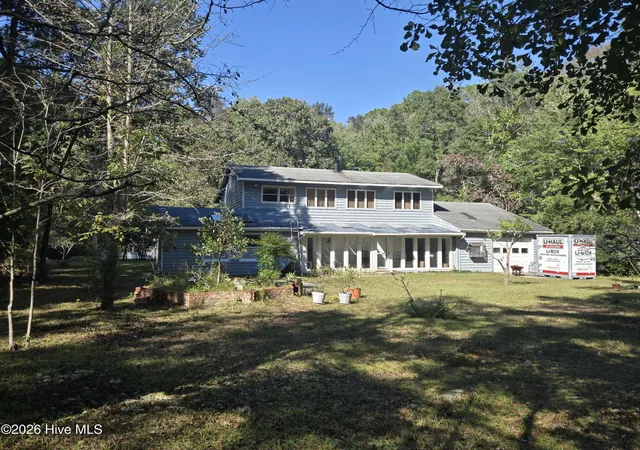
MORE PICTURES TO COME - No City Taxes, No HOA! Don't miss this incredible opportunity to create your dream country estate! Situated on 1.68 fully fenced acres , this unique home offers a custom layout packed with premium features, structural character, and endless potential. While it is sold as-is (seller will not make repairs or improvements), the home is entirely livable today. Bring your vision and updates to transform this property into an AMAZING country masterpiece while living in it comfortably from day one!
🌟 Key Highlights of the Property:
• Main House: Features a stunning spiral staircase, durable luxury vinyl plank (LVP) flooring in the great room,, a large half-bath on the main level, and all bedrooms (including the primary suite) situated upstairs. Equipped with an efficient HVAC system and a working wood-burning stove, the main floor offers an ideal, open area for a modern, open-concept kitchen & dining / living room conversion. Unique custom flooring, handrail made from teak / mahogany boat parts are just some of the special features created by the master boatbuilder & engineer seller.
• Indoor Pool & Spa Addition: A spectacular, high-ceiling with hull-rib rafters enhances this room featuring ceramic tile flooring, a 14' x 7' concrete/steel pool, a hot tub, and its own wood-burning stove. A convenient hallway connects the room with a utility sink and a second fridge, alongside a staircase leading directly to the primary suite upstairs.
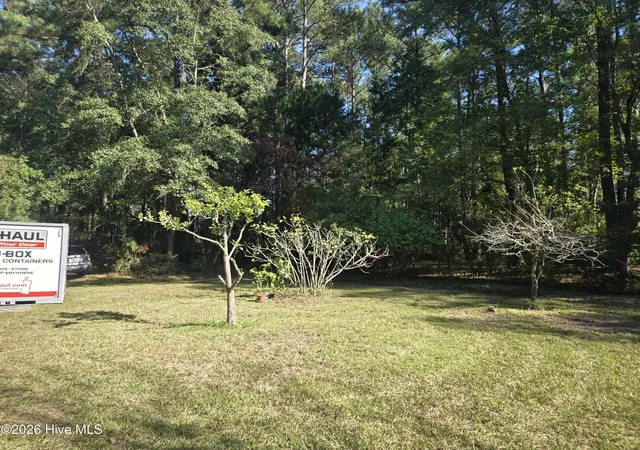
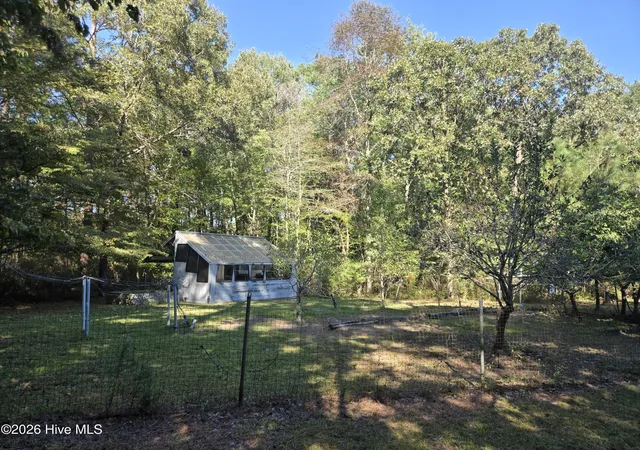
• Greenhouse & Garden Oasis: Perfect for homesteaders! Includes a greenhouse equipped with power, hydroponic beds, and an integrated watering system. The garden features mature plum, apple, and fig trees; a raised 36 sq. ft. strawberry patch, and thriving blueberry and white fig bushes. Outfitted for grapevines and more!
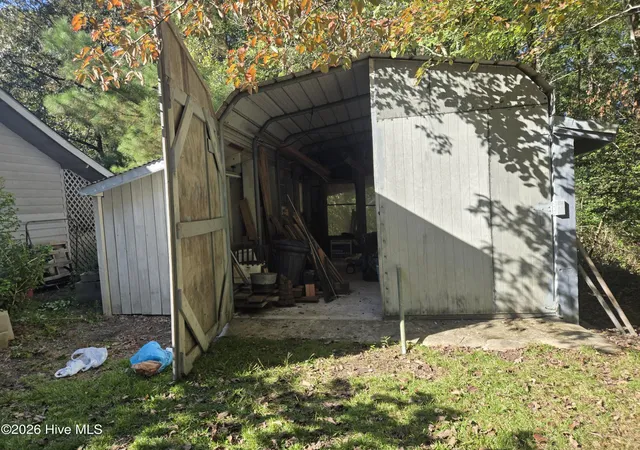
• Custom Workshops & Garage: Includes an attached garage /workshop PLUS a second detached garage workshop on slab, featuring custom cantilevered swing doors and enclosed work/storage space ideal for auto, boat, or RV.
• Premium Outdoor Features: A beautifully landscaped, two-tiered goldfish pond plumbed with a fountain; relax out back on the adjacent deck; dedicated pump house could service both the pond and the gardens with some basic repairs.
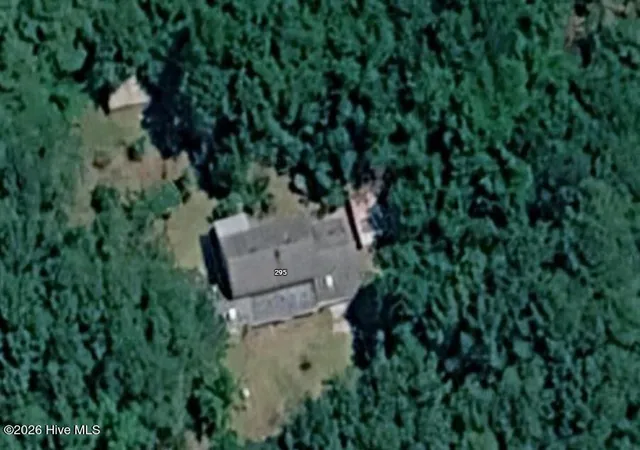
• Land Value & Security: The entire 1.68-acre perimeter is secured by high-quality chain-link fencing. Out back, the raw land features a higher area where an additional parcel could be sold or improved!
Move right in today and renovate at your own pace. Buyers are encouraged to conduct thorough due diligence. Act now to unlock the massive upside of this one-of-a-kind property. Top-Level 1 year Buyers' Home Warranty Included!
- Houzeo last checked: 13 minutes ago
- Listing updated: October 16, 2026 at 3:59 am
- Listing Provided by: Phillip Wells (252) 474-4356 DRE #348312 | NEUSE REALTY, INC (252) 633-4888
- Source: Hive MLS-NC | MLS#: 100610551

Property Details
Status
Active
Type
Single Family Residence
No. of Stories
2
County
City
Neighborhood
--
Year Built
1982
HOA Fees
-
Finished Area
1,732 sqft
Lot Size
1.68 acres lot
Basement Area
- sqft
MLS Name
Hive MLS
MLS Number
100610551
MLS Status
Active
Days on Market
20

Continue Your Journey in App
Find your dream home, receive real-time updates, and many more!
Continue Your Journey in App
Find your dream home, receive real-time updates, and many more!
Location
Facts & Features
Rooms
Bedrooms & bathrooms
Bedrooms: 3
Bathrooms: 3
Bedroom 2
Level: Second
Area: Square Feet
Dimensions: 163.56
Living Room
Level: First
Area: Square Feet
Dimensions: 223.68
Dining Room
Level: First
Area: Square Feet
Dimensions: 225.40
Bedroom 3
Level: Second
Area: Square Feet
Dimensions: 122.04
Bedroom 1
Level: Second
Area: Square Feet
Dimensions: 249.78
Kitchen
Level: First
Area: Square Feet
Dimensions: 107.38
Interior
Heating
Wood, Heat Pump, Electric, Wood Stove
Appliances
Built In Microwave, Refrigerator, Ice Maker, Electric Range
Interior Features
Walk In Closet(s), Ceiling Fan(s), Hot Tub, Pantry, Walk In Shower, Blinds/shades, Walk In Closet(s), Wood Burning Stove
Exterior Features
Garden, See Remarks
Flooring
Lvt/lvp, Carpet, Ceramic Tile, Other
Cooling
Central Air, Attic Fan, Ceiling Fan(s), Heat Pump
Construction
Year Built
Year Built: 1982
Home type
Single Family Residence
Foundation Details
Slab
Roof
Architectural Shingle
Construction Materials
Cedar, Wood Frame
Utilities & Energy
Laundry Features
Dryer Hookup, Washer Hookup, Utility Sink
Utilities
Water Connected
Pool Features
In Ground, See Remarks, Gunite, Hot Tub, Private
Fireplace Features
Wood Burning Stove
Parking Features
Workshop In Garage, Garage Faces Front, Attached, Detached
Security Features
Security Lights, Smoke Detector(s)
Water Source
County Water
Other Features
Subdivision Name
Not In Subdivision
Lot Features
Dead End, See Remarks
Patio And Porch Features
Covered, Front Porch, Glass Enclosed
Price History
| Date | Event | Price |
|---|---|---|
10/15/2026 Source: | Listed for Sale | $299,750 $173/sqft |

Nearby Homes

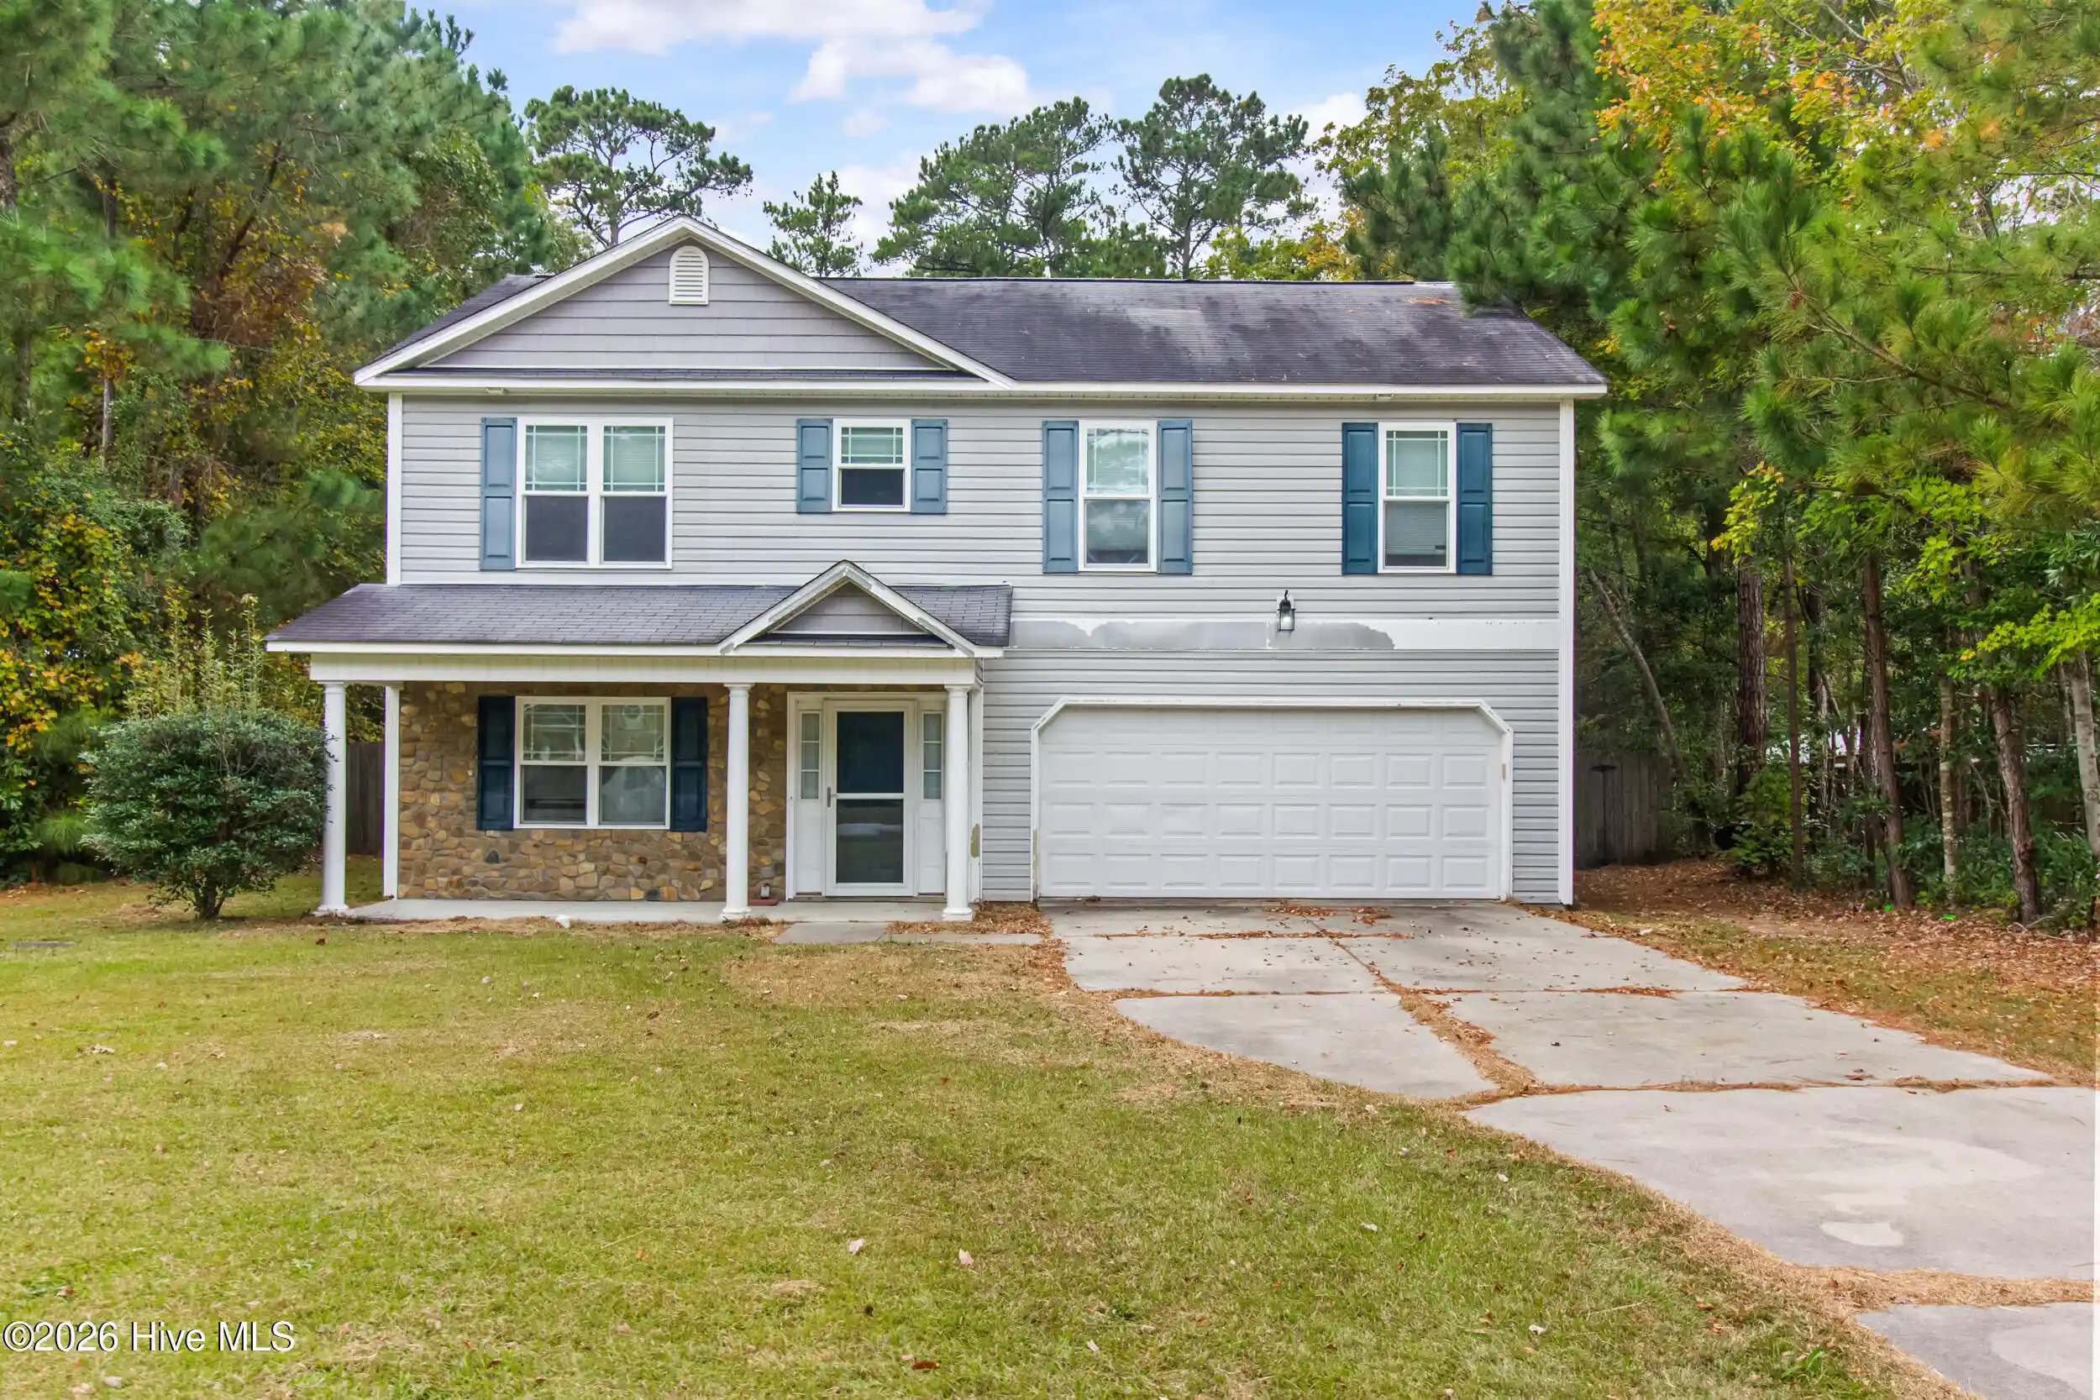
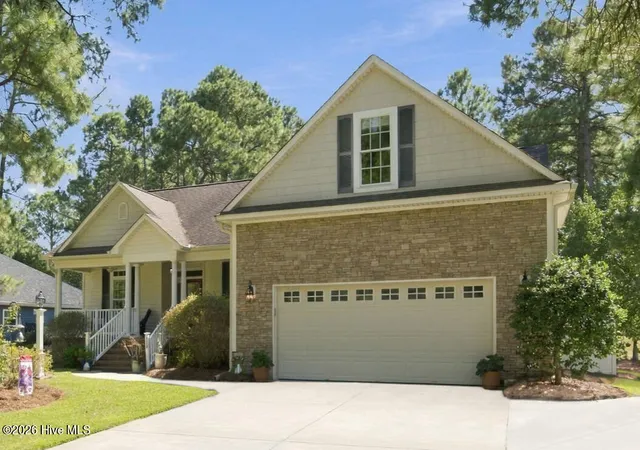
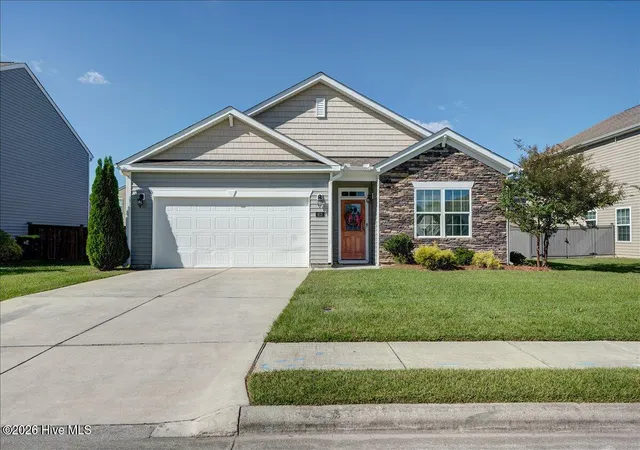
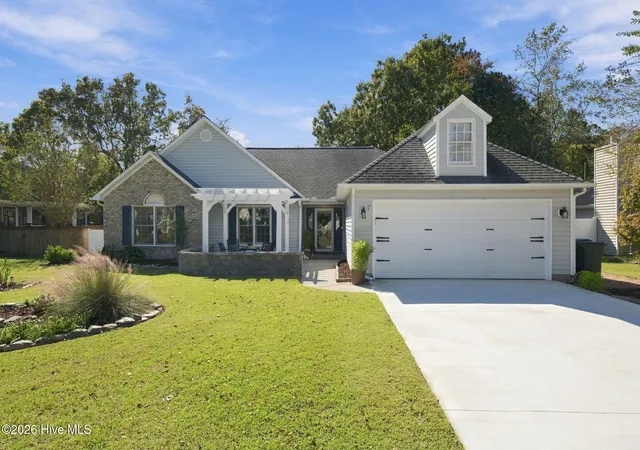

Find Homes by Property Features in New Bern, NC
Nearby New Homes For Sale

Based on information from the Hive MLS, through Nov 05, 2026, 04:45AM. This website may not include listings or property addresses of sellers who have directed their listing brokers to withhold their listing or their property address from display on the Internet. The data relating to real estate on this web site comes in part from the Internet Data Exchange program of Hive MLS, and is updated as of Nov 05, 2026, 04:45AM. All information is deemed reliable but not guaranteed and should be independently verified. All properties are subject to prior sale, change, or withdrawal. Neither listing broker(s) nor Chosen Realty LLC nor Houzeo shall be responsible for any typographical errors, misinformation, or misprints, and shall be held totally harmless from any damages arising from reliance upon these data. IDX information is provided exclusively for personal, non-commercial use, and may not be used for any purpose other than to identify prospective properties consumers may be interested in purchasing. © 2026 Hive MLS. All Rights Reserved.
 Advertising Broker: Nicholas Huscroft | Chosen Realty
