- Overview
- Description
- Property Details
- Location
- HOA Management
- Facts & Features
- Getting Around
- Nearby Homes

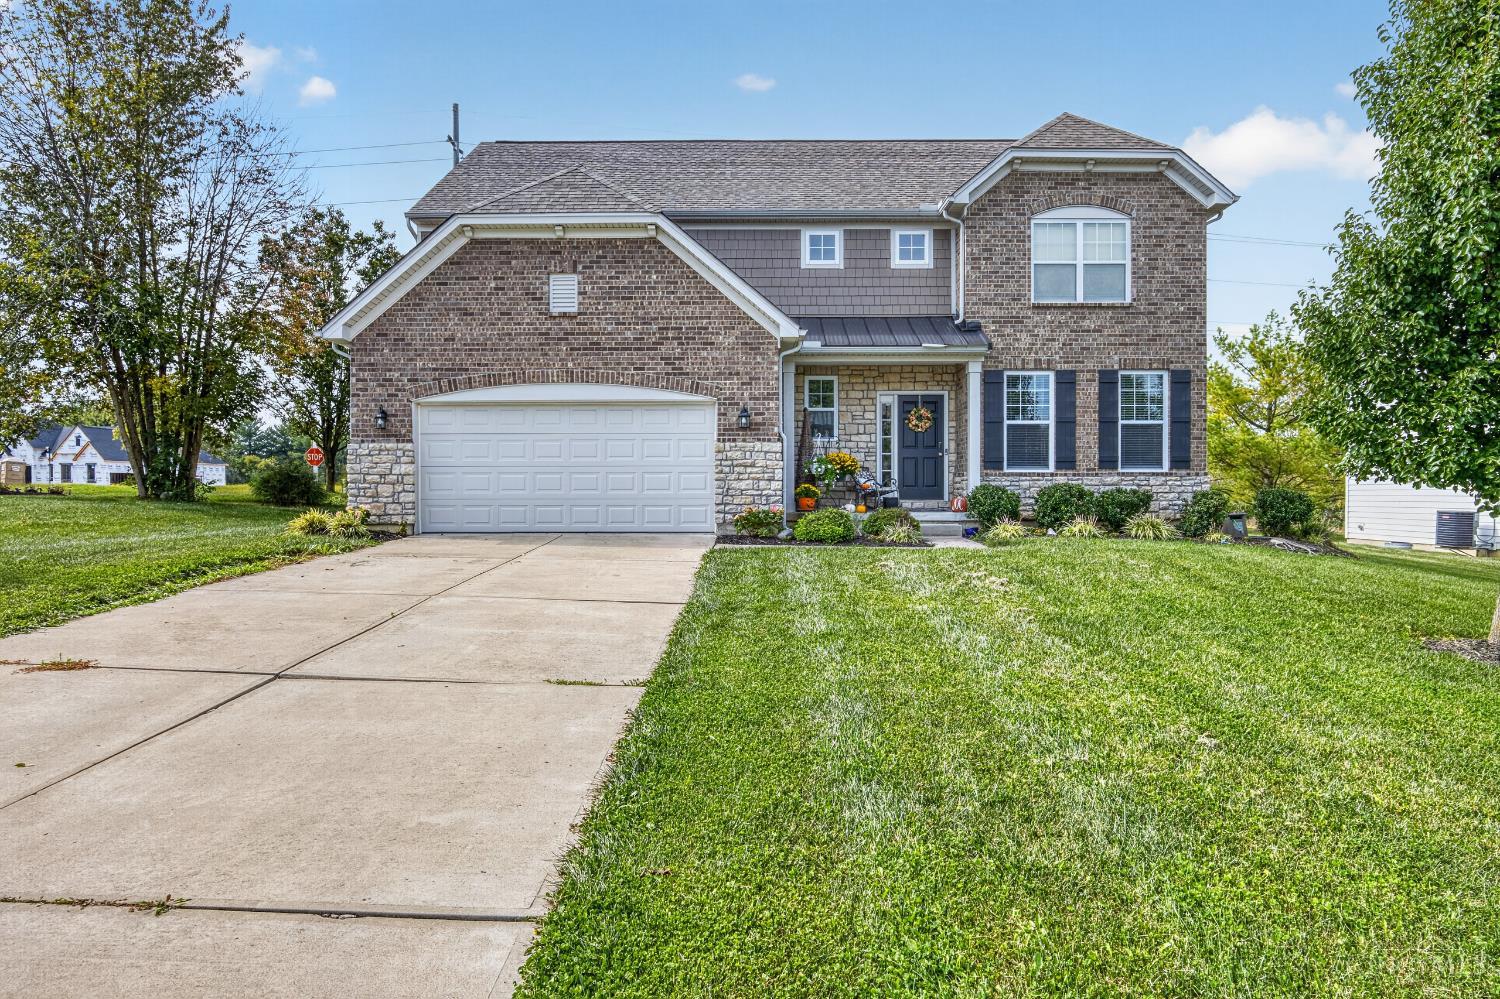
Street View
$699,900
Monthly Est:$3,484
 5 Beds
 4 Baths
3 full baths + 1 half bath
 4,620sqft
295 N Hills Blvd, Springboro, OH 45066
$699,900
$3,484/moEst:
Get Pre-Approved
Single Family Residence
Built in 2004
$41.67/mo HOA
15,351 sqft lot
$151/sq.ft
Description
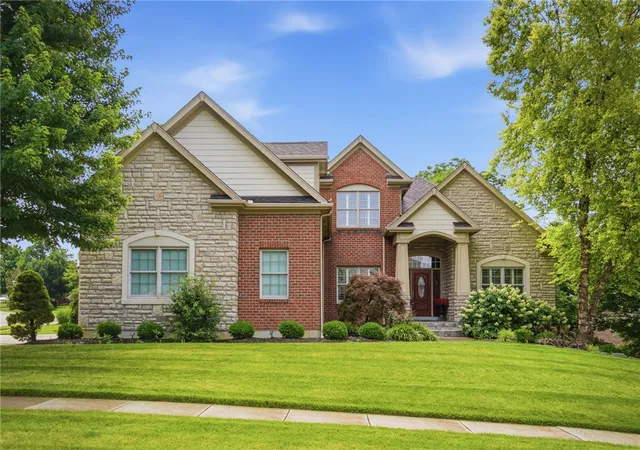
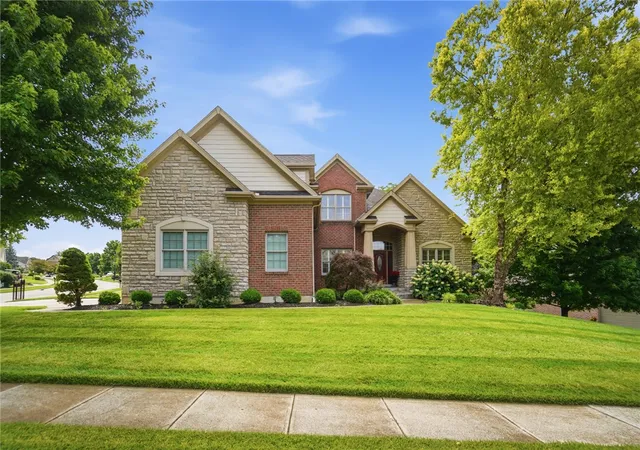
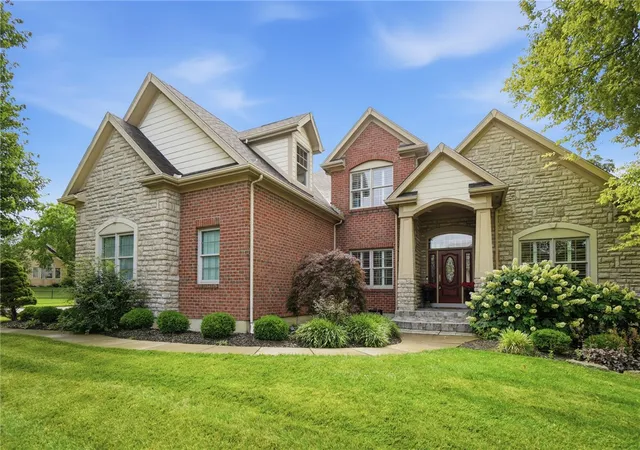
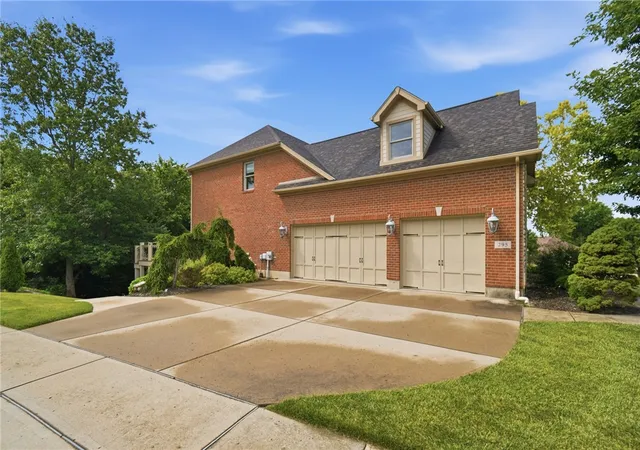
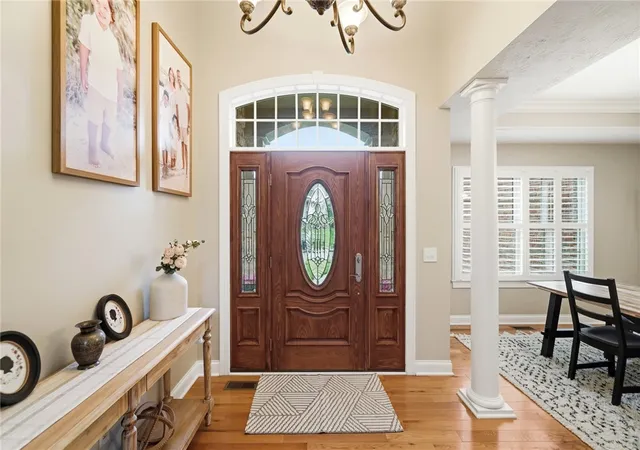
Located in the highly desirable Stone Ridge community, this exceptional walkout two-story home is nestled among mature trees on a premier corner lot and offers over 4,600 square feet of beautifully designed living space. Built by Simms in 2004 and meticulously maintained by only two owners, the home features 5 bedrooms, 3.5 baths, and a sought-after first-floor primary suite. Step inside to soaring ceilings, abundant natural light, and a stunning wall of windows overlooking the picturesque surroundings. Designed for both everyday living and entertaining, the chef's kitchen features a gas cooktop, expansive counter space, center island, walk in pantry, and seamless flow into the inviting great room with a fireplace and custom built-in shelving. An open staircase leads to a spacious loft, three generously sized bedrooms, a full bath, and peaceful pond views. The finished walkout lower level offers incredible versatility with a stylish bar area, expansive recreation room, full bath, exercise room, workshop, ample storage, and a fifth bedroom that could also serve as a home office or guest suite. Outdoor living is equally impressive, featuring a spacious upper deck and lower-level patio surrounded by mature landscaping and tranquil views—perfect for morning coffee, outdoor dining, or entertaining guests. The attached 3-car garage and oversized driveway provide ample space for vehicles, storage, and guest parking. Constructed with timeless brick and stone, this home showcases exceptional craftsmanship while offering the perfect balance of privacy and convenience. Recent updates include: Interior paint & all new carpet (2024) roof (2020) AC (2024) and water heater (2026). Thoughtfully updated, beautifully maintained, and ideally located near Springboro's premier shopping, dining, parks, schools, and highway access, this extraordinary Stone Ridge property offers luxury living at its finest. Opportunities like this are rare—don't miss the chance to make it yours!
- Houzeo last checked: 13 minutes ago
- Listing updated: October 3, 2026 at 5:05 pm
- Listing Provided by: Brittain Hood (937) 308-1054 | Coldwell Banker Heritage (937) 748-5500
- Source: Dayton Realtors MLS-OH | MLS#: 962521

Property Details
Status
Active
Type
Single Family Residence
No. of Stories
2
County
City
Neighborhood
--
Year Built
2004
HOA Fees
$41.67/mo
Finished Area
4,620 sqft
Lot Size
15,351 sqft lot
Basement Area
- sqft
MLS Name
Dayton Realtors MLS
MLS Number
962521
MLS Status
Active
Days on Market
106

Continue Your Journey in App
Find your dream home, receive real-time updates, and many more!
Download App
Continue Your Journey in App
Find your dream home, receive real-time updates, and many more!
Location
HOA Management
Eclipse
HOA Fees
$500/ Annually
Disclaimer: Amenities are based on third-party information and may vary; buyers must independently verify all amenities, as information is deemed reliable but not guaranteed.
Facts & Features
Rooms
Bedrooms & bathrooms
Bedrooms: 5
Bathrooms: 4
Other
Level: Basement
Area: 176.00 Square Feet
Dimensions: 16 x 11
Other
Level: Basement
Area: 156.00 Square Feet
Dimensions: 12 x 13
Office
Level: Second
Area: 130.00 Square Feet
Dimensions: 13 x 10
Bedroom
Level: Basement
Area: 154.00 Square Feet
Dimensions: 14 x 11
Bedroom
Level: Second
Area: 150.00 Square Feet
Dimensions: 15 x 10
Bedroom
Level: Second
Area: 528.00 Square Feet
Dimensions: 24 x 22
FamilyRoom
Level: Basement
Area: 612.00 Square Feet
Dimensions: 34 x 18
BreakfastRoomNook
Level: Main
Area: 136.00 Square Feet
Dimensions: 17 x 8
LivingRoom
Level: Main
Area: 506.00 Square Feet
Dimensions: 23 x 22
DiningRoom
Level: Main
Area: 156.00 Square Feet
Dimensions: 13 x 12
Bedroom
Level: Second
Area: 180.00 Square Feet
Dimensions: 15 x 12
PrimaryBedroom
Level: Main
Area: 234.00 Square Feet
Dimensions: 18 x 13
Kitchen
Level: Main
Area: 350.00 Square Feet
Dimensions: 25 x 14
EntryFoyer
Level: Main
Area: 81.00 Square Feet
Dimensions: 9 x 9
Interior
Exterior Features
Deck, Patio
Appliances
Gas Water Heater
Cooling
Central Air
Heating
Forced Air, Natural Gas
Interior Features
Ceiling Fans, High Speed Internet, Walk In Closets
Construction
Year Built
Year Built: 2004
Home type
Single Family Residence
Construction Materials
Brick, Stone
Utilities & Energy
Fireplace Features
Two, Gas
Utilities
Natural Gas Available, Sewer Available, Water Available
Basement
Full, Finished, Walk Out Access
Water Source
Public
Parking Features
Attached, Garage, Garage Door Opener, Storage
Other Features
Subdivision Name
Nhills Stone Rdge2
Patio And Porch Features
Deck, Patio
Price History
| Date | Event | Price |
|---|---|---|
10/01/2026 Source: | Price Decreased | $699,900 -3.45% $151/sqft |
09/17/2026 Source: | Price Decreased | $724,900 -2.03% $157/sqft |
08/21/2026 Source: | Price Decreased | $739,900 -5.13% $160/sqft |
06/26/2026 Source: | Listed for Sale | $779,900 +4.00% $169/sqft |
06/26/2026 Source: | Price Increased | $749,900 +7.13% $162/sqft |

Show more
Nearby Homes



Find Homes by Property Features in Springboro, OH
Nearby New Homes For Sale

Based on information from Dayton Realtors® MLS through Oct 11, 2026, 03:15AM. Information is provided exclusively for consumers’ personal, non-commercial use, that it may not be used for any purpose other than to identify prospective properties consumers may be interested in purchasing. The data is deemed reliable but is not guaranteed accurate by the MLS. The MLS may, at its discretion, require use of other disclaimers as necessary to protect participants and/or the MLS from liability. This website may not include listings or property addresses of sellers who have directed their listing brokers to withhold their listing or their property address from display on the Internet. © 2026 Dayton Area Board of Realtors®, Inc. All rights reserved.
 Advertising Broker: Nicholas Huscroft | Chosen Realty