- Overview
- Description
- Property Details
- Location
- Facts & Features
- Getting Around
- Nearby Homes

Street View
$775,000
Monthly Est:$3,857
 5 Beds
 6 Baths
4 full baths + 2 half baths
 4,988sqft
295 Postwood Dr, Fayetteville, GA 30215
$775,000
$3,857/moEst:
Get Pre-Approved
Single Family Residence
Built in 1996
$-- HOA
3.14 acres lot
$155/sq.ft
Description
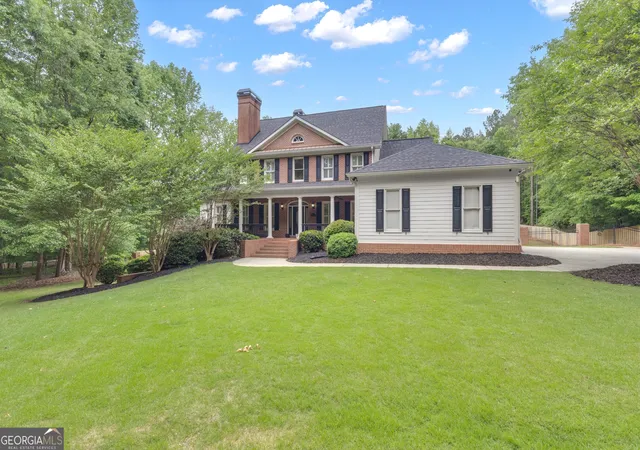
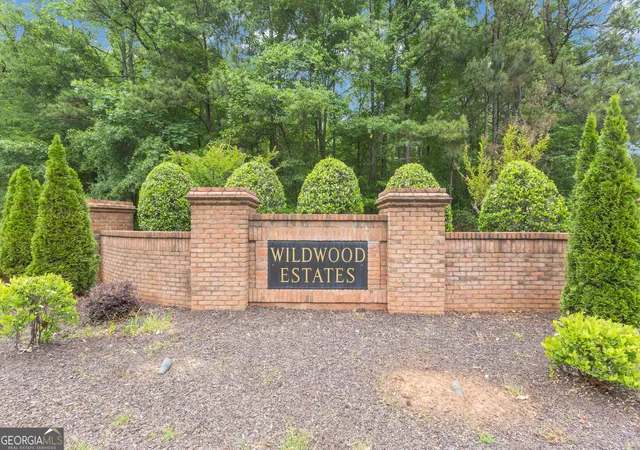
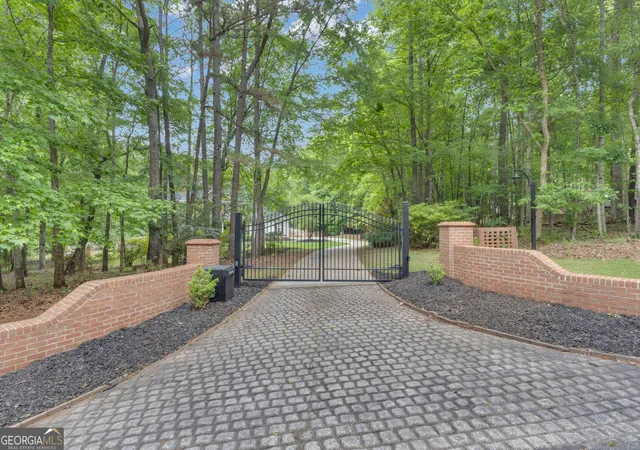
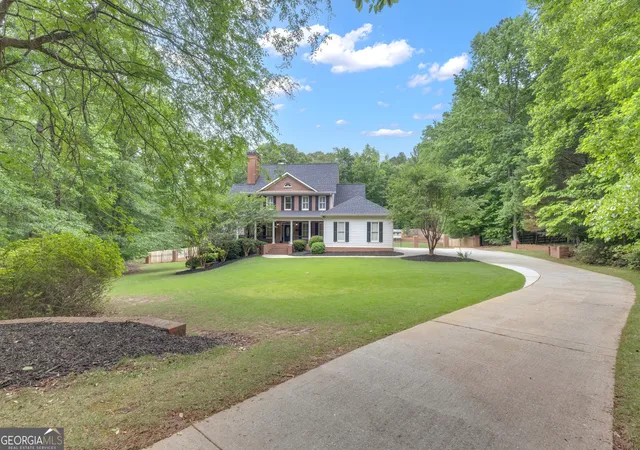
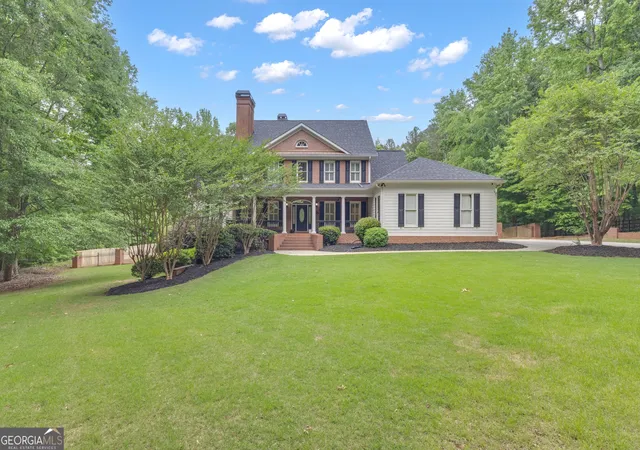
Tucked away on 3 private acres in the highly sought-after Starrs Mill School District, this Southern-style estate offers a perfect blend of space, charm with updates throughout. Located in the Wildwood subdivision in Fayetteville with NO HOA, the home provides privacy all while being conveniently situated between Senoia and Peachtree City. Step onto the inviting covered front porch and into a welcoming foyer, where hardwood floors span the entire main level. Just off the entry, you'll find a flexible office or music room with built-in bookshelves, along with a formal dining room perfect for gatherings. The light-filled great room is a standout, featuring a dramatic wall of windows and a brick-accented fireplace that anchors the space. The kitchen is both practical and inviting, featuring abundant cabinetry, stainless steel appliances, a gas cooktop, double ovens, granite countertops, a walk-in pantry, and a bright breakfast area. Nearby, the laundry room has been recently renovated and sits conveniently off the hallway leading to the garage. The primary suite on the main level includes plantation shutters, private access to the back deck, and a spacious ensuite bath complete with separate vanities, a whirlpool tub, a walk-in closet, and a beautifully tiled shower. Upstairs, you'll find two bedrooms connected by a Jack-and-Jill bath featuring updated tile and finishes, plus an additional bedroom with its own ensuite bath and a loft/playroom area-perfect for extra living space or a kids' retreat. The terrace level expands your options with a large recreation room, a generous storage area, and a private bedroom with a full bath-ideal for guests, an in-law setup for added flexibility. Additional improvements include HVAC for the main level, updated windows, water heater, and exterior paint. The property also features a gated entry, refreshed landscaping with irrigation, a garden area, and even a chicken coop for a touch of country living. This property offers the perfect blend of privacy and timeless Southern appeal-all in one of the area's most sought-after locations.
- Houzeo last checked: 4 hours ago
- Listing updated: May 9, 2026 at 4:55 am
- Listing Provided by: | Dwelli (833) 839-3554
- Source: Georgia MLS-GA | MLS#: 10757254

Property Details
Status
Pending
Type
Single Family Residence
No. of Stories
-
County
City
Neighborhood
--
Year Built
1996
HOA Fees
-
Finished Area
4,988 sqft
Lot Size
3.14 acres lot
Basement Area
- sqft
MLS Name
Georgia MLS
MLS Number
10757254
MLS Status
Under Contract
Days on Market
178
Cumulative Days on Market
4

Continue Your Journey in App
Find your dream home, receive real-time updates, and many more!
Continue Your Journey in App
Find your dream home, receive real-time updates, and many more!
Location
Facts & Features
Rooms
Bedrooms & bathrooms
Bedrooms: 5
Bathrooms: 6
Interior
Interior Features
Double Vanity, High Ceilings, Master On Main Level, Separate Shower, Tile Bath, Tray Ceiling(s), Walk In Closet(s)
Cooling
Ceiling Fan(s), Central Air, Dual, Electric, Zoned
Appliances
Cooktop, Dishwasher, Disposal, Oven
Heating
Central, Propane
Sewer
Septic Tank
Flooring
Carpet, Hardwood, Tile
Construction
Year Built
Year Built: 1996
Home type
Single Family Residence
Property Condition
Resale
Architectural Style
Brick 4 Side, Traditional
Roof
Composition
Construction Materials
Concrete
Utilities & Energy
Fireplace Features
Family Room, Gas Log, Gas Starter, Living Room, Wood Burning Stove
Electric
220 Volts
Basement
Bath Finished, Finished, Interior Entry
Parking Features
Guest, Garage, Storage, Attached, Kitchen Level, Garage Door Opener, Side/rear Entrance
Security Features
Security System
Laundry Features
In Hall
Water Source
Well
Utilities
Electricity Available, High Speed Internet, Natural Gas Available, Propane
Other Features
Lot Features
Level, Private
Subdivision Name
Wildwood Estates
Community Features
Street Lights
Patio And Porch Features
Deck, Patio
Vegetation
Grassed, Wooded
Price History
| Date | Event | Price |
|---|---|---|
05/08/2026 Source: | Pending | $775,000 $155/sqft |
05/04/2026 Source: | Listed for Sale | $775,000 $155/sqft |

Nearby Homes





Find Homes by Property Features in Fayetteville, GA
Nearby New Homes For Sale


Information Deemed Reliable But Not Guaranteed. © 2026 Georgia Multiple Listing Service. All Rights Reserved.
 Advertising Broker: Fred McGill | Simple Showing, Inc
