- Overview
- Description
- Property Details
- Location
- HOA Management
- Facts & Features
- Getting Around
- Nearby Homes

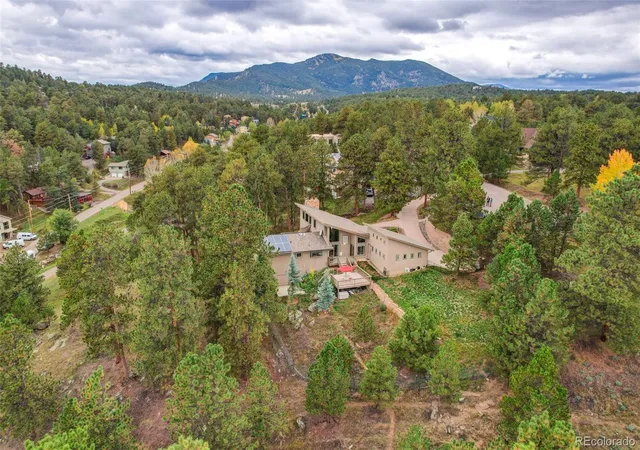


$1,100,000
Monthly Est:$5,475
 3 Beds
 3 Baths
3 full baths
 2,831sqft
2951 Olympia Ln, Evergreen, CO 80439
$1,100,000
$5,475/moEst:
Get Pre-Approved
Single Family Residence
Built in 1977
$7.5/mo HOA
1.01 acres lot
$389/sq.ft
Description
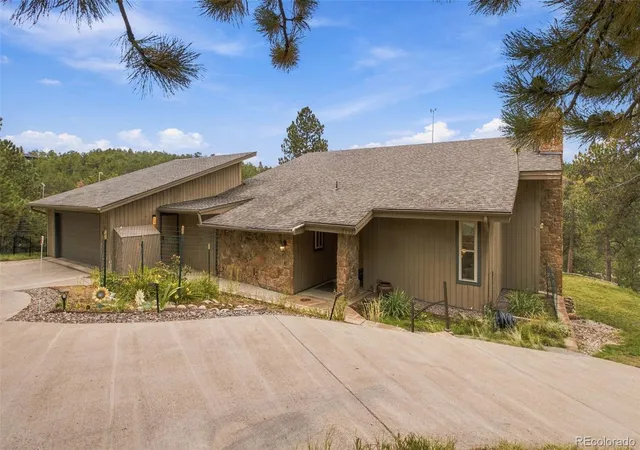
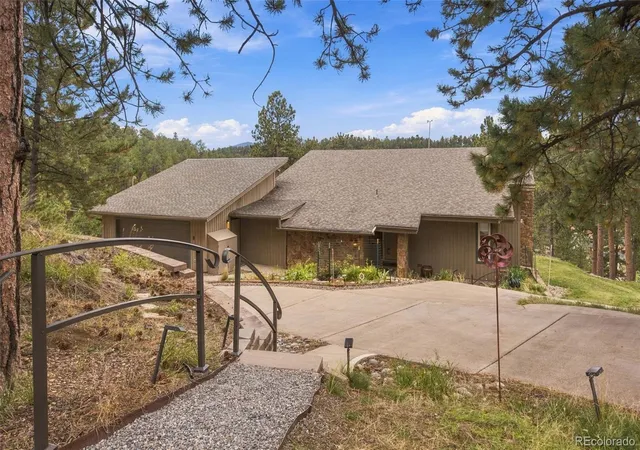
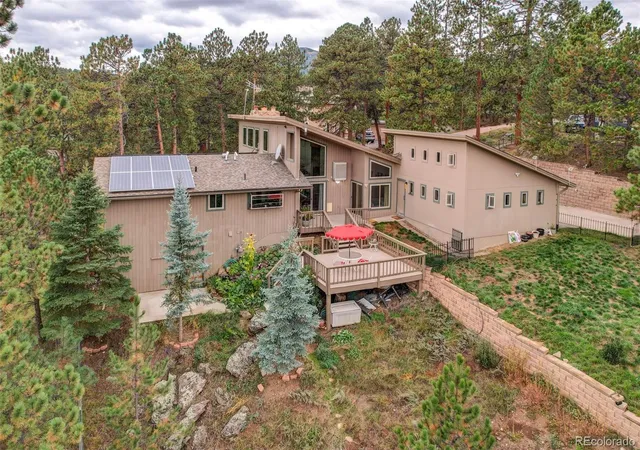
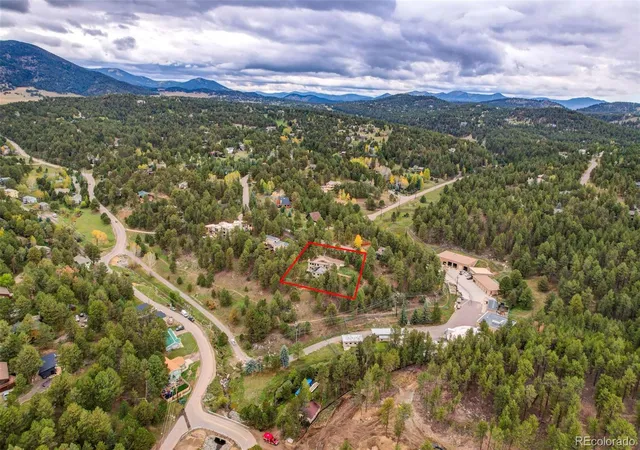
Welcome to this mountain retreat in Hiwan's desirable golf club neighborhood in North Evergreen! Nestled on a quiet cul-de-sac on a sun-drenched 1.01-acre lot with beautifully landscaped gardens, this updated 3+ bed, 3-bath ranch home flawlessly blends sophisticated single-level living with high-end efficiency. The exterior showcases a classic Colorado aesthetic with a premium blend of Hardie board and cedar siding. A convenient hiking trail sits at the bottom of the lot, putting nature at your doorstep. Minutes from world-class hiking and bike trails, nearby Evergreen Lake offers paddleboarding, boating, and fishing in summer, transforming into a winter wonderland for hockey and skating. Enjoy easy access to Denver and premier ski resorts. Inside, the open concept floor plan boasts a striking tongue-and-groove vaulted ceiling in the living room and New double-pane windows (2025) with E-glass, framing peaceful mountain views. The gourmet remodeled kitchen includes rich hickory hardwood floors, custom Alder cabinetry, premium granite countertops, a high-end granite sink, and a spacious pantry. Cozy up by the fireplace with a high-efficiency, low-particulate wood stove insert. The main level hosts a luxurious primary en-suite retreat with an updated bath. The property includes two 2-car garages (4 bays total). The upper garage has dual 30-amp EV chargers, while the second currently serves as a massive workshop and storage area for outdoor gear. Engineered for comfort, the home offers a Swedish Sauna, evaporative cooler, fully owned solar panels, tankless gas water heater, bypass humidifier, and smart entry. Relax on sprawling, freshly repainted decks—wired for a hot tub—or the lower patio. Right by the decks is a highly convenient, secure, and fenced yard for your furry friends. Outside, find a 5-zone sprinkler/drip system (wired to handle 8 zones) and a Class 3 roof with a 50-year warranty. Experience the pinnacle of sophisticated mountain living.
- Houzeo last checked: 6 hours ago
- Listing updated: October 4, 2026 at 11:25 pm
- Listing Provided by: Csilla Florida (303) 906-7575 , Karen Heydman | Keller Williams Foothills Realty (303) 838-3000
- Source: DENVER (RE COLORADO) MLS-CO | MLS#: 4929863

Property Details
Status
Active Under Contract
Type
Single Family Residence
No. of Stories
-
County
City
Neighborhood
--
Year Built
1977
HOA Fees
$7.5/mo
Finished Area
2,831 sqft
Lot Size
1.01 acres lot
Basement Area
- sqft
MLS Name
DENVER (RE COLORADO) MLS
MLS Number
4929863
MLS Status
Pending
Days on Market
9

Continue Your Journey in App
Find your dream home, receive real-time updates, and many more!
Download App
Continue Your Journey in App
Find your dream home, receive real-time updates, and many more!
Location
HOA Management
Hiwan Home Owners
HOA Fees
$90/ Annually
Disclaimer: Amenities are based on third-party information and may vary; buyers must independently verify all amenities, as information is deemed reliable but not guaranteed.
Facts & Features
Rooms
Bedrooms & bathrooms
Bedrooms: 3
Bathrooms: 3
Living Room
Level: Main
Kitchen
Level: Main
Bedroom
Level: Main
Bathroom Full
Level: Main
Bedroom
Level: Main
Bedroom
Level: Main
Bathroom Full
Level: Main
Office
Level: Main
Dining Room
Level: Main
Laundry
Level: Main
Bathroom Full
Level: Basement
Family Room
Level: Basement
Bonus Room
Level: Basement
Interior
Sewer
Public Sewer
Interior Features
Breakfast Bar, Entrance Foyer, Five Piece Bath, Granite Counters, High Ceilings, High Speed Internet, Kitchen Island, Open Floorplan, Primary Suite, Sauna, Vaulted Ceiling(s), Walk In Closet(s), Wired For Data
Appliances
Dishwasher, Disposal, Humidifier, Microwave, Range, Range Hood, Self Cleaning Oven, Tankless Water Heater
Window Features
Double Pane Windows, Window Treatments
Exterior Features
Dog Run, Garden, Gas Valve, Private Yard, Rain Gutters
Flooring
Carpet, Tile, Vinyl, Wood
Cooling
Evaporative Cooling
Heating
Active Solar, Electric, Forced Air, Passive Solar
Construction
Year Built
Year Built: 1977
Home type
Single Family Residence
Property Condition
Updated/remodeled
Foundation Details
Raised, Slab
Architectural Style
Mid Century Modern, Mountain Contemporary
Roof
Other
Construction Materials
Cedar, Cement Siding
Utilities & Energy
Security Features
Carbon Monoxide Detector(s), Smart Cameras, Smart Locks, Video Doorbell
Water Source
Public
Fireplace Features
Insert, Living Room, Wood Burning Stove
Utilities
Cable Available, Electricity Connected, Internet Access (wired), Natural Gas Connected, Phone Available
Basement
Finished, Interior Entry, Walk Out Access
Parking Features
220 Volts, Concrete, Dry Walled, Electric Vehicle Charging Station(s), Smart Garage Door, Storage
Electric
110v, 220 Volts
Other Features
Patio And Porch Features
Covered, Deck, Front Porch, Patio
Lot Features
Cul De Sac, Landscaped, Many Trees, Mountainous, Rock Outcropping, Sloped, Sprinklers In Front
Subdivision Name
Hiwan Third Flg
Vegetation
Aspen, Mixed, Natural State, Pine
Price History
| Date | Event | Price |
|---|---|---|
10/04/2026 Source: | Contingent (Active Under Contract) | $1,100,000 $389/sqft |
10/02/2026 Source: | Listed for Sale | $1,100,000 $389/sqft |
09/30/2026 Source: | Coming Soon | $1,100,000 $389/sqft |

Nearby Homes

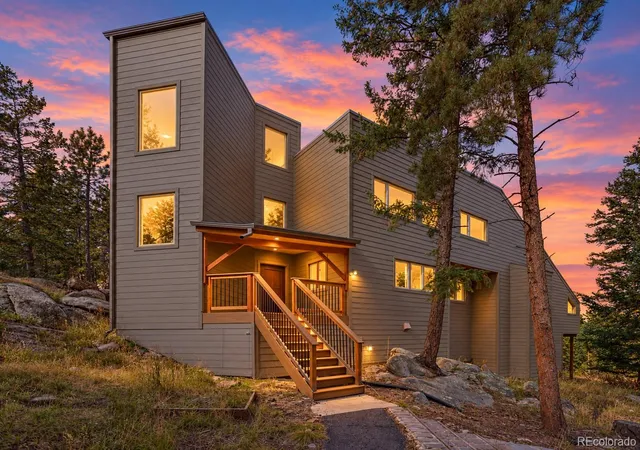
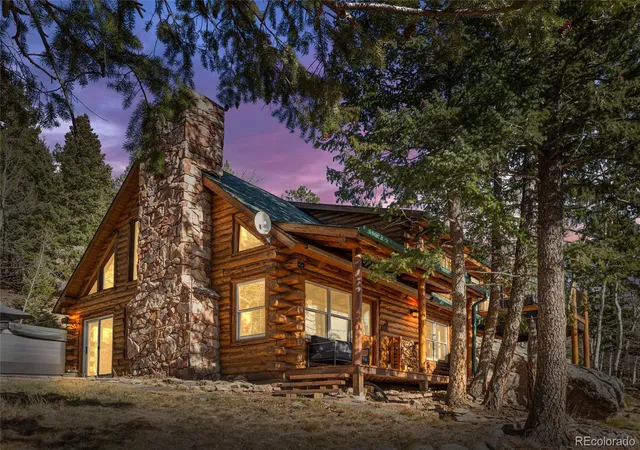
Find Homes by Property Features in Evergreen, CO

Based on information from REcolorado®, Inc.through Oct 09, 2026, 02:30PM. Not all properties were listed and/or closed by Company. This representation is based in whole or in part on content supplied by REcolorado®, Inc. REcolorado®, Inc. does not guarantee nor is it in any way responsible for its accuracy. Content maintained by REcolorado®, Inc. may not reflect all real estate activity in the market. Some IDX listings have been excluded from this website. Any use search of data on the website, other than by a consumer looking to purchase real estate, is prohibited. If Houzeo suspect “scraping” of the data has occurred, the suspicion and any evidence will be reported to the MLS. IDX information is provided exclusively for consumers' personal non-commercial use. It may not be used for any purpose other than to identify prospective properties consumers may be interested in purchasing. The data is deemed reliable but is not guaranteed by REcolorado®. The use of the IDX Data may be subject to an end user license agreement prescribed by REcolorado® as amended from time to time.
Based on information submitted to the MLS GRID as of Oct 09, 2026, 02:30PM. All data is obtained from various sources and may not have been verified by broker or MLS GRID. Supplied Open House information is subject to change without notice. All information should be independently reviewed and verified for accuracy. Properties may or may not be listed by the office/agent presenting the information. ©2026 REcolorado®, Inc. All Rights Reserved.
 Advertising Broker: Albert Gollas | Gollas and Company, Inc.