- Overview
- Description
- Property Details
- Location
- Facts & Features
- Getting Around
- Nearby Homes
 Price Drop: $3.09K (09/30)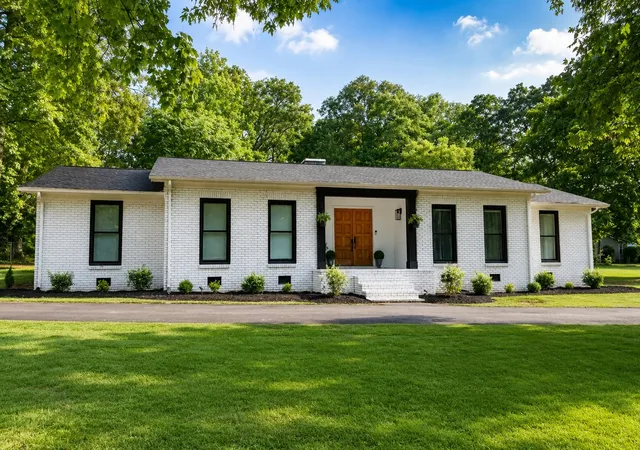

Street View
$429,900
Monthly Est:$2,140
 3 Beds
 2 Baths
2 full baths
 2,070sqft
296 Big Rock Rd, Smithville, TN 37166
$429,900
$2,140/moEst:
Get Pre-Approved
Single Family Residence
Built in 1981
$-- HOA
2.22 acres lot
$208/sq.ft
Description
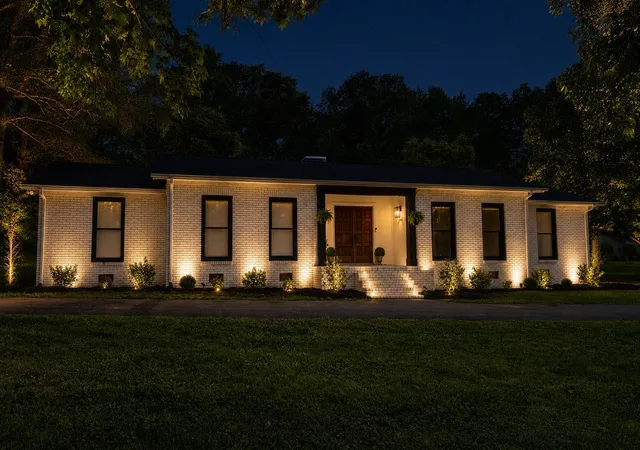
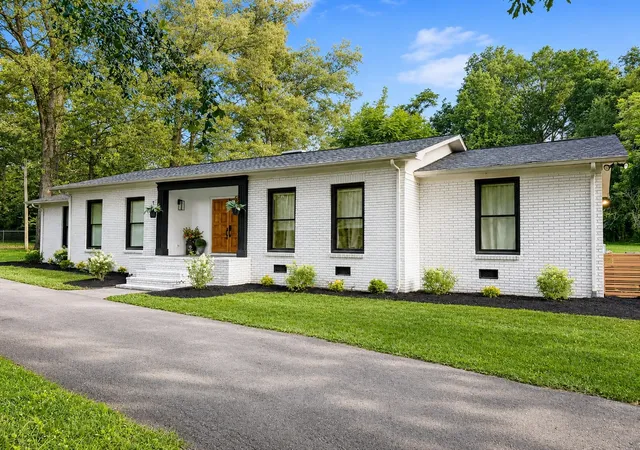
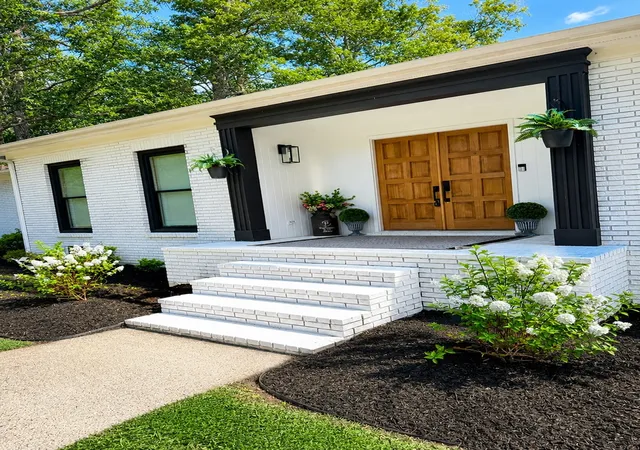
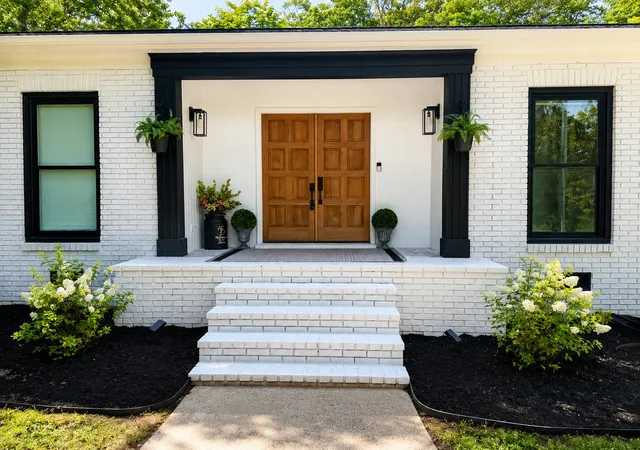
FINAL PRICE DROP! Welcome to 296 Big Rock Rd, a beautifully updated one-level home in the established Forest Park Estates neighborhood of Smithville. Set on a rare 2.22-acre corner lot, this 3 bed, 2 bath home offers 2,070 sq ft of comfortable living space with the privacy, yard space, and curb appeal buyers are looking for. The freshly painted white brick exterior, black trim, warm wood double doors, refreshed landscaping, and inviting covered front entry make a standout first impression.
Inside, you’ll find a functional layout with character and thoughtful updates throughout. The kitchen features double ovens, 2” butcher block countertops, tile-to-ceiling backsplash, exposed shelving, and a warm, custom feel that opens easily to the main living areas. A brick wood-burning fireplace anchors the home and adds the cozy charm buyers love. Large closets, spacious bedrooms, and an additional flex room provide plenty of room for an office, gym, playroom, guest space, or potential 4th bedroom.
Out back, enjoy a wooden patio and a large firepit area built with creek boulders—perfect for entertaining, relaxing evenings, or enjoying the peaceful setting. Forest Park Estates offers an established neighborhood feel with mature trees, larger lots, and well-kept homes while still being convenient to downtown Smithville, local schools, shopping, dining, Center Hill Lake, Pates Ford Marina, and Sligo Marina. With a newer roof (December 2023), recently pumped septic (June 2026), HVAC serviced (June 2026), all new landscaping (June 2026), move-in-ready updates, and a location that blends neighborhood comfort with space and privacy, this home checks the boxes that are hard to find in today’s market.
- Houzeo last checked: 11 minutes ago
- Listing updated: September 30, 2026 at 5:26 pm
- Listing Provided by: Cody Purvis (615) 815-5956 DRE #369820 | Better Homes and Gardens Real Estate Town & Lake (615) 215-7653
- Source: Nashville (RealTracs Mid) MLS-TN | MLS#: 3187106

Property Details
Status
Active Under Contract
Type
Single Family Residence
No. of Stories
1
County
City
Neighborhood
--
Year Built
1981
HOA Fees
-
Finished Area
2,070 sqft
Lot Size
2.22 acres lot
Basement Area
- sqft
MLS Name
Nashville (RealTracs Mid) MLS
MLS Number
3187106
MLS Status
Under Contract - Showing
Days on Market
159

Continue Your Journey in App
Find your dream home, receive real-time updates, and many more!
Download App
Continue Your Journey in App
Find your dream home, receive real-time updates, and many more!
Location
Facts & Features
Rooms
Bedrooms & bathrooms
Bedrooms: 3
Bathrooms: 2
Interior
Flooring
Luxury Vinyl
Sewer
Septic Tank
Cooling
Central Air
Interior Features
Open Floorplan, Smart Thermostat, High Speed Internet
Appliances
Double Oven, Cooktop, Dishwasher, Dryer, Microwave, Refrigerator, Stainless Steel Appliance(s), Washer
Heating
Natural Gas
Construction
Year Built
Year Built: 1981
Home type
Single Family Residence
Foundation Details
Pillar/post/pier
Construction Materials
Brick
Architectural Style
Ranch
Roof
Shingle
Utilities & Energy
Basement
Crawl Space
Security Features
Carbon Monoxide Detector(s), Smoke Detector(s)
Utilities
Natural Gas Available, Water Available, Cable Connected
Fireplace Features
Wood Burning
Laundry Features
Electric Dryer Hookup, Washer Hookup
Parking Features
Garage Faces Rear
Water Source
Private
Other Features
Patio And Porch Features
Patio
Subdivision Name
Forest Park Est
Price History
| Date | Event | Price |
|---|---|---|
09/30/2026 Source: | Contingent (Active Under Contract) | $429,900 -0.71% $208/sqft |
07/30/2026 Source: | Price Decreased | $432,990 -2.70% $209/sqft |
06/24/2026 Source: | Price Increased | $445,000 +1.16% $215/sqft |
05/24/2026 Source: | Price Decreased | $439,900 -2.14% $213/sqft |
05/04/2026 Source: | Price Increased | $449,500 +4.56% $217/sqft |

Show more
Nearby Homes
Find Homes by Property Features in Smithville, TN
Nearby New Homes For Sale

Based on information from Realtracs® through Oct 11, 2026, 02:30PM. Data courtesy of Realtracs® MLS as distributed by MLS GRID. Some IDX listings have been excluded from this website. All data is obtained from various sources and may not have been verified by the broker or MLS GRID. Supplied Open House Information is subject to change without notice. All information should be independently reviewed and verified for accuracy. Properties may or may not be listed by the office/agent presenting the information. IDX information is provided exclusively for consumers’ personal, noncommercial use. It may not be used for any purpose other than to identify prospective properties consumers may be interested in purchasing. The data is deemed reliable but is not guaranteed by MLS GRID. The use of the MLS GRID Data may be subject to an end-user license agreement prescribed by Realtracs® MLS. © 2026 RealTracs Solutions. All Rights Reserved. Angela Fowler Real Estate, LLC | 423.320.4620 | afowler@catt.com Mailing Address: 452 Kailors Cove Cir, Ringgold, GA 30736
 Advertising Broker: Angela Fowler | Angela Fowler Real Estate, LLC.