- Overview
- Description
- Property Details
- Location
- Facts & Features
- Getting Around
- Nearby Homes



$714,000
Monthly Est:$3,554
 4 Beds
 3 Baths
2 full baths + 1 half bath
 2,825sqft
29608 N 113 Prairie NE, Benton City, WA 99320
$714,000
$3,554/moEst:
Get Pre-Approved
Single Family Residence
Built in 2012
$-- HOA
1.23 acres lot
$253/sq.ft
Description
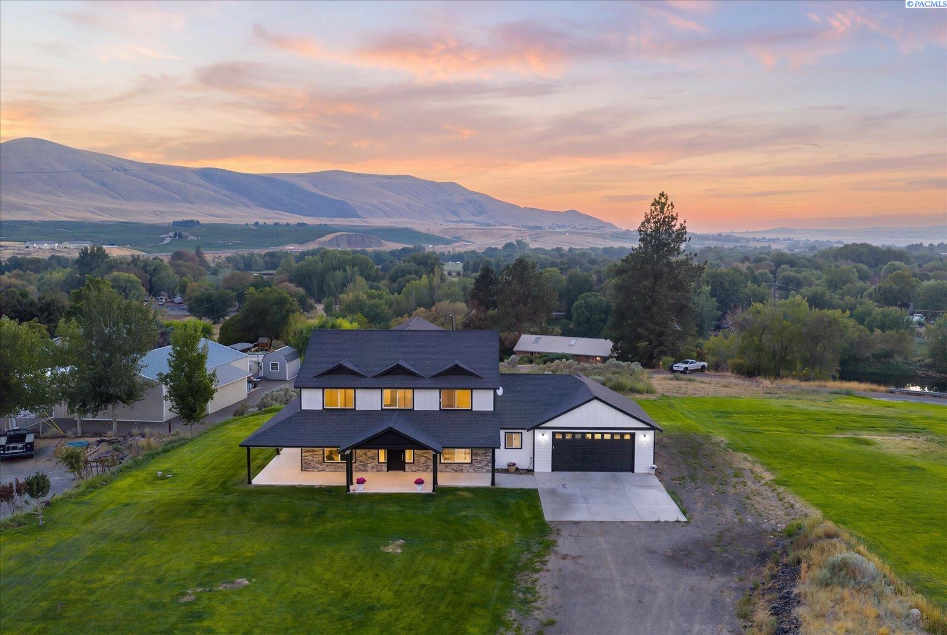
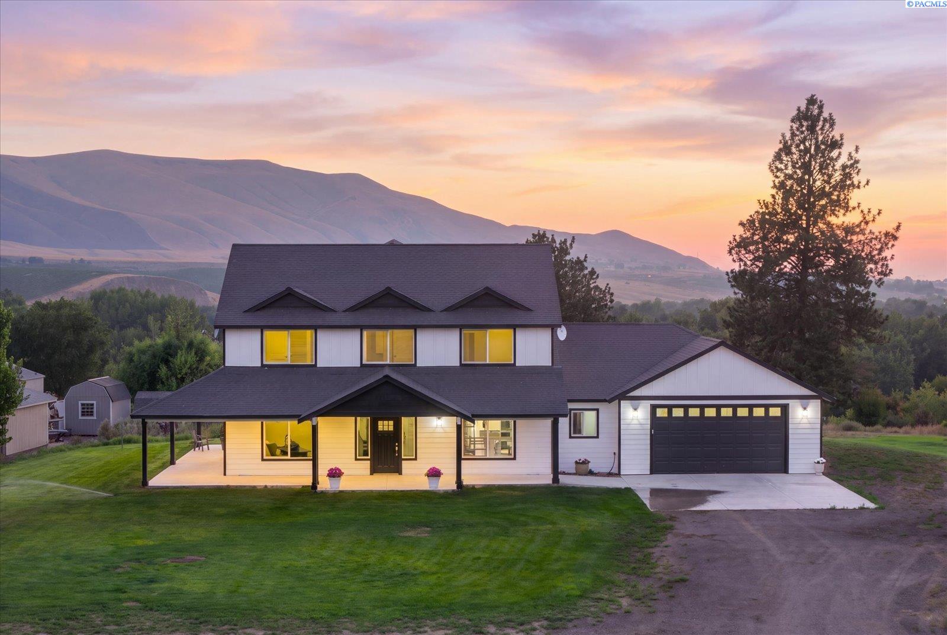
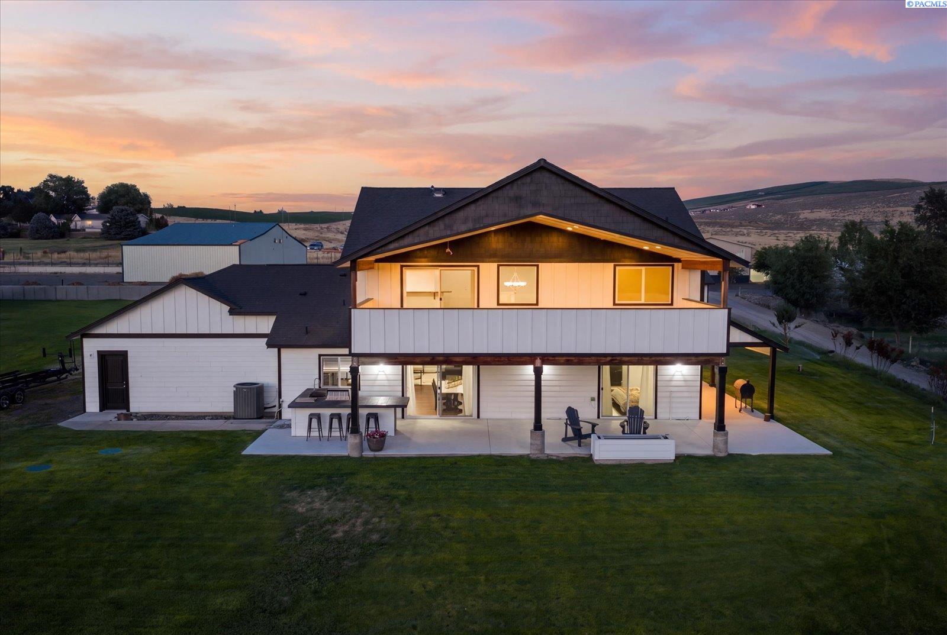
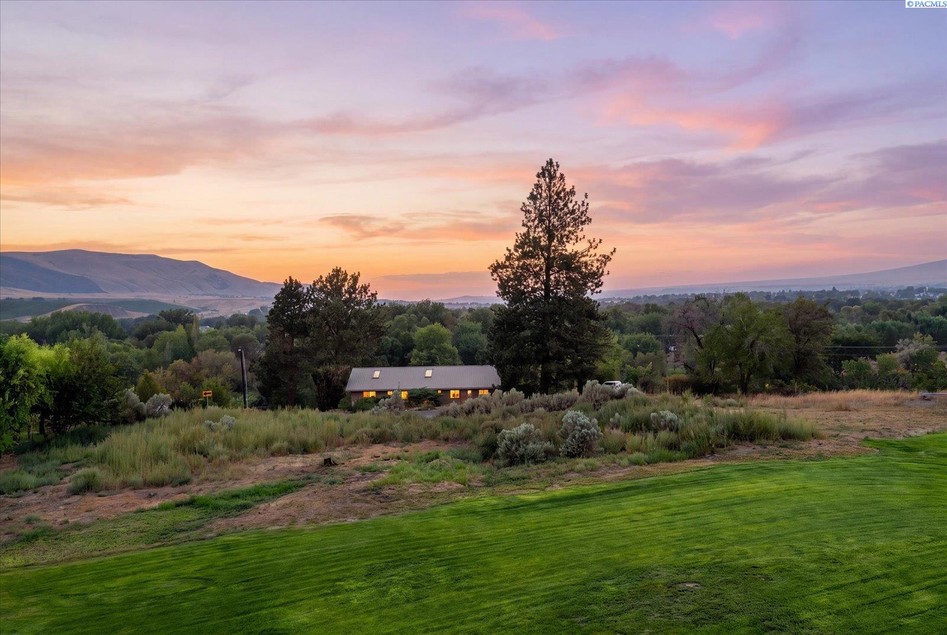
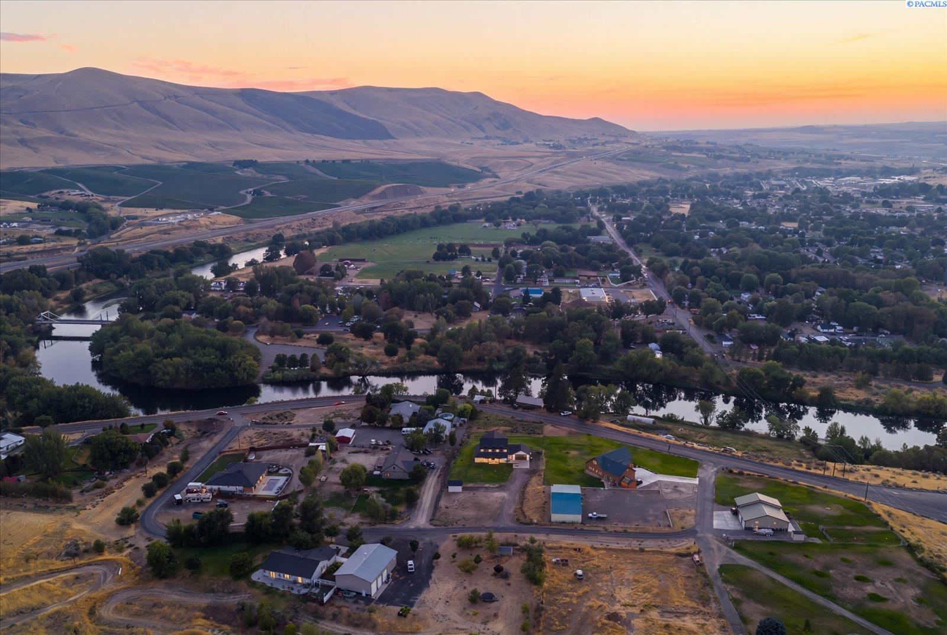
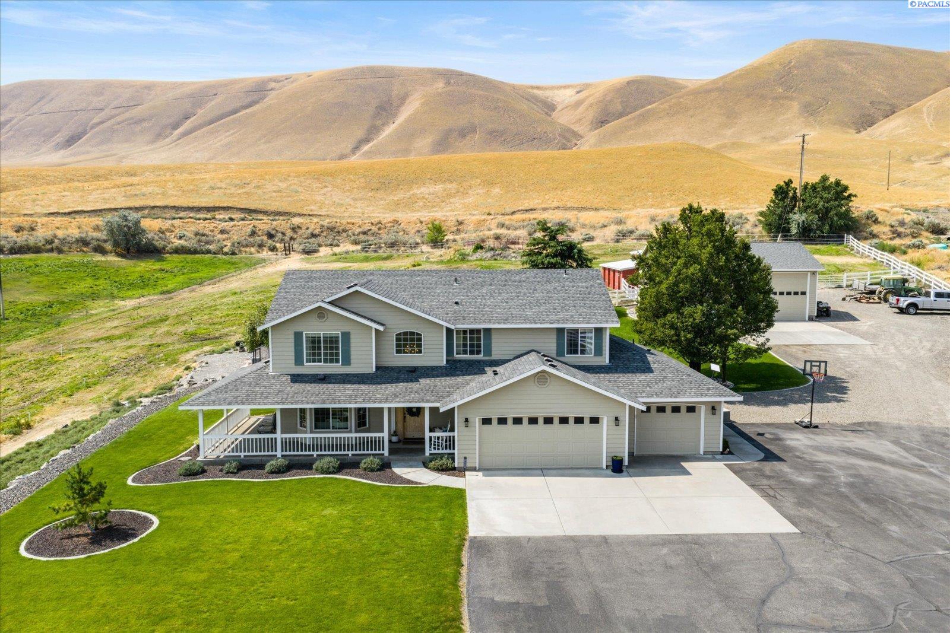
MLS# 295938 Set on 1.23 acres just minutes from Red Mountain, this 2012 home offers the space and privacy of country living without the long commute. With 2,825 square feet, the home features four bedrooms, two full baths, a half bath, office, bonus room, and an upstairs family room with wet bar.The main level is designed for everyday living, with an open kitchen, dining, and living area centered around an oversized island with slab counters and breakfast bar. The primary suite, office, laundry, and half bath are all conveniently located on this level. The primary features dual vanities, garden tub, large walk-in shower, and walk-in closet. T-Mobile internet is available for those who work from home.Upstairs, three additional bedrooms share a thoughtfully designed bath with two separate vanity stations, enclosed toilet, and tub/shower. The bonus room and family room with wet bar offer flexible space for guests, hobbies, movie nights, or whatever life calls for.Then there’s the outdoor space. A covered balcony runs the full width of the upper floor and faces west, creating a front-row seat for the sunset. Below, a covered patio and wraparound porch extend the living space outdoors, while the outdoor kitchen, with a plumbed gas BBQ and sink, makes entertaining easy without running back and forth to the house. A 624-square-foot attached two-car garage, shed, and timed underground sprinklers add function.Red Mountain is minutes away, putting Col Solare, Fidélitas, Terra Blanca, and Tucannon Cellars within an easy drive. Rural setting, without the drive that usually comes with it.Every home has its moment. This one happens on the balcony, facing west.
- Houzeo last checked: 12 minutes ago
- Listing updated: September 19, 2026 at 12:04 am
- Listing Provided by: Terra Nyce (509) 205-1391 | Retter and Company Sotheby's (509) 783-8811
- Source: Pacific Regional MLS-WA | MLS#: PAC295938

Property Details
Status
Active
Type
Single Family Residence
No. of Stories
-
County
City
Neighborhood
--
Year Built
2012
HOA Fees
-
Finished Area
2,825 sqft
Lot Size
1.23 acres lot
Basement Area
- sqft
MLS Name
Pacific Regional MLS
MLS Number
PAC295938
MLS Status
Active
Days on Market
54
Cumulative Days on Market
26

Continue Your Journey in App
Find your dream home, receive real-time updates, and many more!
Download App
Continue Your Journey in App
Find your dream home, receive real-time updates, and many more!
Location
Facts & Features
Rooms
Bedrooms & bathrooms
Bedrooms: 4
Bathrooms: 3
Living Room
Level: Main
Dining Room
Level: Main
Den
Level: Main
Family Room
Level: Upper
Kitchen
Level: Main
Utility Room
Level: Main
Bedroom 1
Level: Main
Bedroom 2
Level: Upper
Bedroom 3
Level: Upper
Bedroom 4
Level: Upper
Interior
Window Features
Vinyl Windows
Exterior Features
Shed(s), Irrigation System
Sewer
Septic
Heating
Heat Pump
Cooling
Heat Pump
Flooring
Carpet, Tile, Wood
Interior Features
Wet Bar
Construction
Year Built
Year Built: 2012
Home type
Single Family Residence
Roof
Composition
Construction Materials
Frame
Foundation Details
Concrete, Crawl Space
Utilities & Energy
Utilities
Electricity Connected, Natural Gas Connected
Parking Features
Attached, 2 Car
Basement
No Basement
Fireplace Features
One, Electric, Living Room
Water Source
Private
Other Features
Subdivision Name
Benton City
Patio And Porch Features
Covered, Porch
Lot Features
Located In County, Plat Map Recorded
Price History
| Date | Event | Price |
|---|---|---|
08/24/2026 Source: | Listed for Sale | $714,000 $253/sqft |

Nearby Homes
Find Homes by Property Features in Benton City, WA
Nearby New Homes For Sale


Based on information from the Pacific Regional Multiple Listing Service through Oct 18, 2026, 05:31AM. All Information is provided exclusively for consumers’ personal, non-commercial use and that it may not be used for any purpose other than to identify prospective properties consumers may be interested in purchasing and that the data is deemed reliable but is not guaranteed accurate by the MLS. © 2026 Pacific Regional Multiple Listing Service. All Rights Reserved.
 Advertising Broker: William Johnson | William Johnson Brokerage
