- Overview
- Description
- Property Details
- Location
- Facts & Features
- Getting Around
- Nearby Homes

Street View
$500,000
Monthly Est:$2,489
 3 Beds
 3 Baths
2 full baths + 1 half bath
 1,536sqft
2967 Split Hickory Ct, Johns Island, SC 29455
$500,000
$2,489/moEst:
Get Pre-Approved
Single Family Residence
Built in 2007
$-- HOA
0.15 acre lot
$326/sq.ft
Description
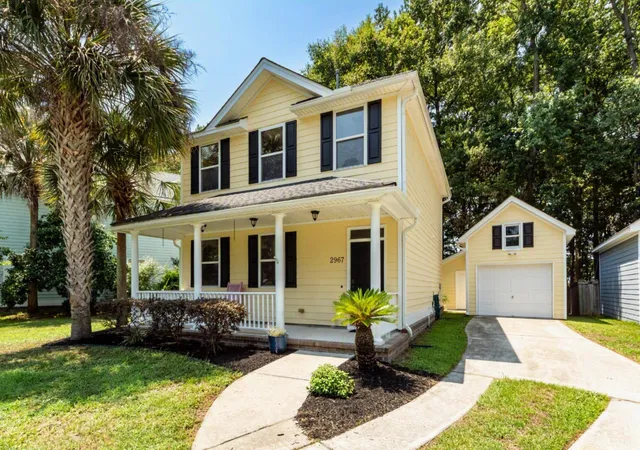
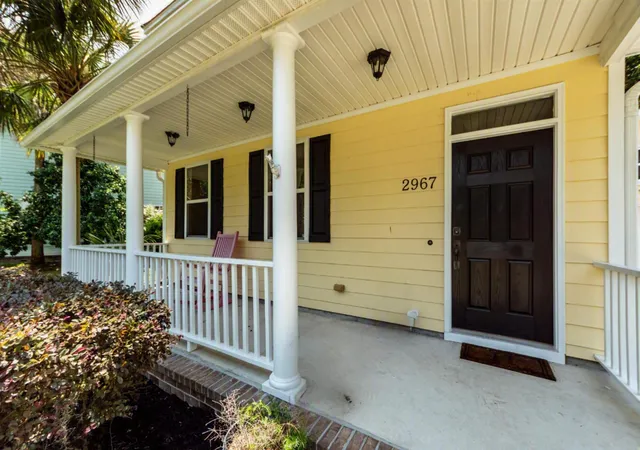
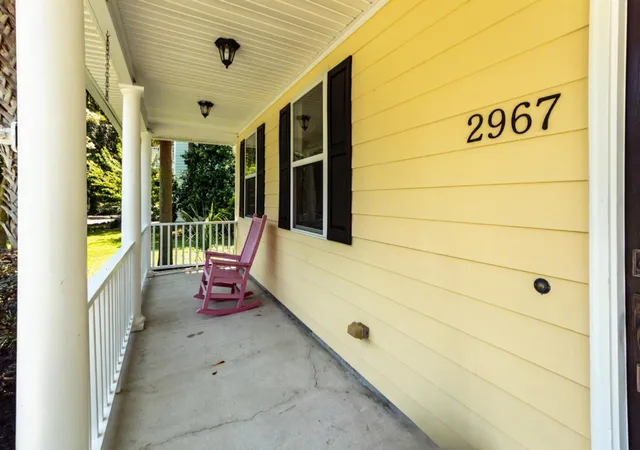
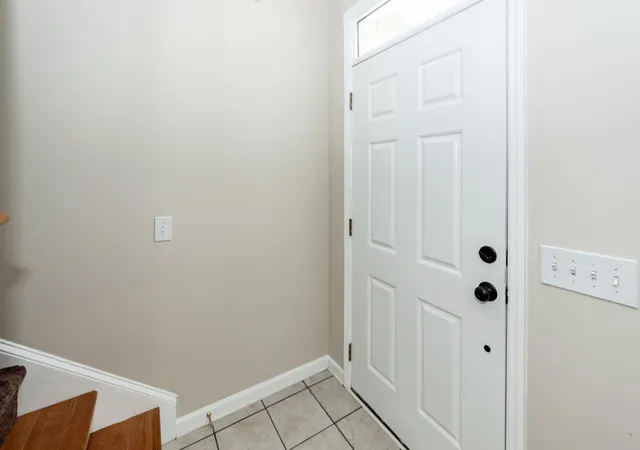
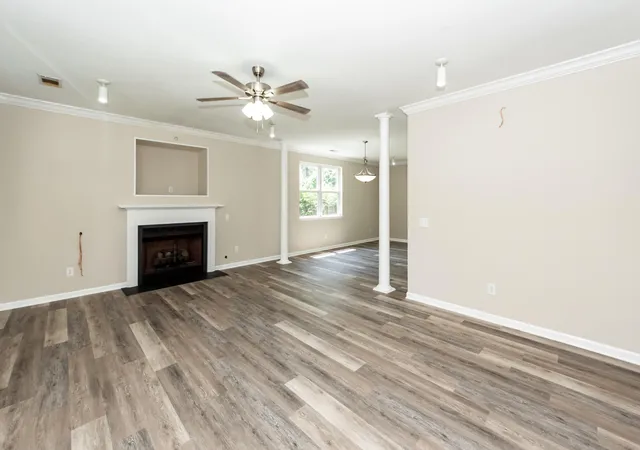
Tucked into the quiet embrace of Barberry Woods on a private cul-de-sac, 2967 Split Hickory Court places you squarely at the center of that Lowcountry life. Just moments off Maybank Highway, you are close enough to savor dinner at acclaimed neighborhood favorites like Wild Olive or The Royal Tern, yet far enough removed to come home to genuine peace and quiet. This traditional two-story has been thoughtfully refreshed from top to bottom, offering you the comfort of move-in readiness without the years of waiting for updates to arrive. You will notice it the moment you walk through the door: rich new hardwood floors carry you through the entire downstairs, catching the light and lending warmth to every room. Upstairs, new plush carpet invites bare feet and lazy Sunday mornings. The kitchenshines with new quartz countertops, the kind of surface that makes everyday routines feel just a little more elevated. Beyond the interiors, fresh paint -- both inside and out -- gives the home a crisp, well-cared-for presence on the street. A bonus storage area above the garage adds practical versatility rarely found in this price range. With three comfortable bedrooms, two and a half baths, and 1,536 square feet of thoughtfully arranged living space, the home is sized just right -- easy to maintain, generous enough to grow into, and designed to live large.
Whether you are drawn by the short drive to historic downtown Charleston, the easy access to James Island County Park, or simply the pull of barrier island breezes and community that still knows your name -- this is the address that makes Lowcountry living fully attainable.
- Houzeo last checked: 3 hours ago
- Listing updated: October 20, 2026 at 7:59 pm
- Listing Provided by: Brian Mack | SCSold LLC
- Source: CHS Regional MLS | MLS#: 26022577

Property Details
Status
Active
Type
Single Family Residence
No. of Stories
2
County
City
Neighborhood
--
Year Built
2007
HOA Fees
-
Finished Area
1,536 sqft
Lot Size
0.15 acre lot
Basement Area
- sqft
MLS Name
CHS Regional MLS
MLS Number
26022577
MLS Status
Active
Days on Market
83

Continue Your Journey in App
Find your dream home, receive real-time updates, and many more!
Continue Your Journey in App
Find your dream home, receive real-time updates, and many more!
Location
Facts & Features
Rooms
Bedrooms & bathrooms
Bedrooms: 3
Bathrooms: 3
Interior
Interior Features
High Ceilings, Ceiling Smooth, Walk In Closet(s), Ceiling Fan(s), Family, Living/dining Combo, Utility
Flooring
Carpet, Wood
Cooling
Central Air
Sewer
Public Sewer
Heating
Heat Pump, Central
Construction
Year Built
Year Built: 2007
Home type
Single Family Residence
Architectural Style
Traditional
Construction Materials
Cement Siding
Foundation Details
Slab
Roof
Architectural
Utilities & Energy
Parking Features
Off Street, 1 Car Garage
Utilities
Berkeley Elect Co Op, Charleston Water Service, John Is Water Co, Dominion Energy
Laundry Features
Washer Hookup, Electric Dryer Hookup, Laundry Room
Water Source
Public
Fireplace Features
Family Room, Gas Log, Gas Connection, One
Other Features
Patio And Porch Features
Patio, Front Porch
Subdivision Name
Barberry Woods
Community Features
Trash, Walk/jog Trails
Lot Features
Cul De Sac
Price History
| Date | Event | Price |
|---|---|---|
10/20/2026 Source: | Listed for Sale | $500,000 +171.89% $326/sqft |
05/12/2020 Source: | Listing Removed | $183,900 $120/sqft |

Nearby Homes




Find Homes by Property Features in Johns Island, SC
Nearby New Homes For Sale

This representation is based in whole or in part on information supplied by the Charleston Trident Association of REALTORS® or its Multiple Listing Service through Oct 29, 2026, 02:15PM. Information is provided exclusively for personal, non-commercial use, and may not be used for any purpose other than to identify prospective properties consumers may be interested in purchasing.This website may not include listings or property addresses of sellers who have directed their listing brokers to withhold their listing or their property address from display on the Internet. All information deemed reliable but not guaranteed. Charleston Trident Multiple Listing Service, Inc. makes no representation or warranty regarding the accuracy of the data. ©2026 Charleston Trident MLS CTMLS. All rights reserved.
 Advertising Broker: Nicholas Huscroft | Chosen Realty
