- Overview
- Description
- Property Details
- Location
- Facts & Features
- Getting Around
- Nearby Homes

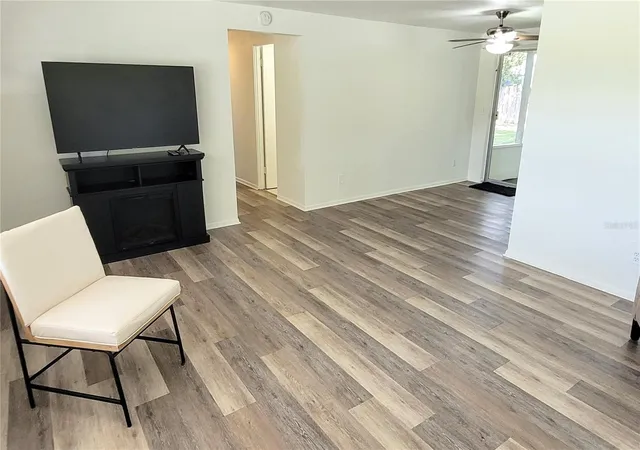


$335,000
Monthly Est:$1,667
 3 Beds
 2 Baths
2 full baths
 1,312sqft
2975 Louise St, Sarasota, FL 34237
$335,000
$1,667/moEst:
Get Pre-Approved
Single Family Residence
Built in 1961
$-- HOA
9,859 sqft lot
$255/sq.ft
Description
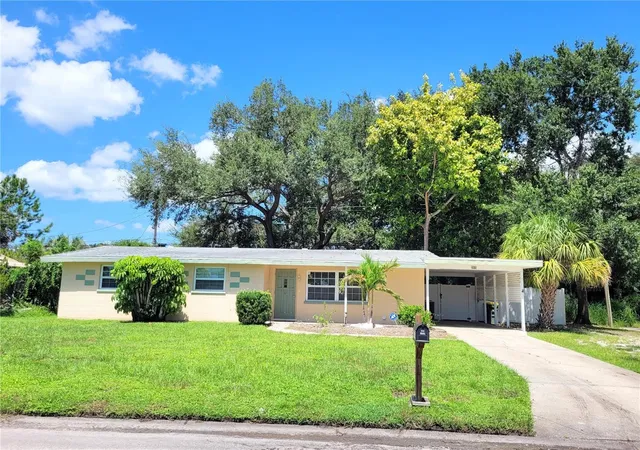
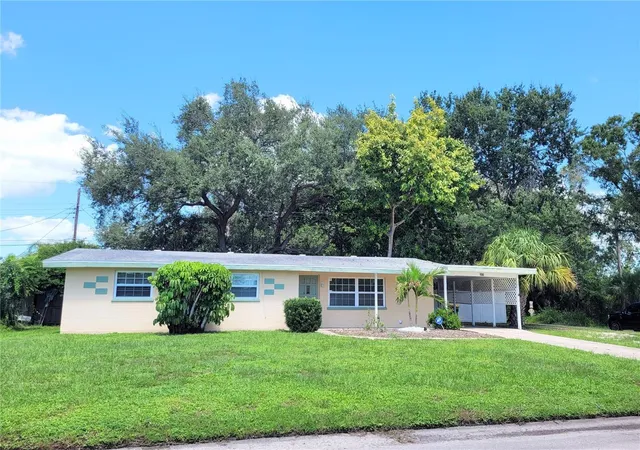
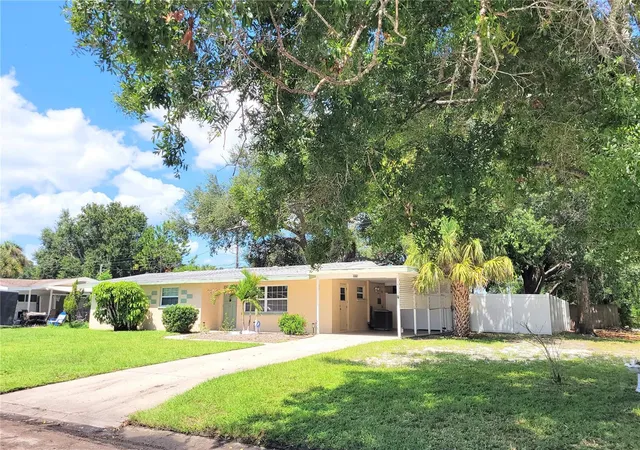
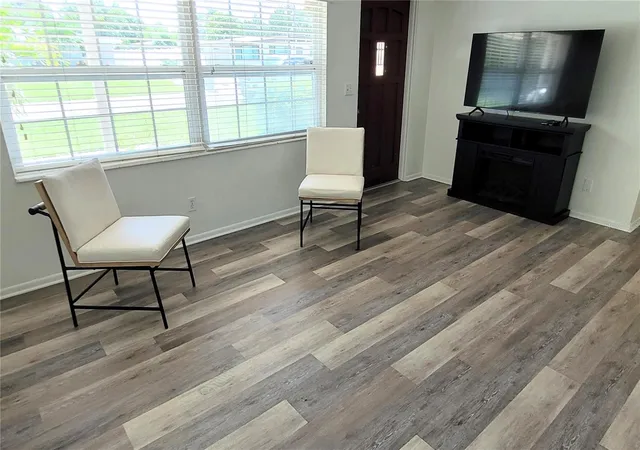
Charming Sarasota Home! Welcome to this well-maintained 3-bedroom, 2-bathroom, 1-Car Carport, Block Construction Home situated on an oversized 9,859 SF corner lot within the Sarasota city limits with No HOA dues and no deed restrictions. Offering a desirable combination of location, updates, outdoor living space, this property is ready for its next owner! Step inside to 1,312 SF of air-conditioned living space, featuring impact glass windows, a convenient utility room, and a screened lanai overlooking the spacious, fully fenced rear yard with a turf that is pet friendly - install was with limestone with enzymes for urine and is the type where it doesn't get hot, pet lovers will be thrilled to have the yard - low maintenance for weekend fun! The outdoor space is perfect for entertaining, relaxing, gardening, or enjoying time with pets, with a beautiful paver patio and plenty of room to make the yard your own. Recent Updates & Features: BRAND NEW shingle roof being installed October 19, 2026, New hot water heater — 2019, New AC — December 2022 and New vinyl fencing — December 2025. Enjoy convenient access to Downtown Sarasota, Payne Park, Selby Botanical Gardens, St. Armands Circle, Lido Beach, and the Legacy Trail, which is only a few blocks away. For buyers looking beyond a primary residence, the property's location within Sarasota city limits also offers short-term rental potential. Buyers should independently verify current city and county regulations, zoning, licensing requirements, and rental restrictions. Whether you're looking for a Sarasota home, a property with generous outdoor space, or an opportunity with rental potential, this corner-lot property deserves a closer look! Come see all that this Sarasota property has to offer!
- Houzeo last checked: 6 minutes ago
- Listing updated: October 16, 2026 at 1:12 pm
- Listing Provided by: Mike Bridges (941) 316-6530 , Michael Bridges | RE/MAX ALLIANCE GROUP (941) 954-5454
- Source: Stellar MLS-FL as distributed by MLS GRID | MLS#: A4706464

Property Details
Status
Pending
Type
Single Family Residence
No. of Stories
1
County
City
Neighborhood
--
Year Built
1961
HOA Fees
-
Finished Area
1,312 sqft
Lot Size
9,859 sqft lot
Basement Area
- sqft
MLS Name
Stellar MLS
MLS Number
A4706464
MLS Status
Pending
Days on Market
49
Cumulative Days on Market
20

Continue Your Journey in App
Find your dream home, receive real-time updates, and many more!
Continue Your Journey in App
Find your dream home, receive real-time updates, and many more!
Location
Facts & Features
Rooms
Bedrooms & bathrooms
Bedrooms: 3
Bathrooms: 2
Balcony/Porch/Lanai
Level: First
Area: 264.00 Square Feet
Dimensions: 22x12
Primary Bedroom
Level: First
Area: 168.00 Square Feet
Dimensions: 12x14
Bedroom 2
Level: First
Area: 110.00 Square Feet
Dimensions: 11x10
Bedroom 3
Level: First
Area: 143.00 Square Feet
Dimensions: 11x13
Living Room
Level: First
Area: 208.00 Square Feet
Dimensions: 13x16
Kitchen
Level: First
Area: 88.00 Square Feet
Dimensions: 8x11
Laundry
Level: First
Area: 48.00 Square Feet
Dimensions: 12x4
Dining Room
Level: First
Area: 77.00 Square Feet
Dimensions: 11x7
Interior
Heating
Central
Exterior Features
Private Mailbox
Cooling
Central Air
Flooring
Vinyl
Interior Features
Ceiling Fans(s), Thermostat
Sewer
Public Sewer
Appliances
Built In Oven, Cooktop, Dishwasher, Dryer, Electric Water Heater, Refrigerator, Washer
Construction
Year Built
Year Built: 1961
Home type
Single Family Residence
Roof
Shingle
Foundation Details
Slab
Construction Materials
Block
Utilities & Energy
Parking Features
Driveway
Laundry Features
Inside, Laundry Room
Security Features
Smoke Detector(s)
Water Source
Public
Utilities
Electricity Connected, Sewer Connected, Water Connected
Other Features
Vegetation
Trees/landscaped
Patio And Porch Features
Screened
Subdivision Name
Bonita Manor
Lot Features
Corner Lot, City Limits, Near Public Transit, Paved
Price History
| Date | Event | Price |
|---|---|---|
10/16/2026 Source: | Pending | $335,000 $255/sqft |
09/29/2026 Source: | Listed for Sale | $335,000 $255/sqft |

Nearby Homes
Find Homes by Property Features in Sarasota, FL
Nearby New Homes For Sale

Based on information from Stellar MLS® through Nov 07, 2026, 06:30AM as submitted to and distributed by MLS GRID. All data is obtained from various sources and may not have been verified by the broker or MLS GRID. Supplied Open House Information is subject to change without notice. All information should be independently reviewed and verified for accuracy. Properties may or may not be listed by the office/agent presenting the information. IDX information is provided exclusively for consumers’ personal non-commercial use. It may not be used for any purpose other than to identify prospective properties consumers may be interested in purchasing. The data is deemed reliable but is not guaranteed by MLS GRID. The use of the MLS GRID Data may be subject to an end-user license agreement prescribed by the Member Participant’s applicable MLS, if any, and as amended from time to time. © 2026 Stellar MLS. All Rights Reserved.
 Advertising Broker: Fred McGill | Simple Showing, Inc
