- Overview
- Description
- Property Details
- Location
- Facts & Features
- Getting Around
- Nearby Homes


$931,300
Monthly Est:$4,635
 3 Beds
 3 Baths
2 full baths + 1 half bath
 3,048sqft
2978 Haberlein Rd, Hampton, PA 15044
$931,300
$4,635/moEst:
Get Pre-Approved
Single Family Residence
Built in 1994
$-- HOA
1.58 acres lot
$306/sq.ft
Description
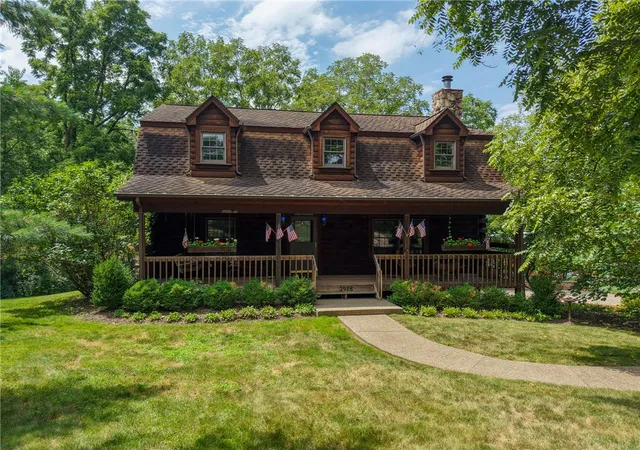
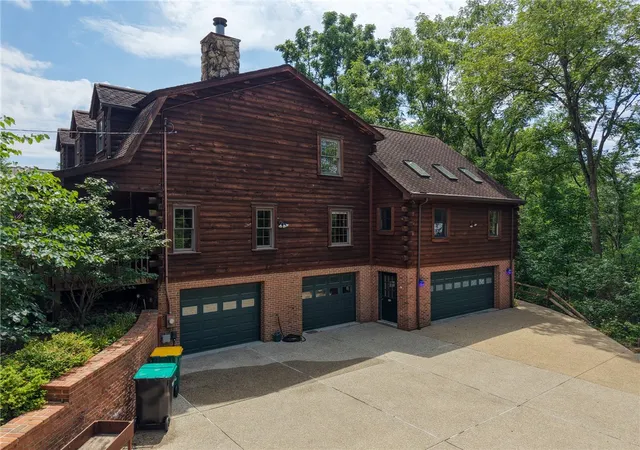
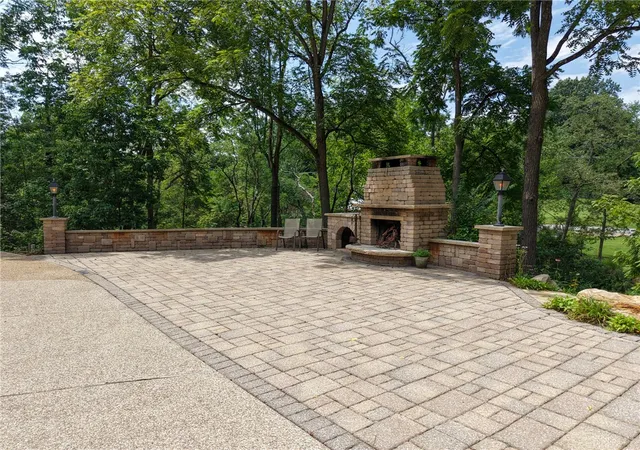
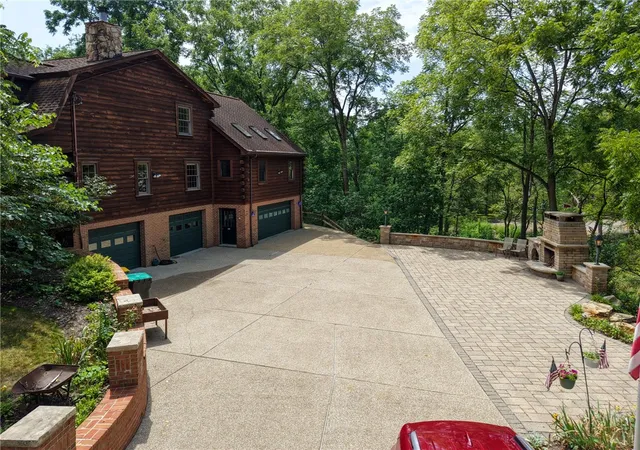
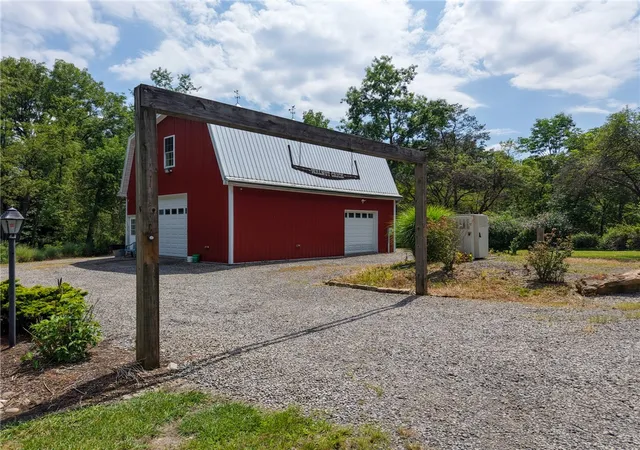
WELCOME TO 2978 HABERLEIN ROAD IN HAMPTON TOWNSHIP! ~ If you've been searching for a stunning log home on 1.58 acreage with a barn and abundant storage, your search ends here ~ Relax on the covered front porch while enjoying the peaceful surroundings from the porch swing ~ A beautiful stone fireplace, complemented by paver accents that extend to your driveway, creates a warm and inviting outdoor space—another perfect place to relax and enjoy the outdoors ~ Step inside and immediately appreciate the breathtaking craftsmanship and architectural beauty of this log home ~ The spacious living room features a cozy gas fireplace and soaring ceilings that open to a loft overlooking the space below, creating a warm and inviting atmosphere ~ The kitchen is equipped with beautiful Manor House oak cabinetry, while luxury vinyl wood flooring enhances the entire first floor ~ Just beyond, you'll find an impressive 29' x 24' family room complete with a built-in bar—perfect for entertaining family and friends ~ Off the family room is an additional spacious 24' x 12' room that can serve as a formal dining room, game room, home theater, or recreation space to fit your lifestyle ~ Car enthusiasts, collectors, and hobbyists will appreciate the oversized six-car garage, along with additional parking and storage in the barn ~ With plenty of room for vehicles, equipment, and all your seasonal toys, this property offers exceptional versatility both inside and out ~ Enjoy strolling through the beautifully manicured seasonal flower gardens that enhance the property's picturesque setting ~ Set on an impressive 1.58 acres the outdoor space also features a stream and two fire pits, providing the perfect places to relax, entertain, and enjoy evenings under the stars.
- Houzeo last checked: 12 hours ago
- Listing updated: September 27, 2026 at 3:06 pm
- Listing Provided by: Jane Doyle (412) 487-3200 DRE #RS278118 | BERKSHIRE HATHAWAY THE PREFERRED REALTY (412) 487-3200
- Source: West Penn MLS-PA | MLS#: 1768513

Property Details
Status
Pending
Type
Single Family Residence
No. of Stories
2
County
City
Neighborhood
--
Year Built
1994
HOA Fees
-
Finished Area
3,048 sqft
Lot Size
1.58 acres lot
Basement Area
- sqft
MLS Name
West Penn MLS
MLS Number
1768513
MLS Status
Pending
Days on Market
62

Continue Your Journey in App
Find your dream home, receive real-time updates, and many more!
Download App
Continue Your Journey in App
Find your dream home, receive real-time updates, and many more!
Location
Facts & Features
Rooms
Bedrooms & bathrooms
Bedrooms: 3
Bathrooms: 3
GameRoom
Level: Main
Area: 288.00 Square Feet
Dimensions: 24X12
EntryFoyer
Level: Main
Area: 12.00 Square Feet
Dimensions: 4X3
BonusRoom
Level: Lower
Area: 400.00 Square Feet
Dimensions: 25X16
BonusRoom
Level: Upper
Area: 196.00 Square Feet
Dimensions: 14X14
Bedroom3
Level: Main
Area: 130.00 Square Feet
Dimensions: 13X10
Bedroom2
Level: Main
Area: 156.00 Square Feet
Dimensions: 13X12
PrimaryBedroom
Level: Upper
Area: 260.00 Square Feet
Dimensions: 20X13
FamilyRoom
Level: Main
Area: 696.00 Square Feet
Dimensions: 29X24
Kitchen
Level: Main
Area: 221.00 Square Feet
Dimensions: 17X13
DiningRoom
Level: Main
Area: 288.00 Square Feet
Dimensions: 24X12
LivingRoom
Level: Main
Area: 228.00 Square Feet
Dimensions: 19X12
Interior
Window Features
Window Treatments
Appliances
Some Electric Appliances, Dishwasher, Disposal, Microwave, Refrigerator, Stove
Interior Features
Kitchen Island, Window Treatments
Heating
Forced Air, Gas
Sewer
Public Sewer
Flooring
Ceramic Tile, Vinyl, Carpet
Cooling
Central Air, Electric
Construction
Year Built
Year Built: 1994
Home type
Single Family Residence
Architectural Style
Log Home, Two Story
Construction Materials
Other
Roof
Asphalt
Property Condition
Resale
Utilities & Energy
Pool Features
None
Fireplace Features
Gas Log
Water Source
Public
Parking Features
Built In, Garage Door Opener
Basement
Unfinished, Walk Out Access
Price History
| Date | Event | Price |
|---|---|---|
09/27/2026 Source: | Pending | $931,300 $306/sqft |
08/28/2026 Source: | Contingent (Active Under Contract) | $931,300 $306/sqft |
08/06/2026 Source: | Listed for Sale | $931,300 $306/sqft |

Nearby Homes



Find Homes by Property Features in Hampton, PA
Nearby New Homes For Sale

Based on information from the West Penn Mutli-List, INC through Oct 07, 2026, 06:00AM. Information is provided exclusively for consumers’ personal, non-commercial use and may not be used for any purpose other than to identify prospective properties consumers may be interested in purchasing. Information is deemed reliable but not guaranteed. © 2026 West Penn Multi-List, Inc. All Rights Reserved.
 Advertising Broker: Daniel Demers | Sell Your Home Services