- Overview
- Description
- Property Details
- Location
- Facts & Features
- Getting Around
- Nearby Homes

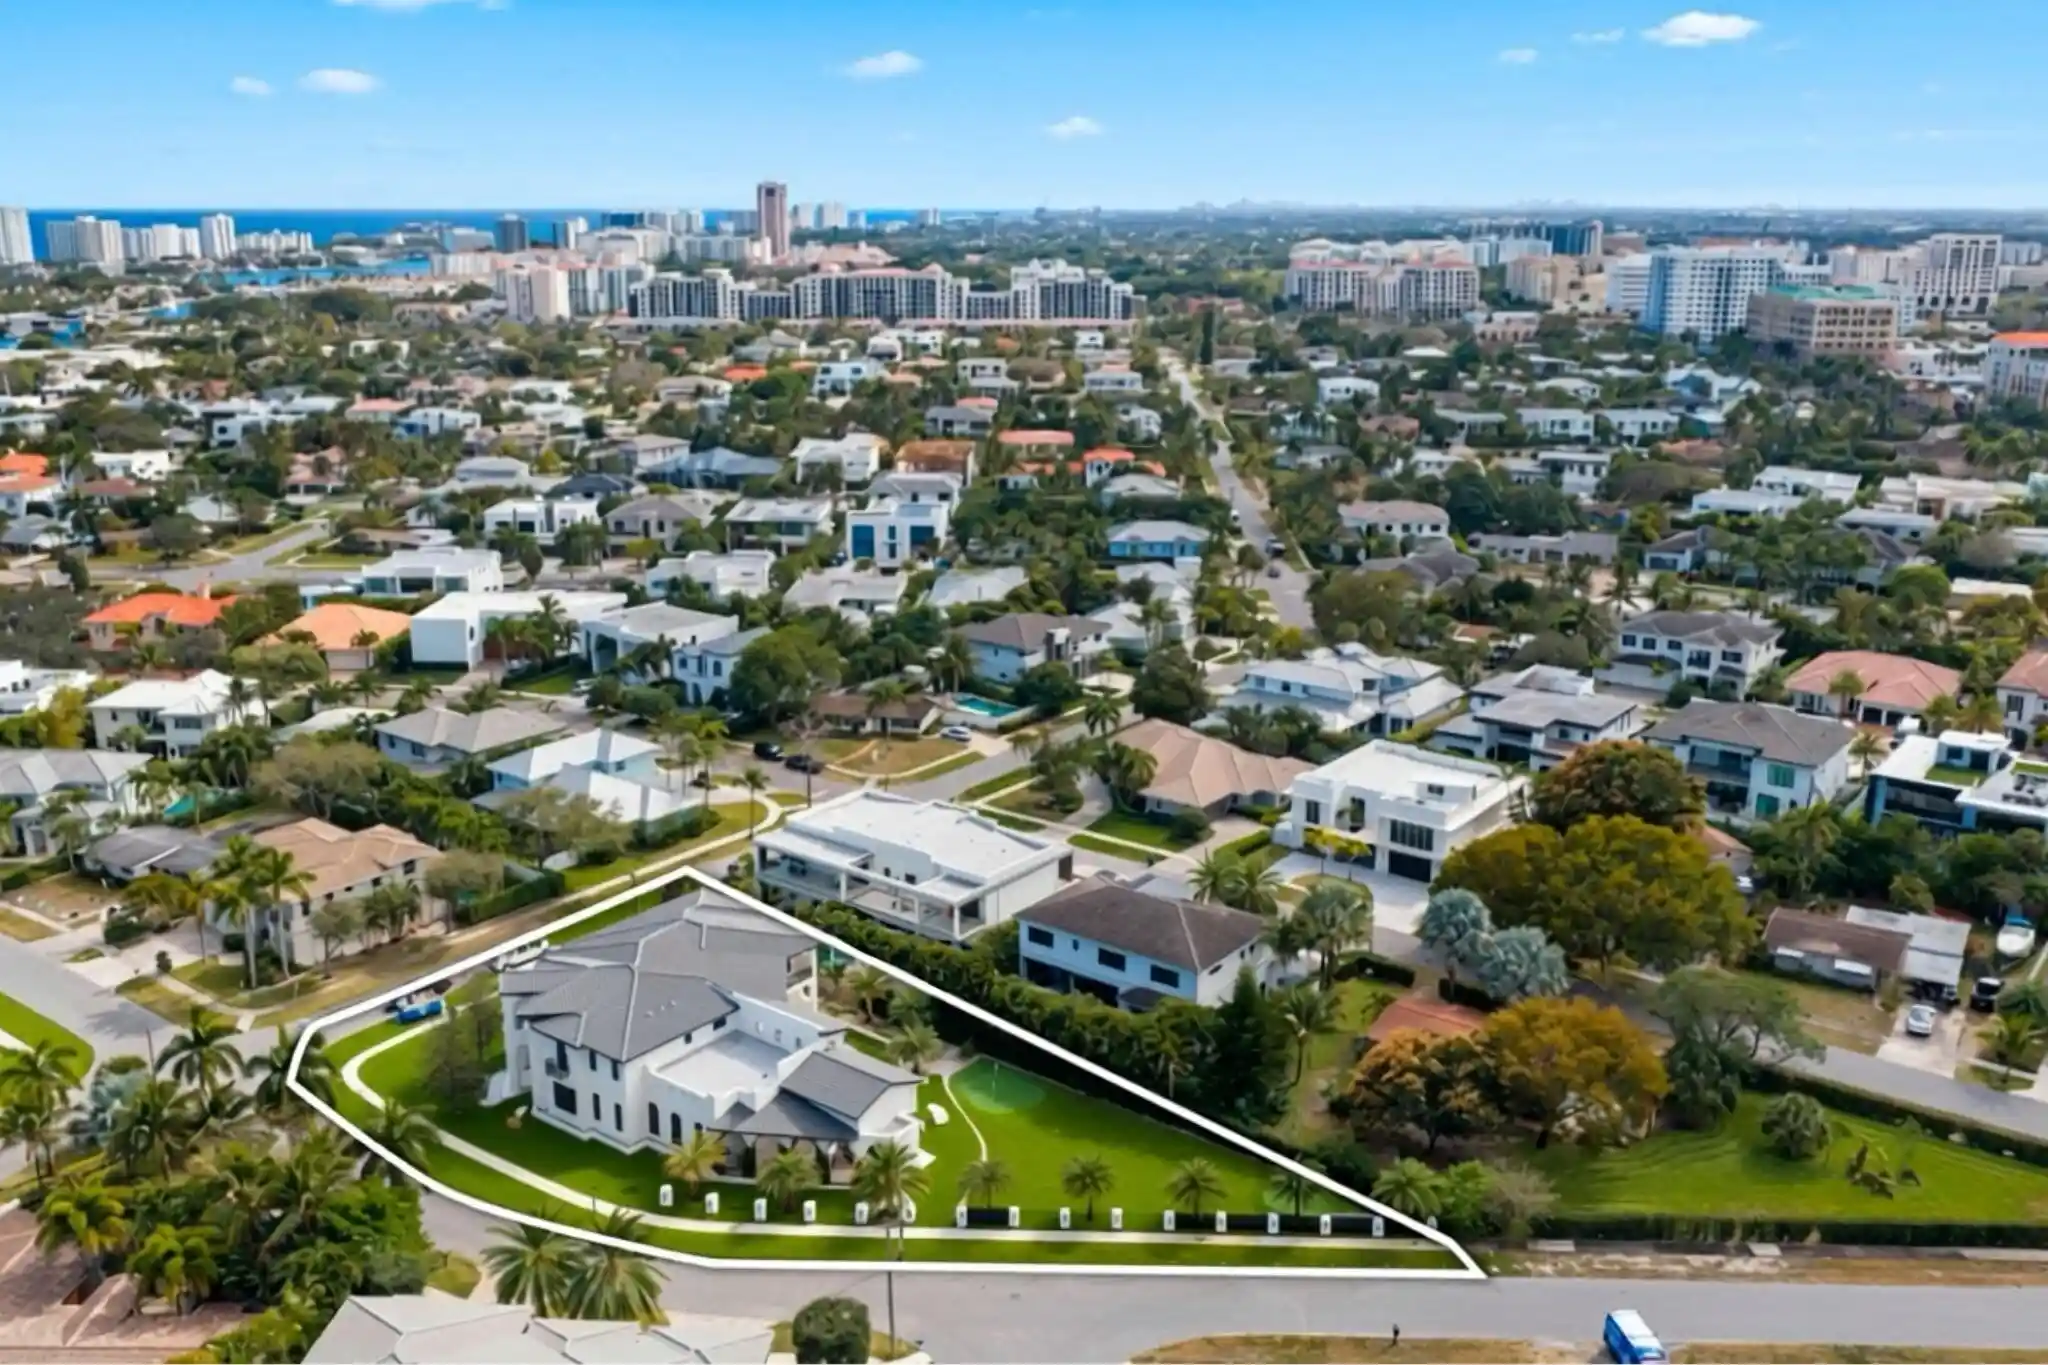


$10,850,000
Monthly Est:$54,004
 7 Beds
 9 Baths
8 full baths + 1 half bath
 8,276sqft
298 NE 8th Street, Boca Raton, FL 33432
$10,850,000
$54,004/moEst:
Get Pre-Approved
Single Family Residence
Built in 2026
$-- HOA
21,780 sqft lot
$1,311/sq.ft
Description
Introducing an extraordinary custom estate in the coveted Boca Villas neighborhood—referred to as "The Golden Triangle"— just moments from world-class dining, shopping, and entertainment at Mizner Park and Royal Palm Place, and less than a mile from the beach and the Boca Raton Resort and Spa. Situated on a rare ½-acre corner lot, this remarkable residence offers an unparalleled blend of sophisticated architecture, resort-style amenities, and exceptional indoor-outdoor living. Spanning 8,276 square feet under air, 11,152 total square feet and 2,136 square feet of covered outdoor living space. This stunning home features 7 bedrooms, 8.5 bathrooms. Thoughtfully designed for both luxurious everyday living and grand-scale entertaining. The residence includes two primary suites, an office, gym, formal dining room with butler's pantry, two full laundry rooms, an elevator, and multiple indoor and outdoor gathering spaces. Inside, refined finishes and elegant architectural details define the interiors. Rich oak and marble flooring complement soaring ceilings and a dramatic 12-foot fireplace, while expansive impact glass windows, doors, and sliders flood the home with natural light. A temperature-controlled wine room, two beverage bars, 2 morning bars and an oversized loft with private balcony with exterior stair access to the pool and cabana. The chef's kitchen is both beautiful and functional, featuring premium appliances including a 60" BlueStar professional range with custom ventilation, 72" refrigeration, built in Miele coffee machine, and dual wall ovens. A fully built-out walk-in pantry with its own sink and dishwasher adds convenience and additional preparation space. An extra-large island with seating for 8 creates a great gathering space for entertaining. Designed to embrace the South Florida lifestyle, the property comes complete with an exterior dining area, summer kitchen, and an outdoor fireplace. The spectacular backyard oasis is highlighted by an "L"-shaped resort-style pool with hot tub, 12 foot waterfall and sun-shelf. The grounds are truly exceptional, offering amenities rarely found in a residential setting, including an 8-hole chipping and putting golf course with bunkers and a water feature, with room to add a private Sports Court (pickleball), or a guest house, detached garage ideal for additional vehicles, recreational toys, or storage. The Cobblestone driveway and a limestone entrance patio, and a striking four-sided waterfall feature at the front entry create a memorable arrival experience, framed by two majestic 25+ foot live oak trees. The first-floor primary suite offers a tranquil retreat with direct access to the patio and backyard through the double French doors. The suite features his-and-hers oversized walk-in closets, a built-in vanity, and a luxurious spa-inspired bathroom with a freestanding soaking tub and dual rain shower heads. Upstairs, a VIP primary suite enjoys balcony access with exterior stair access to the pool and cabana area, along with a spacious walk-in closet and an additional flexible space ideal for a private gym or office. Additional highlights include three garage spaces (two-car and separate one-car garages), impact-rated glass throughout. Perfectly positioned just moments from Boca's premier dining and shopping, under a mile from the beach, and minutes from the Boca Raton Resort & Club, this one-of-a-kind estate represents the ultimate in luxury living in one of Boca Raton's most desirable neighborhoods.
- Houzeo last checked: 12 minutes ago
- Listing updated: October 30, 2026 at 1:47 pm
- Listing Provided by: Jen Kilpatrick DRE #3243987, Veronica Wilkins (561) 212-6681 DRE #3578030 | The Corcoran Group (561) 278-0433
- Source: Beaches MLS-FL | MLS#: B26000203

Property Details
Status
Active
Type
Single Family Residence
No. of Stories
2
County
City
Neighborhood
Year Built
2026
HOA Fees
-
Finished Area
8,276 sqft
Lot Size
21,780 sqft lot
Basement Area
- sqft
MLS Name
Beaches MLS
MLS Number
B26000203
MLS Status
Active
Days on Market
237
Cumulative Days on Market
225

Continue Your Journey in App
Find your dream home, receive real-time updates, and many more!
Continue Your Journey in App
Find your dream home, receive real-time updates, and many more!
Location
Facts & Features
Rooms
Bedrooms & bathrooms
Bedrooms: 7
Bathrooms: 9
Other
Level: Second
Area: 210.25 Square Feet
Dimensions: 14.5 X 14.5
Den
Level: First
Area: 180.00 Square Feet
Dimensions: 15 X 12
Bedroom5
Level: Second
Area: 210.25 Square Feet
Dimensions: 14.5 X 14.5
Bedroom4
Level: Second
Area: 188.50 Square Feet
Dimensions: 14.5 X 13
Kitchen
Level: First
Area: 365.50 Square Feet
Dimensions: 21.5 X 17
LivingRoom
Level: First
Area: 771.75 Square Feet
Dimensions: 31.5 X 24.5
PrimaryBedroom
Level: First
Area: 360.00 Square Feet
Dimensions: 20 X 18
DiningRoom
Level: First
Area: 406.00 Square Feet
Dimensions: 29 X 14
Loft
Level: Second
Area: 590.63 Square Feet
Dimensions: 31.5 X 18.75
PrimaryBedroom
Level: Second
Area: 351.00 Square Feet
Dimensions: 19.5 X 18
Bedroom2
Level: First
Area: 217.00 Square Feet
Dimensions: 15.5 X 14
Bedroom3
Level: Second
Area: 175.00 Square Feet
Dimensions: 14 X 12.5
Interior
Appliances
Dryer, Dishwasher, Electric Water Heater, Disposal, Gas Range, Microwave, Oven, Refrigerator, Water Heater, Washer
Heating
Central, Electric, Zoned
Exterior Features
Balcony, Outdoor Kitchen, Outdoor Living Area
Cooling
Central Air, Electric, Zoned
Interior Features
Wet Bar, Bathtub, Dining Area, Separate Formal Dining Room, Elevator, Kitchen Island, Kitchen Dining Combo, Main Level Primary, Multiple Primary Suites, Pantry, Soaking Tub, Separate Shower, Bar, Walk In Closets
Flooring
Marble, Wood
Sewer
Public Sewer
Construction
Year Built
Year Built: 2026
Home type
Single Family Residence
Property Condition
New Construction
Construction Materials
Cbs Concrete Block Structure, Block, Stucco
Roof
Concrete, Tile
Utilities & Energy
Parking Features
Attached, Driveway, Garage, Garage Door Opener
Utilities
Electricity Connected, Natural Gas Connected, Sewer Connected, Water Connected
Pool Features
In Ground
Electric
Underground
Fireplace Features
Gas
Water Source
Public
Laundry Features
Inside, Lower Level, Laundry Room, Laundry Tub, Multiple Locations, Upper Level
Other Features
Subdivision Name
Boca Villas Sec C
Community Features
Sidewalks
Lot Features
Corner Lot, Sprinklers Automatic, Sprinkler System
Patio And Porch Features
Covered, Patio, Terrace, Balcony
Price History
| Date | Event | Price |
|---|---|---|
03/21/2026 Source: | Off Market | $10,850,000 $1,311/sqft |
03/21/2026 Source: | Listed for Sale | $10,850,000 +578.12% $1,311/sqft |
04/16/2021 Source: | Price Decreased | $1,600,000 -9.04% $193/sqft |
02/22/2021 Source: | Sold | $1,759,000 $213/sqft |

Nearby Homes
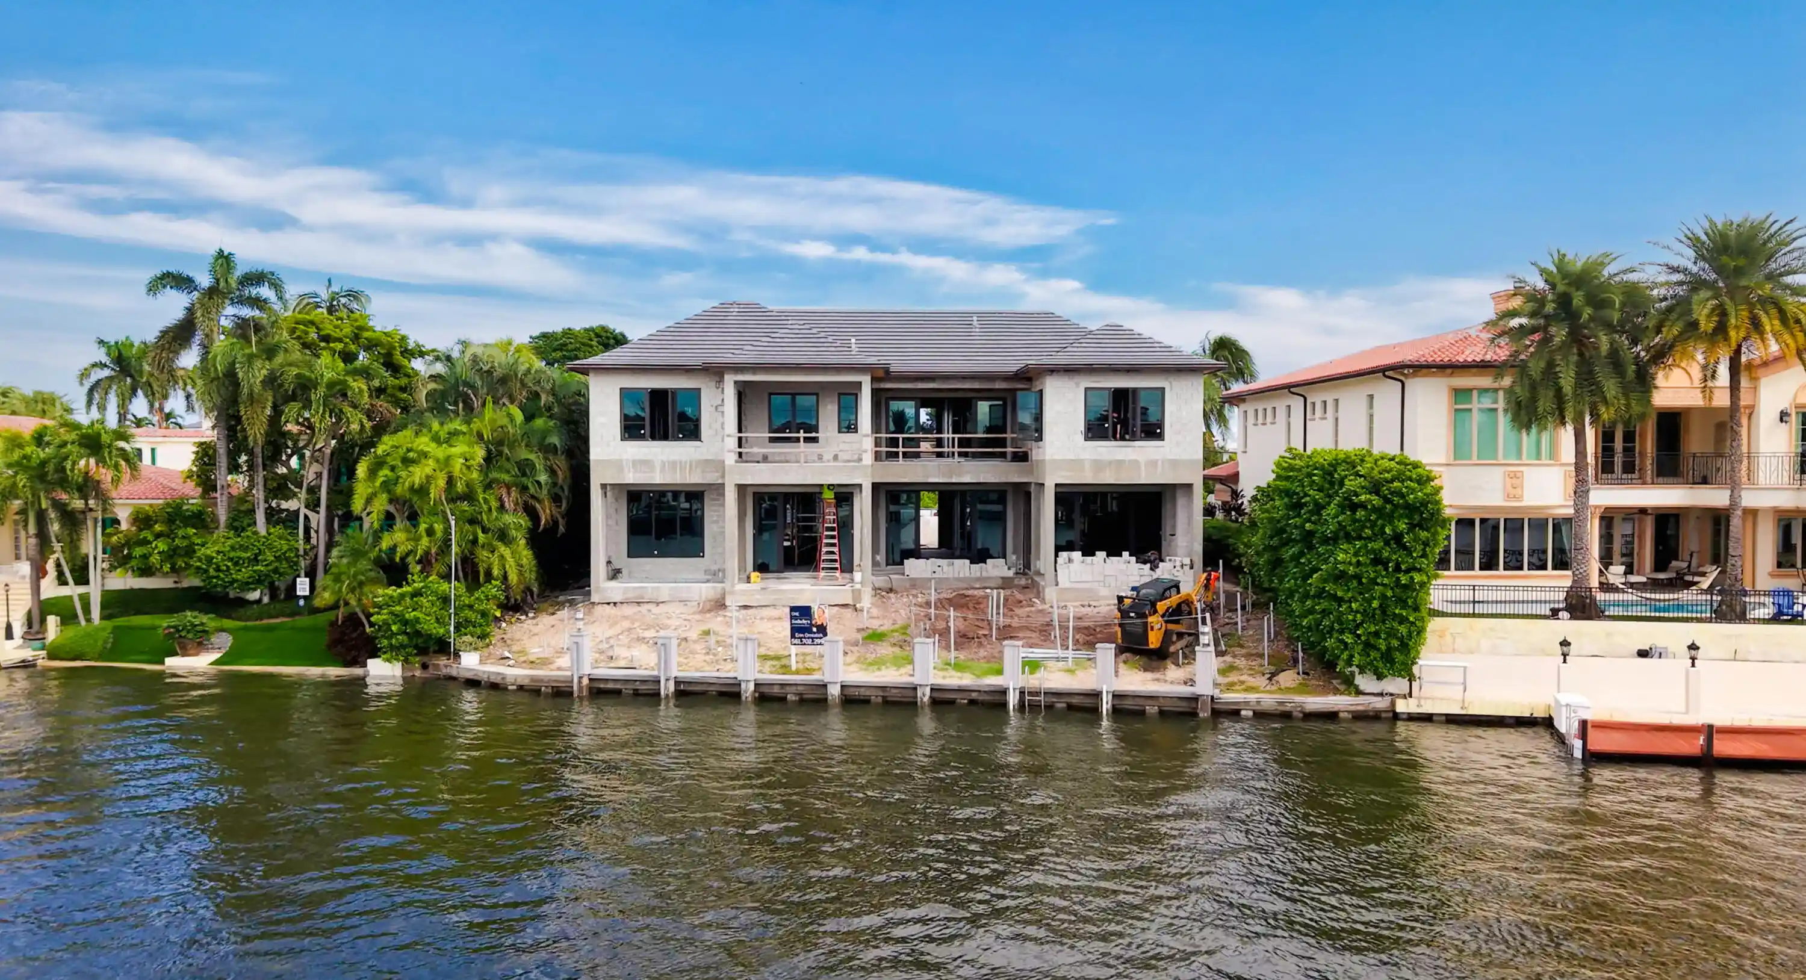
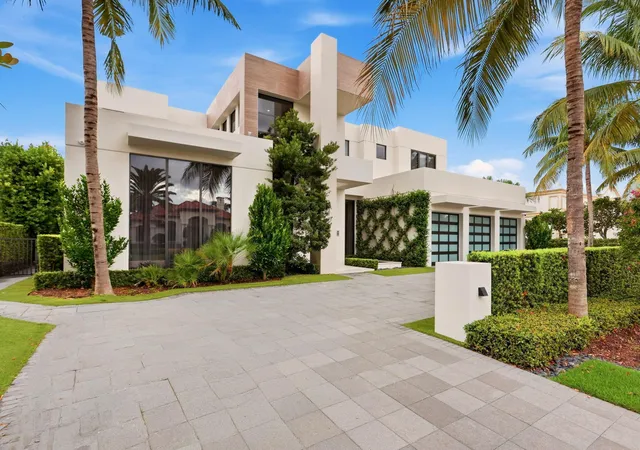
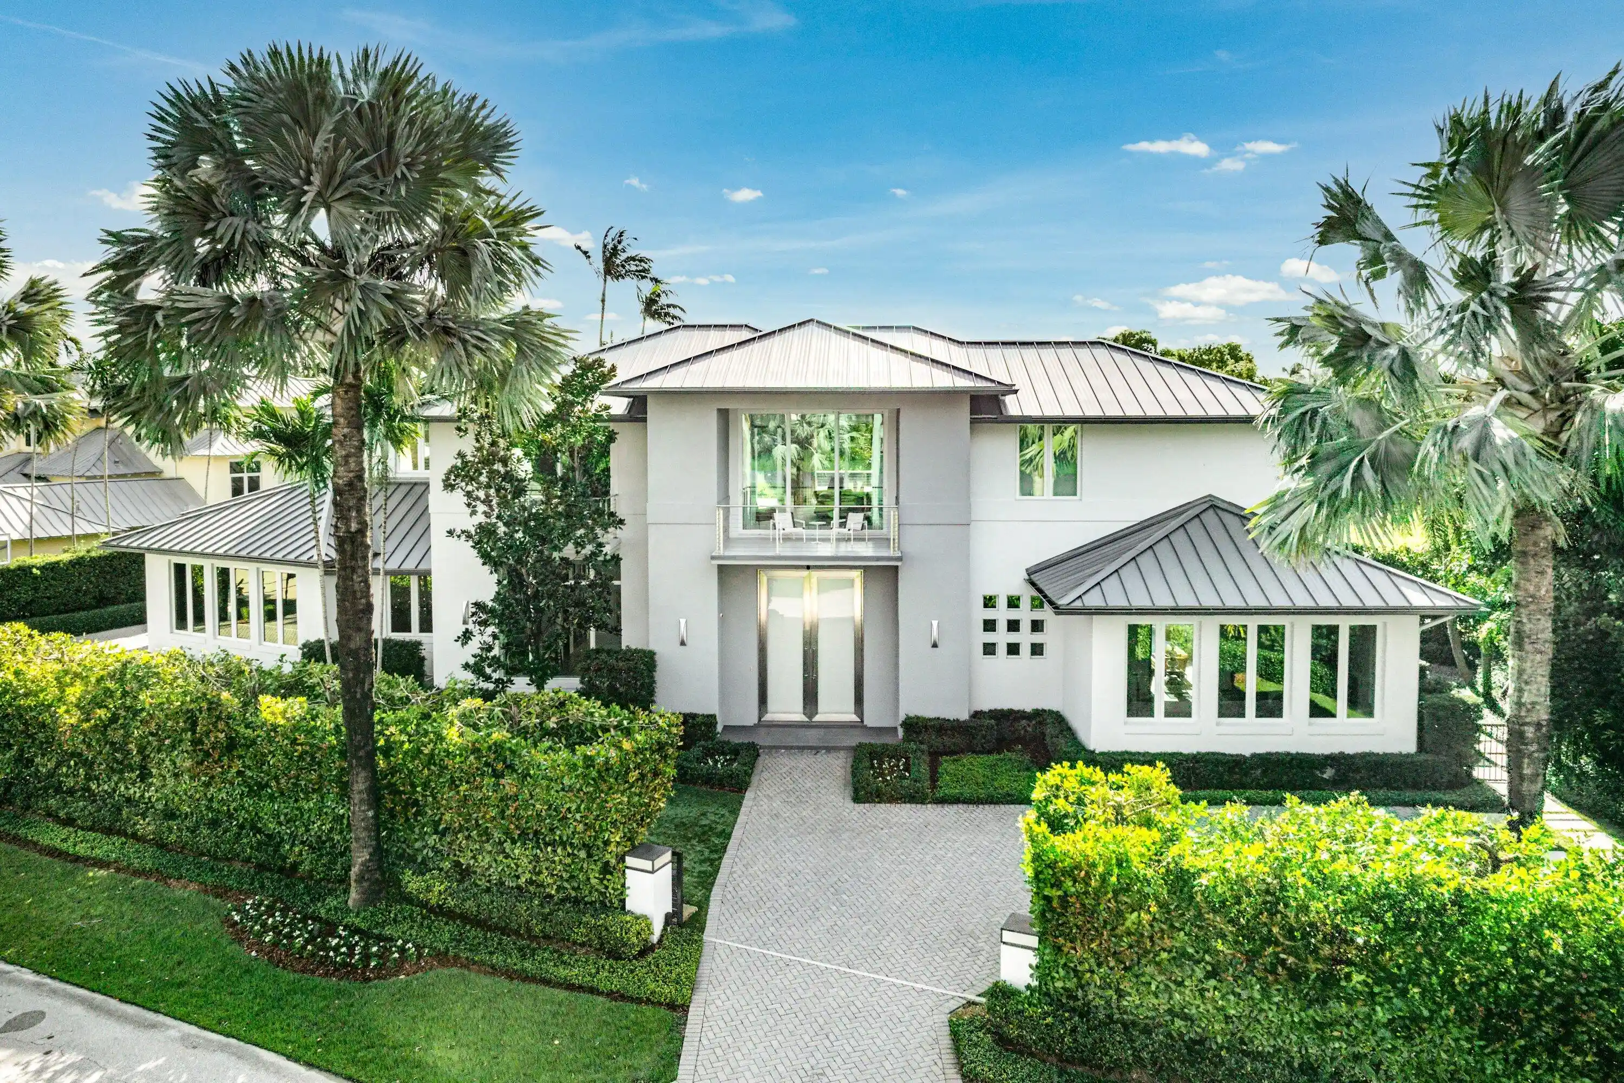
Find Homes by Property Features in Boca Raton, FL
Nearby New Homes For Sale


IDX information is provided exclusively for consumers’ personal, non-commercial use, that it may not be used for any purpose other than to identify prospective properties consumers may be interested in purchasing, and that the data is deemed reliable but is not guaranteed accurate by BeachesMLS. All listings featuring the BMLS logo are provided by BeachesMLS, Inc. This data is not verified for authenticity or accuracy and may not reflect all real estate activity in the market. Based on information © 2026 BeachesMLS, Inc. All Rights Reserved.
 Advertising Broker: Moe Mossa (Savvy Avenue) | Savvy Avenue, LLC
