- Overview
- Description
- Property Details
- Location
- Facts & Features
- Getting Around
- Nearby Homes

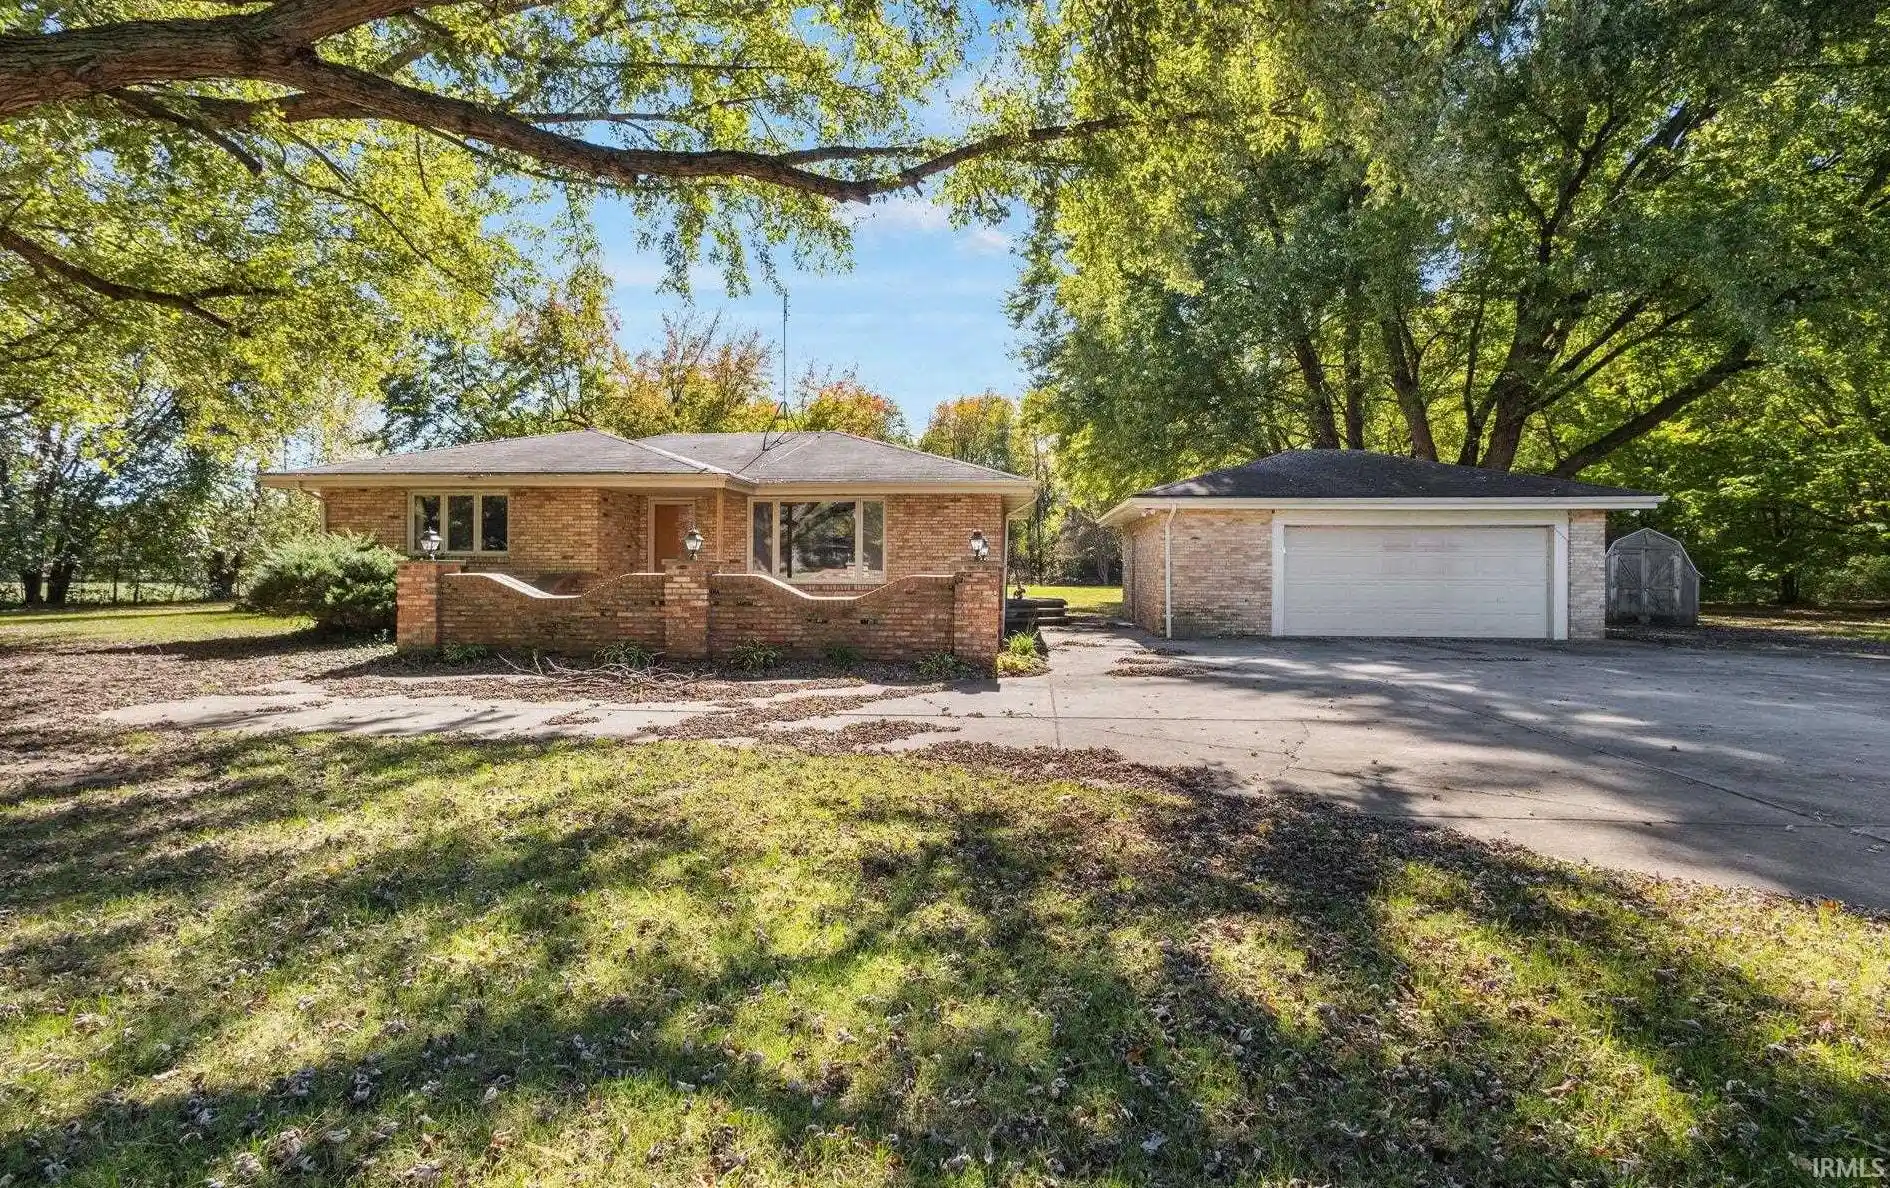


$529,900
Monthly Est:$2,638
 3 Beds
 2 Baths
2 full baths
 2,402sqft
29822 County Rd 4, Elkhart, IN 46514
$529,900
$2,638/moEst:
Get Pre-Approved
Manufactured On Land
Built in 1970
$-- HOA
3.45 acres lot
$221/sq.ft
Description
Looking for a property with land, home, and pole barn? Be first to see all this property has to offer! The home features several recent updates, including an updated kitchen within the last two years, new flooring installed in 2025, and main level bathroom updated in 2025. Enjoy plenty of yard space, privacy, and the freedom of no HOA. Cleveland Elementary is conveniently located nearby.
The spacious pole barn offers a large front overhead door with remote control access, along with a separate exterior office entrance and an interior door leading to the workshop area. The office space includes cabinets, countertops, a sink, a mini fridge, and baseboard heating. A toilet is also located inside the pole barn, with baseboard heat in the bathroom. The workshop features a reinforced concrete floor and a hydraulic lift (pump needed). An operational utility sink is available in the pole barn area. Additional features include exterior water spigots, ideal for washing vehicles and other outdoor tasks, plus extra lighting with additional fixtures available. The rear of the pole barn has a sliding opening, making it convenient for storing lawn mowers, tractors, and other equipment. The property also includes a two-car garage, a separate shed, and woods lining the back of the property for added privacy and a peaceful setting. With a home, plenty of outdoor space, and a versatile pole barn, this property offers a great opportunity for those looking for room to live, work, and enjoy the outdoors! Buyer to verify taxes, schools, and room sizes (square footage); not warranted by seller or listing broker.
- Houzeo last checked: 12 hours ago (November 2, 2026 at 2:15 pm)
- Listing updated: October 21, 2026 at 2:17 pm
- Listing Provided by: Deborah Crowder (574) 514-7650 | At Home Realty Group
- Source: Indiana Regional MLS-IN | MLS#: 202643509

Property Details
Status
Active
Type
Manufactured Mobile Home
No. of Stories
-
County
--
City
Neighborhood
--
Year Built
1970
HOA Fees
-
Finished Area
2,402 sqft
Lot Size
3.45 acres lot
Basement Area
- sqft
MLS Name
Indiana Regional MLS
MLS Number
202643509
MLS Status
Active
Days on Market
12

Continue Your Journey in App
Find your dream home, receive real-time updates, and many more!
Continue Your Journey in App
Find your dream home, receive real-time updates, and many more!
Location
Facts & Features
Rooms
Bedrooms & bathrooms
Bedrooms: 3
Bathrooms: 2
Interior
Heating
Natural Gas
Sewer
Septic Tank
Cooling
Central Air
Interior Features
Storage, Laminate Counters, Deck Open, Detector Carbon Monoxide, Detector Smoke, Disposal, Eat In Kitchen, Garage Door Opener, Patio Open, Storm Doors, Twin Sink Vanity, Utility Sink, Stand Up Shower, Tub/shower Combination, Workshop, Sump Pump, Custom Cabinetry
Appliances
Dishwasher, Microwave, Refrigerator, Washer, Window Treatments, Dryer Electric, Humidifier, Gas Oven, Gas Range, Sump Pump, Gas Water Heater, Water Softener Owned, Window Treatment Blinds
Flooring
Hardwood, Carpet, Laminate, Ceramic Tile
Construction
Year Built
Year Built: 1970
Home type
Manufactured On Land
Architectural Style
Traditional
Construction Materials
Brick
Roof
Shingle
Foundation Details
Concrete Perimeter
Utilities & Energy
Basement
Full, Partially Finished
Water Source
Well
Parking Features
Concrete, Gravel
Other Features
Subdivision Name
None
Lot Features
Level, 3 5.9999
Nearby Homes




Find Homes by Property Features in Elkhart, IN


IDX information is provided exclusively for consumer's personal, non-commercial use and may not be used for any purpose other than to identify prospective properties that consumers may be interested in purchasing. Data is deemed reliable but is not guaranteed accurate by the MLS.
 Advertising Broker: Jonah Hartsburg | Hoosier Hub Realty
