- Overview
- Description
- Property Details
- Location
- HOA Management
- Facts & Features
- Getting Around
- Nearby Homes

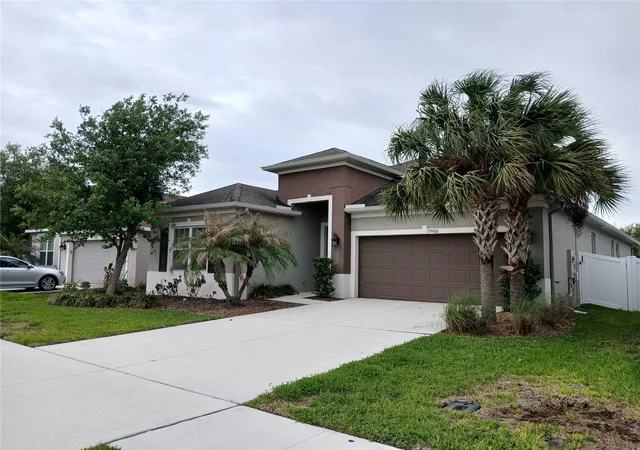
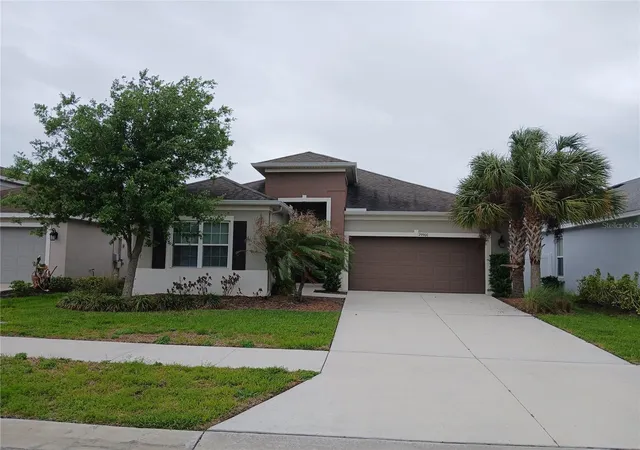
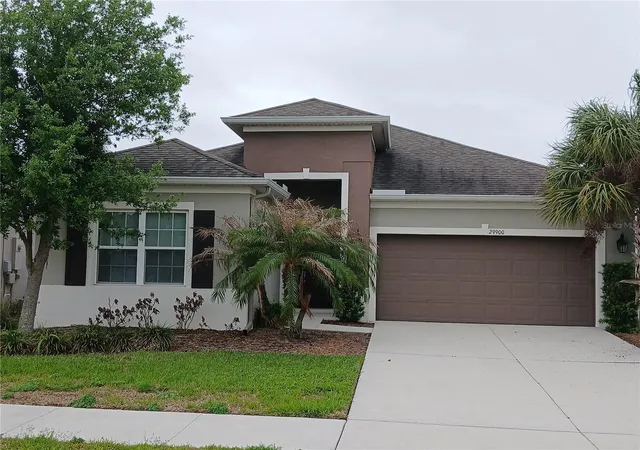
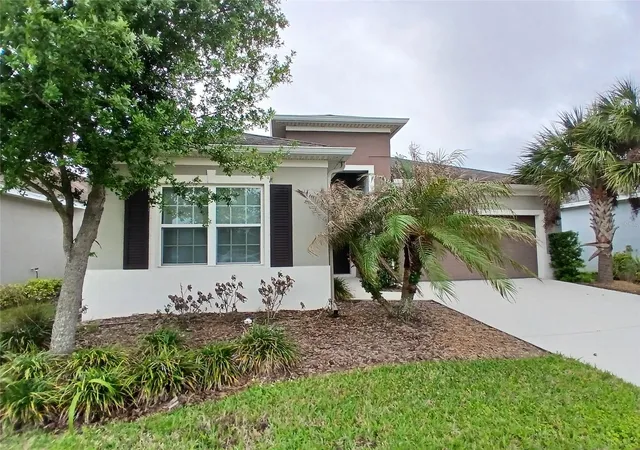
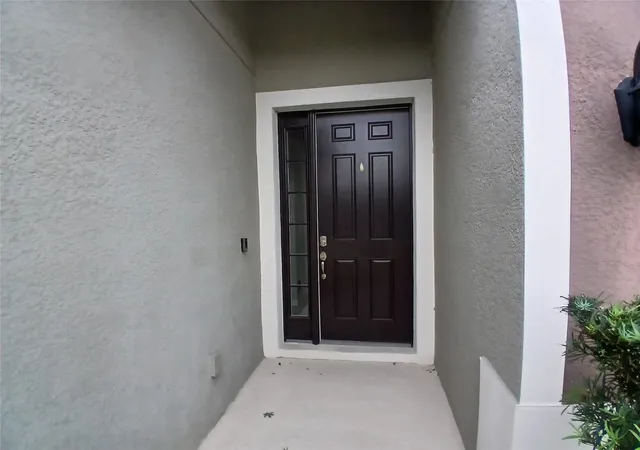


$475,000
Monthly Est:$2,364
 4 Beds
 3 Baths
3 full baths
 2,415sqft
29900 Walsh Oak Dr, Wesley Chapel, FL 33545
$475,000
$2,364/moEst:
Get Pre-Approved
Single Family Residence
Built in 2019
$103/mo HOA
6,921 sqft lot
$197/sq.ft
Description
Under contract-accepting backup offers. Welcome to 29900 Walsh Oak Drive, a beautifully designed residence in the desirable Chapel Chase community of Wesley Chapel, where comfort, style, and value come together in one of the area’s fastest-growing locations. Built by Taylor Morrison, this attractive Antigua model offers the kind of modern layout today’s buyers are actively searching for, with spacious living areas, an open-concept design, and the right balance of functionality and warmth that makes a strong first impression the moment you walk in.
Inside, you will find a bright and inviting floor plan with generous natural light, high ceilings, and a seamless flow that makes everyday living feel easy and comfortable. The kitchen is designed to be the center of the home, featuring granite countertops, stainless steel appliances, European-style cabinetry, and a layout that opens naturally to the main living spaces, making it ideal for both daily life and entertaining. The interior finishes, split-bedroom design, and well-planned spaces create the privacy, comfort, and flexibility that families and buyers value most.
This property also offers the practical advantages that help buyers feel confident: block and stucco construction, slab foundation, central air conditioning, public water and sewer, a two-car garage, irrigation system, covered outdoor space, and a manageable lot size that provides room to enjoy without creating unnecessary maintenance. Located in Flood Zone X and in a community with no CDD, this home stands out even more by offering long-term value and lower carrying costs compared to many competing options in Wesley Chapel.
Chapel Chase is appreciated for its peaceful residential setting, sidewalks, park, playground, green spaces, and low HOA, making it attractive to buyers who want a strong lifestyle without excessive monthly fees. Its location places you near the conveniences that continue to drive demand in Wesley Chapel, including major road access, shopping, dining, and everyday essentials.
Homes that combine a recognized builder, desirable community, smart floor plan, no CDD, and a highly sought-after Wesley Chapel address are exactly the type of opportunities that buyers do not want to miss. If you are looking for a property that feels move-in ready, financially appealing, and well-positioned for today’s market, 29900 Walsh Oak Drive deserves your attention.
- Houzeo last checked: 1 minute ago
- Listing updated: September 30, 2026 at 4:47 pm
- Listing Provided by: Ana Pazmino (813) 407-1768 | BAHIA INTERNATIONAL REALTY (813) 879-6800
- Source: Stellar MLS-FL as distributed by MLS GRID | MLS#: TB8494008

Property Details
Status
Active Under Contract
Type
Single Family Residence
No. of Stories
1
County
City
Neighborhood
--
Year Built
2019
HOA Fees
$103/mo
Finished Area
2,415 sqft
Lot Size
6,921 sqft lot
Basement Area
- sqft
MLS Name
Stellar MLS
MLS Number
TB8494008
MLS Status
Pending
Days on Market
208
Cumulative Days on Market
94

Continue Your Journey in App
Find your dream home, receive real-time updates, and many more!
Continue Your Journey in App
Find your dream home, receive real-time updates, and many more!
Location
HOA Management
Chapel Chase HOA/Greenacre Properties, Inc.
HOA Fees
$103/ Monthly
Amenities
 Amenities and services may be covered by one or multiple associations and service providers.
 Maintenance
 Park Playground
Disclaimer: Amenities are based on third-party information and may vary; buyers must independently verify all amenities, as information is deemed reliable but not guaranteed.
Facts & Features
Rooms
Bedrooms & bathrooms
Bedrooms: 4
Bathrooms: 3
Primary Bedroom
Level: First
Bedroom 2
Level: First
Bedroom 3
Level: First
Bedroom 4
Level: First
Bathroom 1
Level: First
Bathroom 2
Level: First
Bathroom 3
Level: First
Kitchen
Level: First
Living Room
Level: First
Interior
Interior Features
High Ceilings, Kitchen/family Room Combo, Open Floorplan, Split Bedroom, Stone Counters, Walk In Closet(s)
Appliances
Dishwasher, Disposal, Dryer, Electric Water Heater, Microwave, Range, Refrigerator, Washer
Heating
Central, Electric
Flooring
Carpet, Tile
Exterior Features
Lighting, Sidewalk
Sewer
Public Sewer
Cooling
Central Air
Construction
Year Built
Year Built: 2019
Home type
Single Family Residence
Architectural Style
Contemporary
Construction Materials
Block, Stucco
Roof
Shingle
Foundation Details
Slab
Property Condition
Completed
Utilities & Energy
Security Features
Security System, Smoke Detector(s)
Water Source
Public
Utilities
Cable Available, Electricity Connected, Public, Water Connected
Association Amenities
Maintenance, Park, Playground
Laundry Features
Inside
Other Features
Community Features
Deed Restrictions, Park, Playground, Sidewalks
Subdivision Name
Boyette Road Sub
Price History
| Date | Event | Price |
|---|---|---|
07/13/2026 Source: | Contingent (Active Under Contract) | $475,000 $197/sqft |
05/23/2026 Source: | Price Decreased | $475,000 -4.98% $197/sqft |
04/08/2026 Source: | Listed for Sale | $499,900 +57.85% $207/sqft |
02/17/2020 Source: | Price Decreased | $316,700 -3.65% $131/sqft |
02/17/2020 Source: | Sold | $328,688 $136/sqft |

Nearby Homes










Find Homes by Property Features in Wesley Chapel, FL
Nearby New Homes For Sale

Based on information from Stellar MLS® through Nov 02, 2026, 01:00PM as submitted to and distributed by MLS GRID. All data is obtained from various sources and may not have been verified by the broker or MLS GRID. Supplied Open House Information is subject to change without notice. All information should be independently reviewed and verified for accuracy. Properties may or may not be listed by the office/agent presenting the information. IDX information is provided exclusively for consumers’ personal non-commercial use. It may not be used for any purpose other than to identify prospective properties consumers may be interested in purchasing. The data is deemed reliable but is not guaranteed by MLS GRID. The use of the MLS GRID Data may be subject to an end-user license agreement prescribed by the Member Participant’s applicable MLS, if any, and as amended from time to time. © 2026 Stellar MLS. All Rights Reserved.
 Advertising Broker: Fred McGill | Simple Showing, Inc
