- Overview
- Description
- Property Details
- Location
- Facts & Features
- Getting Around
- Nearby Homes

Street View
$740,000
Monthly Est:$3,683
 4 Beds
 4 Baths
+ 4 half baths
 2,801sqft
29917 Bay Dr Dr, Danbury, WI 54830
$740,000
$3,683/moEst:
Get Pre-Approved
Single Family Residence
Built in 2022
$-- HOA
2.68 acres lot
$264/sq.ft
Description
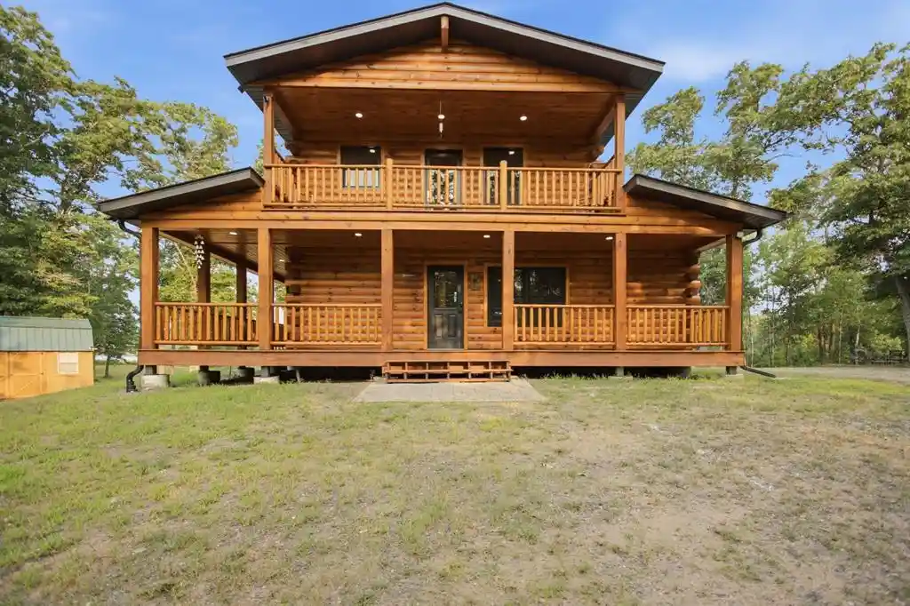
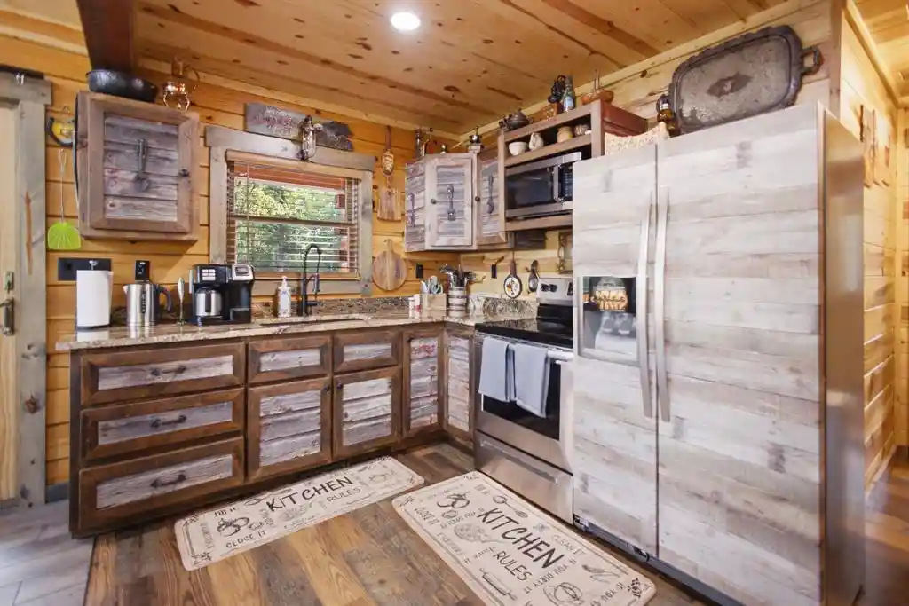
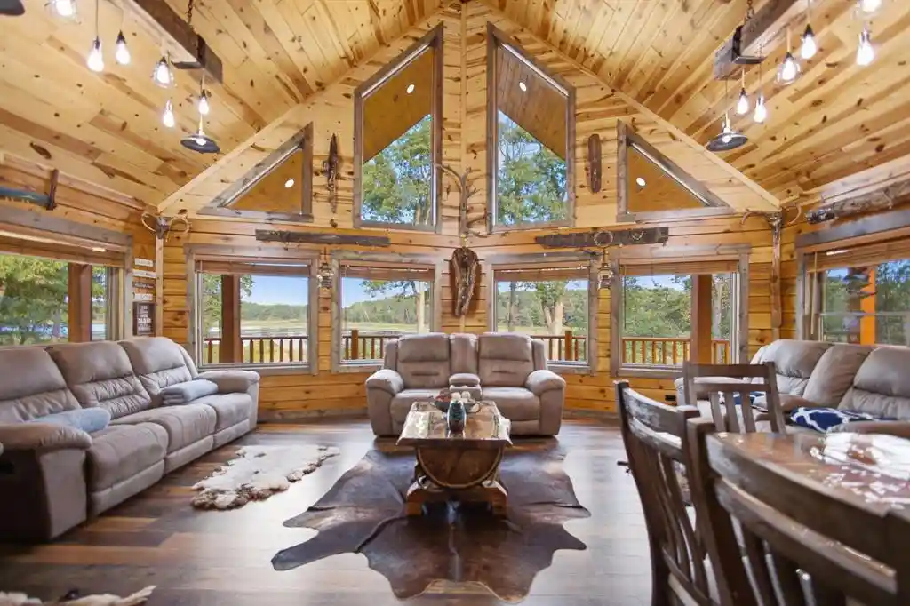
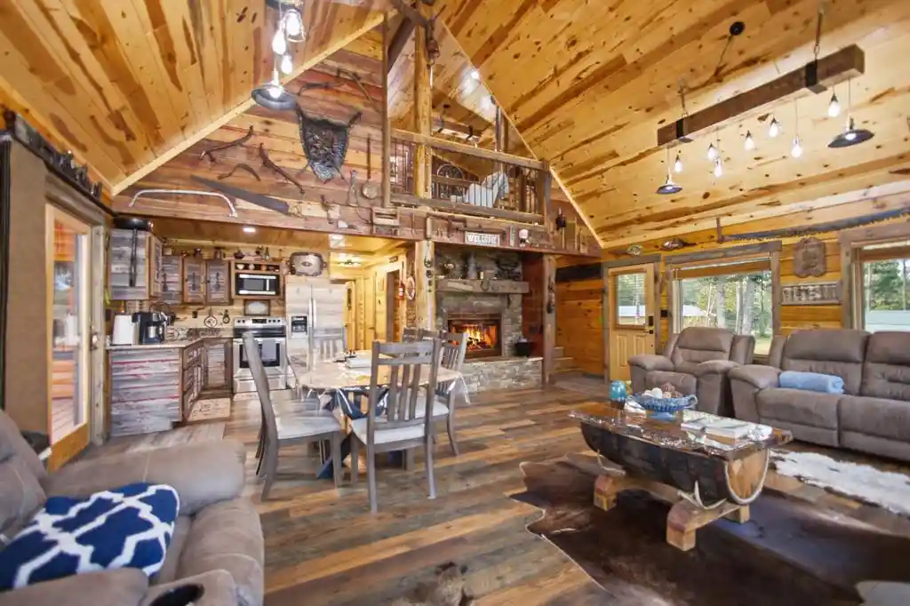
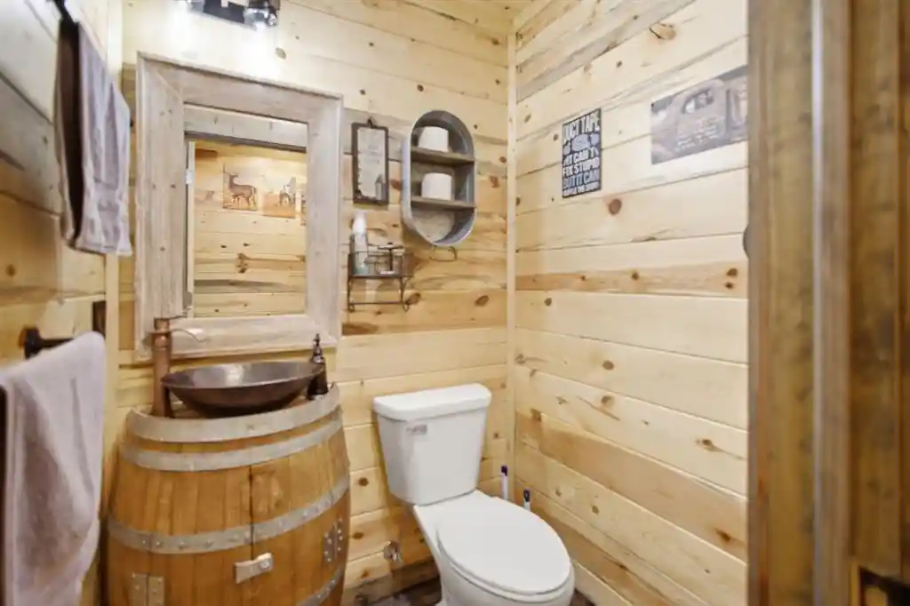
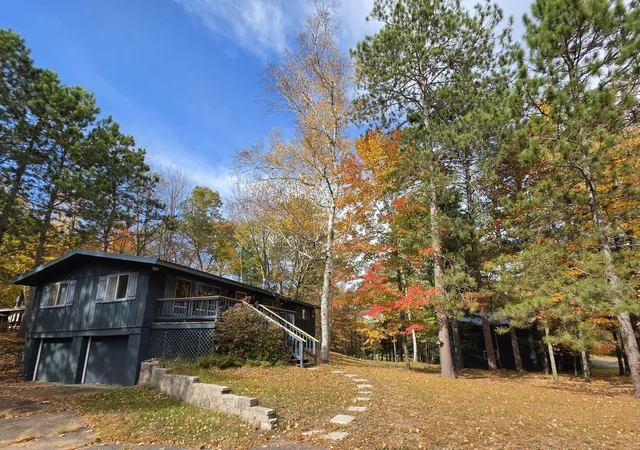
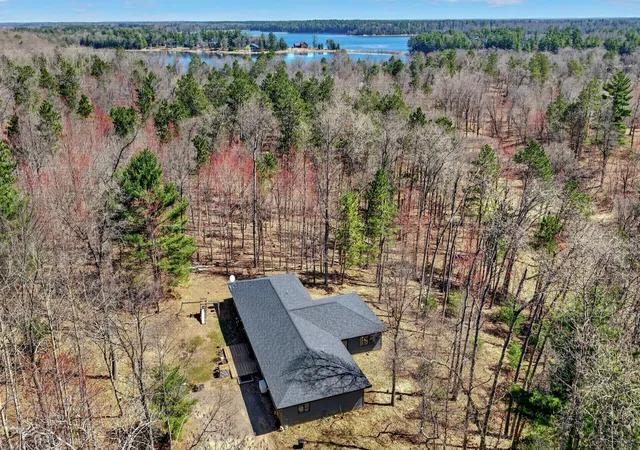
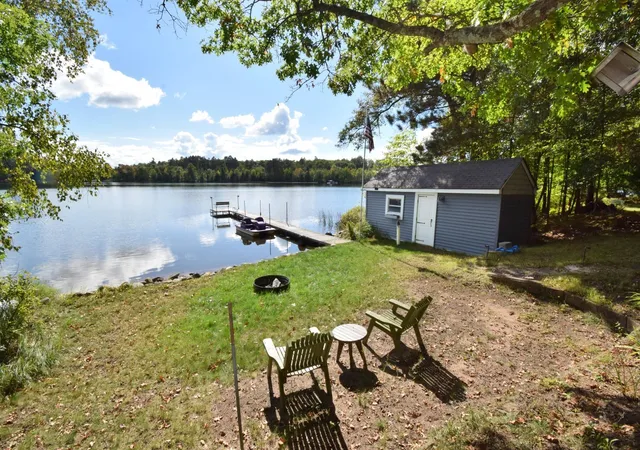
Rustic Luxury Meets Resort-Style Living Experience the perfect blend of Northwoods charm, exceptional craftsmanship, and modern comfort in this impressive 4-bd-3.5-ba custom log home. Beautifully situated on 2.5+ wooded acres with frontage on a peaceful wildlife lake, Fully furnished retreat is located within Voyager Village recreational community. Step inside to soaring vaulted ceilings, tongue-and-groove pine walls and ceilings, custom hardwood and ceramic plank flooring, Andersen windows, and handcrafted details throughout. The inviting great room is anchored by a stunning stone fireplace, while the kitchen features granite countertops, custom cabinetry, SS appliances. Custom sinks, an impressive bar, and distinctive finishes add artistry and character throughout the home. Main level includes a spacious bedroom with an oversized luxury bathroom, A convenient half bath. Upstairs, loft overlooks the main living area and leads to two additional bedrooms and another beautifully appointed full bathroom. The walkout lower level offers a generous family room, oversized bedroom, large luxury bathroom, sauna sitting room, and spacious private sauna. Enjoy natural surroundings from wraparound deck, covered porch, and private upper balcony. An outdoor fire pit and oversized pergola provide the ideal setting for entertaining, family gatherings. Established and successful short-term rental a proven history of consistent bookings, strong guest demand, and repeat stays. Custom-built antique furnishings and dcor are included, creating an exceptional turnkey opportunity for investors, vacation-home buyers, or those seeking a year-round residence. VV property owners enjoy access to amenities, including a golf course and country club,pool, fitness center, clubhouse, tennis, pickleball courts,trails,lakes, Offering privacy, lake frontage, luxury amenities, proven rental potential, and resort-style living,One-of-a-kind Northwoods retreat truly has too many special features to list.
- Houzeo last checked: 48 minutes ago
- Listing updated: August 17, 2026 at 1:49 am
- Listing Provided by: Jim Tinman Tinman Real Estate Group (715) 327-4848 | Re/Max Cornerstone (715) 327-4848
- Source: WIREX | MLS#: 1604235

- Originating MLS: Northwestern Wisconsin MLS
Property Details
Status
Active
Type
Single Family Residence
No. of Stories
-
County
City
Neighborhood
--
Year Built
2022
HOA Fees
-
Finished Area
2,801 sqft
Lot Size
2.68 acres lot
Basement Area
- sqft
MLS Name
WIREX
MLS Number
1604235

Continue Your Journey in App
Find your dream home, receive real-time updates, and many more!
Download App
Continue Your Journey in App
Find your dream home, receive real-time updates, and many more!
Location
Facts & Features
Rooms
Bedrooms & bathrooms
Bedrooms: 4
Bathrooms: 4
Master Bedroom
Level: Main
Area: 252.00 Square Feet
Dimensions: 12 x 21
Living Room
Level: Main
Area: 357.00 Square Feet
Dimensions: 21 x 17
Dining Room
Level: Main
Area: 81.00 Square Feet
Dimensions: 9 x 9
Bedroom 3
Level: Upper
Area: 81.00 Square Feet
Dimensions: 9 x 9
Kitchen
Level: Main
Area: 81.00 Square Feet
Dimensions: 9 x 9
Bedroom 4
Level: Lower
Area: 171.00 Square Feet
Dimensions: 9 x 19
Bedroom 2
Level: Upper
Area: 81.00 Square Feet
Dimensions: 9 x 9
Family Room
Level: Lower
Area: 266.00 Square Feet
Dimensions: 14 x 19
Interior
Cooling
Central Air
Heating
Forced Air
Price History
| Date | Event | Price |
|---|---|---|
08/17/2026 Source: | Listed for Sale | $740,000 +5.73% $264/sqft |
04/24/2025 Source: | Off Market | $699,900 $250/sqft |

Getting Around 29917 Bay Dr Dr
Bike Score®

Somewhat Bikeable
27/100
Walk Score®

Car-Dependent
0/100
Data provided by Redfin
Nearby Homes



Find Homes by Property Features in Danbury, WI

Based on information received from WIRES/RANW MLS through Oct 14, 2026, 03:00PM. All information deemed reliable but not guaranteed and should be independently verified. All properties are subject to prior sale, change, or withdrawal. Neither listing broker nor Houzeo nor RANW MLS shall be responsible for any typographical errors, misinformation, or misprints, and shall be held totally harmless This website may not include listings or property addresses of sellers who have directed their listing brokers to withhold their listing or their property address from display on the Internet. Information is provided for consumers' personal, non-commercial use, and may not be used for any purpose other than the identification of potential properties for purchase. ©2026 RANW MLS, Inc. All rights reserved.
 Advertising Broker: Leslie Boyea | Quorum Enterprises Inc
