- Overview
- Description
- Property Details
- Location
- Facts & Features
- Getting Around
- Nearby Homes



$679,900
Monthly Est:$3,384
 4 Beds
 3 Baths
3 full baths
 2,703sqft
2994 Riverbend Dr, Richland, WA 99354
$679,900
$3,384/moEst:
Get Pre-Approved
Single Family Residence
Built in 2014
$-- HOA
15,246 sqft lot
$252/sq.ft
Description
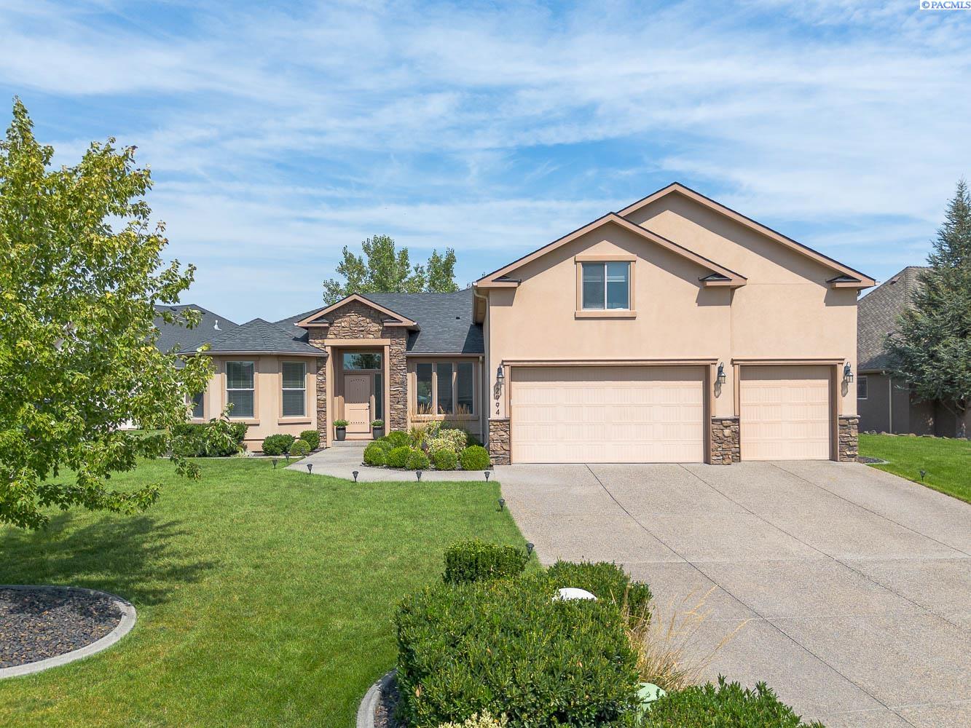
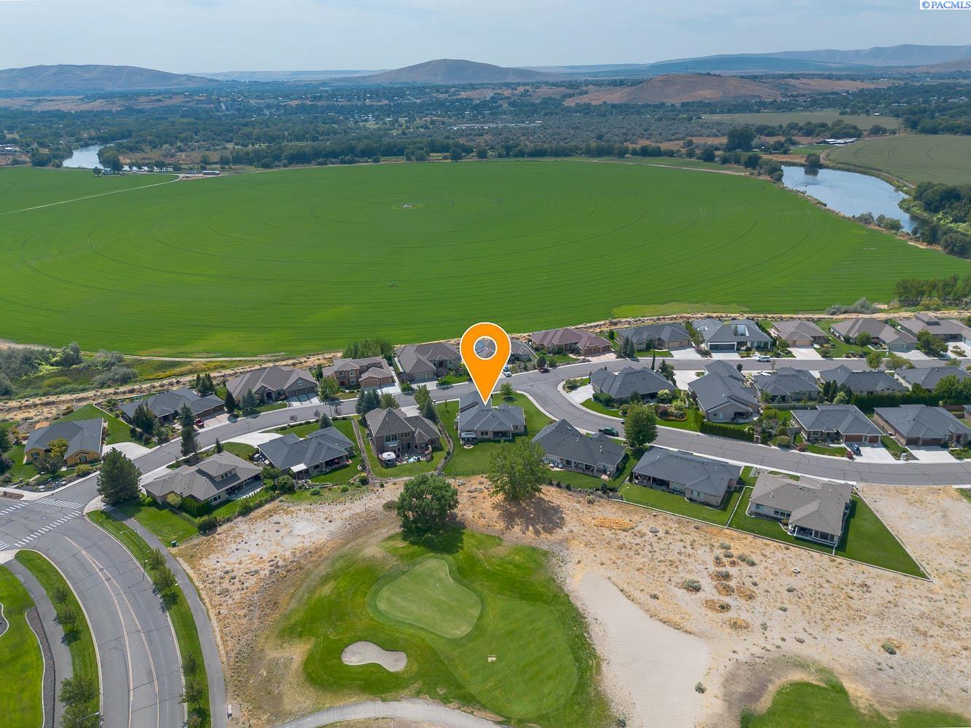
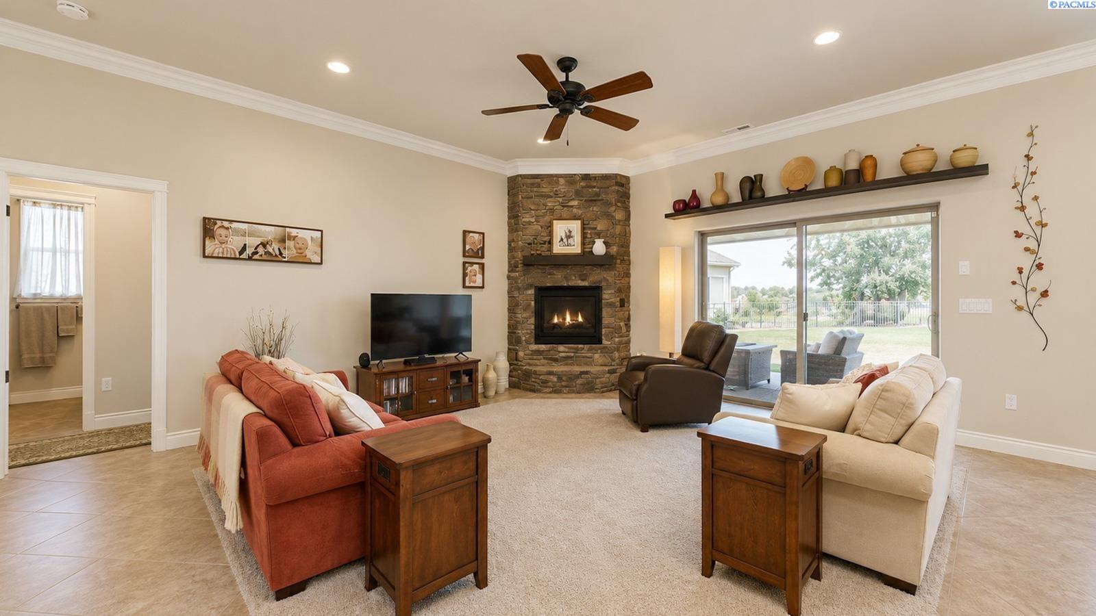
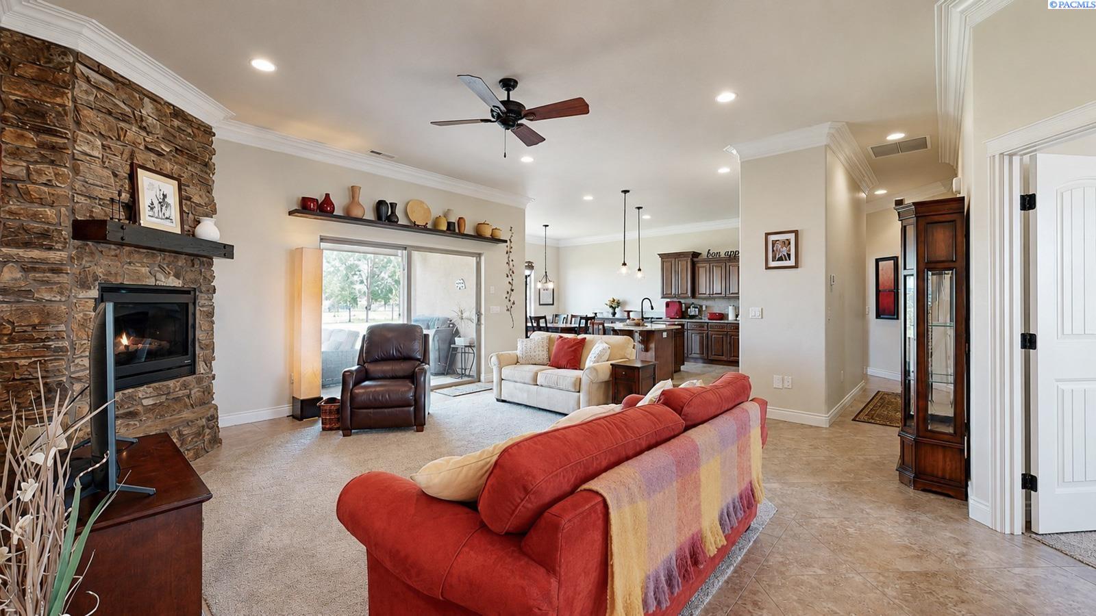
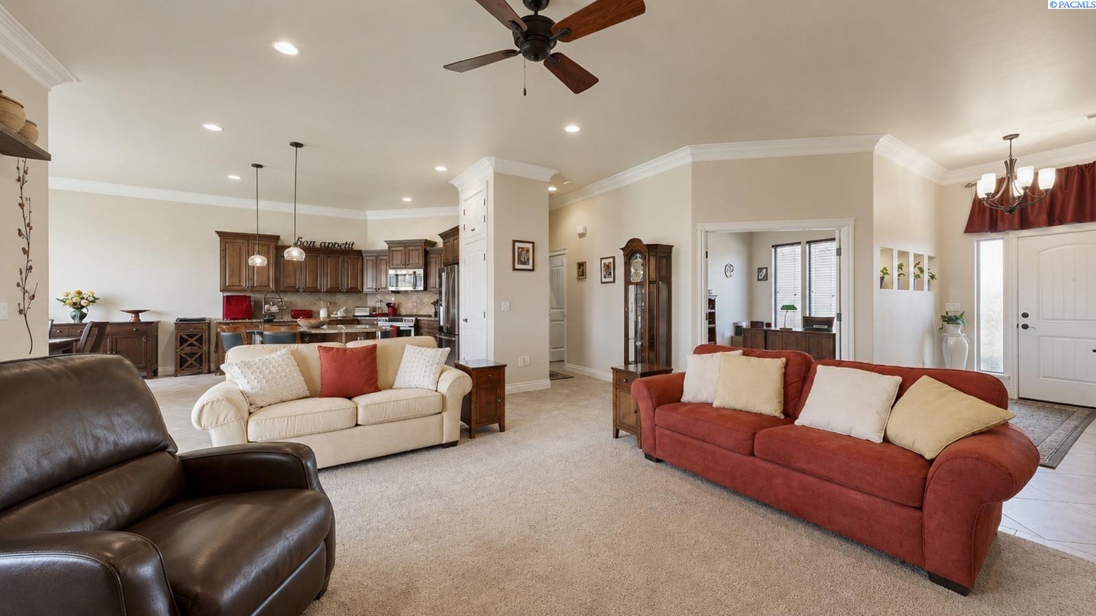
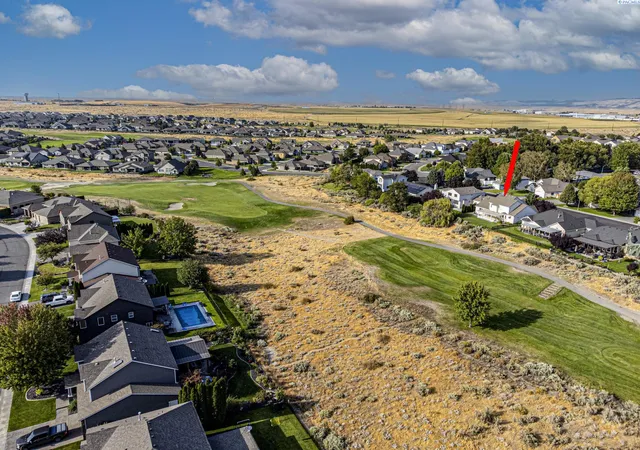
Set along the golf course, this Horn Rapids 4 BR, 3 BA home on a large corner lot offers a spacious, open layout with custom details and plenty of room to spread out! The great room is anchored by a striking floor-to-ceiling corner fireplace and flows right into the kitchen, featuring granite countertops, stainless steel appliances, soft-close cabinetry, a generous island with pendant lighting, and plenty of storage. Just off the main living area, a dedicated den/office provides a flexible space for working from home, hobbies, or a quiet retreat. Thoughtful separation throughout the home gives everyone a little breathing room, while the additional bonus room with 3/4 bath adds even more flexibility for a media room, home office, hobby space, playroom, additional bedroom or whatever fits your needs. The spacious primary suite feels like its own retreat, complete with direct patio access, a large walk-in closet with extensive built-in storage, and an impressive bath featuring an oversized tiled shower with dual showerheads, built-in bench, and plenty of natural light. A dedicated laundry room, abundant storage, recessed art niches, and thoughtful architectural details throughout add even more function and character. Outside, the covered patios overlook the golf course and provide a great spot for morning coffee, summer dinners, or simply relaxing by the firepit and enjoying the view. Enjoy golf course living along with neighborhood amenities including walking paths, a community pool, sport courts, and more. With flexible living spaces, a large corner lot, and a setting that's hard to beat, there's a lot to love here!
- Houzeo last checked: 3 hours ago
- Listing updated: August 28, 2026 at 3:02 am
- Listing Provided by: Tyson Jones (509) 267-2857 | Kenmore Team (509) 735-1025
- Source: Pacific Regional MLS-WA | MLS#: PAC295998

Property Details
Status
Active
Type
Single Family Residence
No. of Stories
-
County
City
Neighborhood
--
Year Built
2014
HOA Fees
-
Finished Area
2,703 sqft
Lot Size
15,246 sqft lot
Basement Area
- sqft
MLS Name
Pacific Regional MLS
MLS Number
PAC295998
MLS Status
Active
Days on Market
57
Cumulative Days on Market
1

Continue Your Journey in App
Find your dream home, receive real-time updates, and many more!
Download App
Continue Your Journey in App
Find your dream home, receive real-time updates, and many more!
Location
Facts & Features
Rooms
Bedrooms & bathrooms
Bedrooms: 4
Bathrooms: 3
Living Room
Level: Main
Dining Room
Level: Main
Den
Level: Main
Family Room
Level: Upper
Kitchen
Level: Main
Utility Room
Level: Main
Bedroom 1
Level: Main
Bedroom 2
Level: Main
Bedroom 3
Level: Main
Interior
Appliances
Dishwasher, Disposal, Microwave, Range/oven, Water Softener
Exterior Features
Fenced, Lighting
Cooling
Forced Air, Central Air, Heat Pump
Sewer
Sewer Connected
Heating
Forced Air, Natural Gas, Central
Window Features
Double Pane Windows, Vinyl Windows
Interior Features
Raised Ceiling(s), Drapes/blinds, Ceiling Fan(s), Utility Sink
Flooring
Carpet, Tile
Construction
Year Built
Year Built: 2014
Home type
Single Family Residence
Roof
Composition
Foundation Details
Concrete, Crawl Space
Construction Materials
Stucco, Rock
Utilities & Energy
Utilities
Appliances Electric, Appliances Gas, Electricity Connected, Natural Gas Connected
Water Source
Public
Fireplace Features
One, Gas, Living Room
Parking Features
Attached, Garage Door Opener, 3 Car
Pool Features
Community, Membership Included
Other Features
Subdivision Name
Richland North
Patio And Porch Features
Covered, Porch
Lot Features
Near Golf Course, Plat Map Recorded, Corner Lot
Price History
| Date | Event | Price |
|---|---|---|
08/27/2026 Source: | Listed for Sale | $679,900 +32.02% $252/sqft |
04/14/2020 Source: | Off Market | $515,000 $191/sqft |
02/28/2020 Source: | Sold | $515,000 +37.39% $191/sqft |
02/21/2019 Source: | Off Market | $374,850 $139/sqft |
02/05/2014 Source: | Sold | $374,850 $139/sqft |

Nearby Homes
Find Homes by Property Features in Richland, WA
Nearby New Homes For Sale


Based on information from the Pacific Regional Multiple Listing Service through Oct 23, 2026, 06:46AM. All Information is provided exclusively for consumers’ personal, non-commercial use and that it may not be used for any purpose other than to identify prospective properties consumers may be interested in purchasing and that the data is deemed reliable but is not guaranteed accurate by the MLS. © 2026 Pacific Regional Multiple Listing Service. All Rights Reserved.
 Advertising Broker: William Johnson | William Johnson Brokerage
