- Overview
- Description
- Property Details
- Location
- Facts & Features
- Getting Around
- Nearby Homes



Street View
$550,000
Monthly Est:$2,738
 2 Beds
 2 Baths
2 full baths
 1,154sqft
2s919 Dauberman Rd, Elburn, IL 60119
$550,000
$2,738/moEst:
Get Pre-Approved
Single Family Residence
Built in 1880
$-- HOA
2.44 acres lot
$477/sq.ft
Description
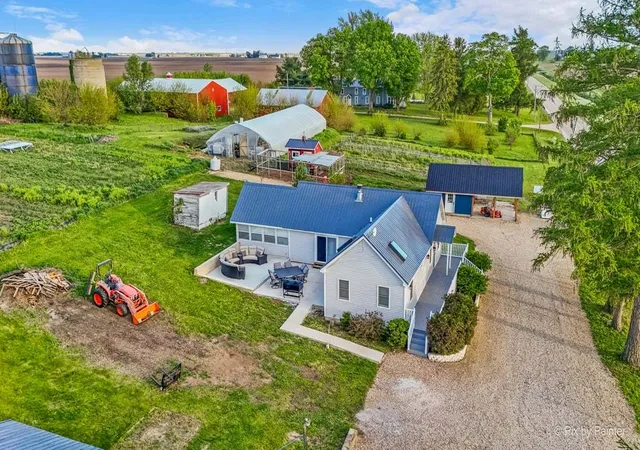
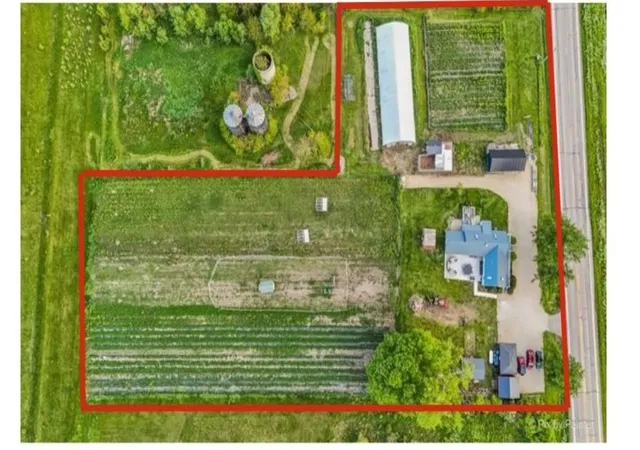
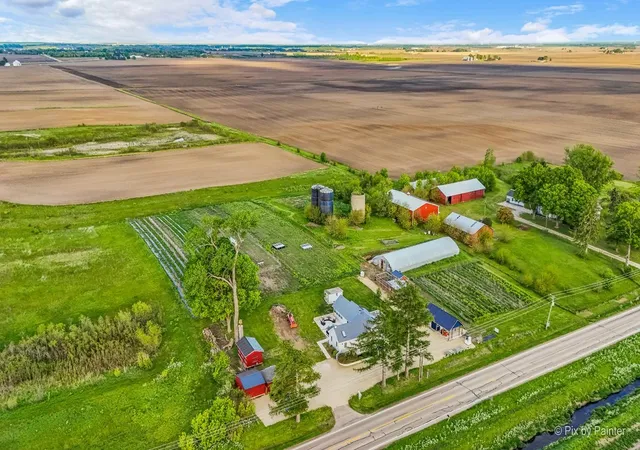
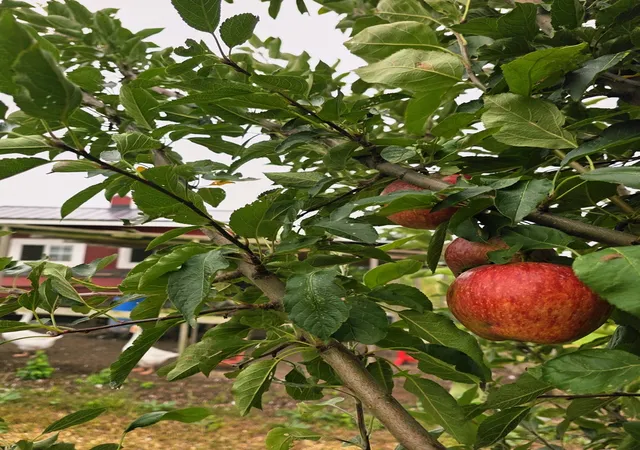
A rare, one of a kind opportunity in Elburn, the hidden gem of Kane County! 2.44 ACRES CERTIFIED ORGANIC! Offering AG Zoned Homestead living, income from day one and exceptional lifestyle appeal! This property provides fully updated interior with room for growth, add on potential, and the ability for established farms to expand into a new territory or for small businesses to step confidently into land ownership. The combined value of the land, home, and multiple structures makes this a standout offering in today's market for a Farm lifestyle only 20 minutes from downtown Geneva shops and boutiques. Horses are Allowed. Inside, the home features vaulted ceilings, cedar accents, and skylights that fill the space with natural light. The fully renovated 2020 Chef's kitchen includes stainless steel appliances, pot filler, tile and brick backsplash, large granite island, and dedicated 20amp outlets at all working countertops. An upgraded 200amp electrical panel supports modern living. Both full bathrooms were fully remodeled in 2026 with fresh, contemporary finishes. The primary suite offers vaulted ceilings, smart skylights that close automatically at the first sign of rain, a walk in closet with direct laundry access, and a spa-like ensuite with a diamond shaped Jacuzzi whirlpool tub, new vanity, shower and toilet. Outdoors, the property delivers CERTIFIED ORGANIC growing capability with NO 3 YEAR waiting period. Enjoy cherry, apple, peach, and nectarine trees, plus a 95ft x 30ft high tunnel with exhaust fans, and a 16 port app controlled irrigation system. An Organic Mushroom Bed, a second dedicated 200amp service powers the chicken house, indoor farmstand, and greenhouse. Solar powered electric fencing supports free range operations, with layer and broiler tractors available for purchase. A 15ft x 30ft farm stand, already zoned for business and personal use, provides income potential. A portable egg stand with built in chest fridge, camera, and supply indicator lights is included and well known amongst the community. This property offers lifestyle, income, and expansion potential all in one. Your Homestead awaits!!
- Houzeo last checked: 11 minutes ago
- Listing updated: November 3, 2026 at 6:06 am
- Listing Provided by: Zoe Sherwin (331) 425-1181 | Keller Williams Inspire - Geneva (630) 262-9500
- Source: MRED MLS-IL as distributed by MLS GRID | MLS#: 12796131

Property Details
Status
Active
Type
Single Family Residence
No. of Stories
-
County
City
Neighborhood
--
Year Built
1880
HOA Fees
-
Finished Area
1,154 sqft
Lot Size
2.44 acres lot
Basement Area
- sqft
MLS Name
MRED MLS
MLS Number
12796131
MLS Status
Active
Open House

Continue Your Journey in App
Find your dream home, receive real-time updates, and many more!
Continue Your Journey in App
Find your dream home, receive real-time updates, and many more!
Location
Facts & Features
Rooms
Bedrooms & bathrooms
Bedrooms: 2
Bathrooms: 2
Pantry
Level: Main
Area: 10.00 Square Feet
Dimensions: 2X5
Walk In Closet
Level: Main
Area: 25.00 Square Feet
Dimensions: 5X5
Bedroom 2
Level: Main
Area: 224.00 Square Feet
Dimensions: 14X16
Dining Room
Level: Main
Area: 98.00 Square Feet
Dimensions: 14X7
Kitchen
Level: Main
Area: 112.00 Square Feet
Dimensions: 14X8
Laundry
Level: Main
Area: 30.00 Square Feet
Dimensions: 6X5
Living Room
Level: Main
Area: 323.00 Square Feet
Dimensions: 17X19
Master Bedroom
Level: Main
Area: 160.00 Square Feet
Dimensions: 10X16
Interior
Window Features
Skylight(s), Blinds, Screens
Sewer
Septic Tank
Heating
Propane
Cooling
Central Air
Interior Features
Vaulted Ceiling(s), Walk In Closet(s), Pantry
Appliances
Double Oven, Dishwasher, High End Refrigerator, Washer, Dryer, Stainless Steel Appliance(s)
Construction
Year Built
Year Built: 1880
Home type
Single Family Residence
Architectural Style
Ranch
Roof
Metal
Construction Materials
Vinyl Siding
Foundation Details
Concrete Perimeter
Utilities & Energy
Water Source
Well
Basement
Unfinished, Exterior Entry, Partial
Laundry Features
Laundry Closet
Electric
200+ Amp Service
Parking Features
Gravel, Yes, Garage Owned, Detached, Garage
Fireplace Features
Wood Burning
Other Features
Lot Features
Mature Trees, Garden, Sloped
Patio And Porch Features
Patio, Porch
Price History
| Date | Event | Price |
|---|---|---|
10/28/2026 Source: | Listing Removed | $550,000 $477/sqft |
10/28/2026 Source: | Listed for Sale | $550,000 $477/sqft |
10/23/2026 Source: | Contingent (Active Under Contract) | $550,000 +214.29% $477/sqft |
04/15/2015 Source: | Price Increased | $175,000 +6.06% $152/sqft |
04/15/2015 Source: | Sold | $165,000 $143/sqft |

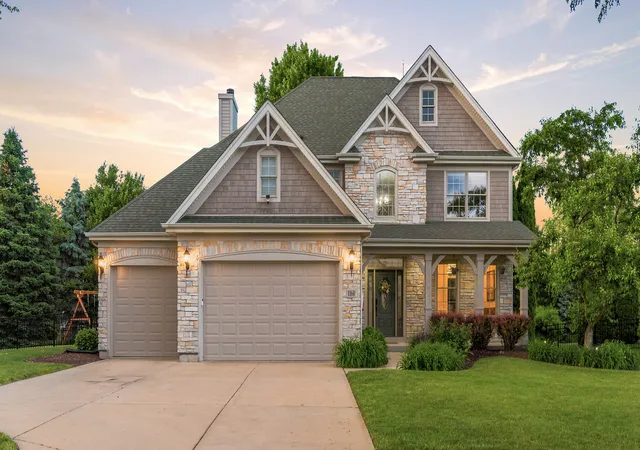
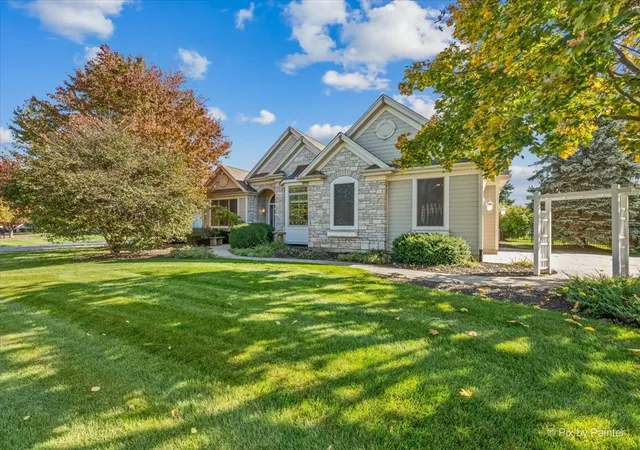
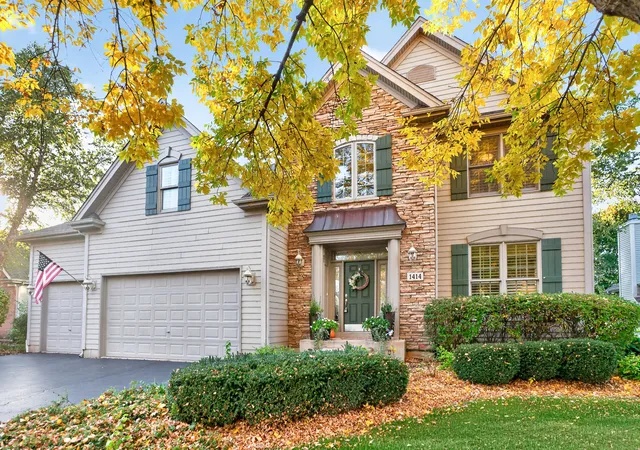
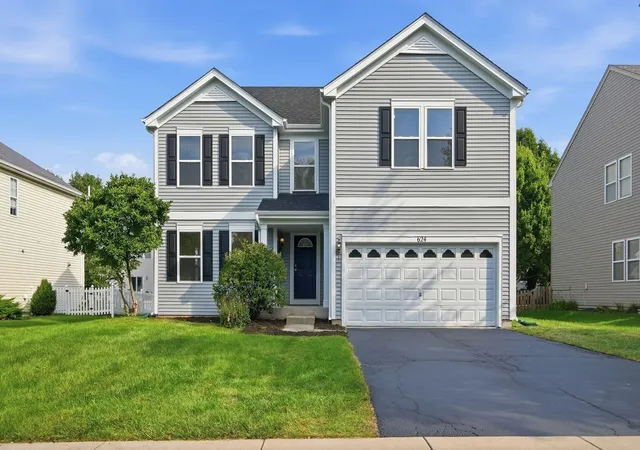
Nearby Homes
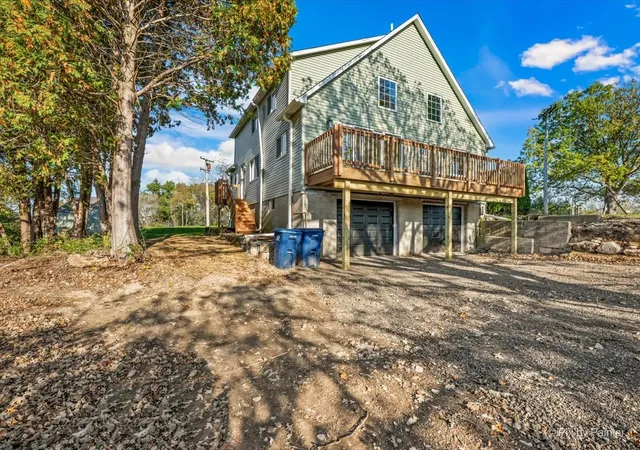
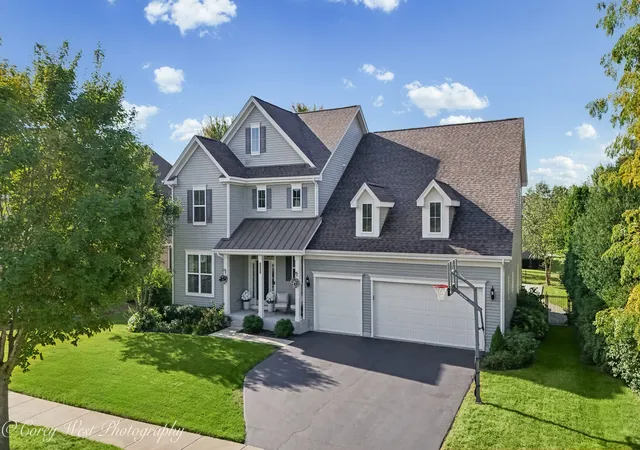
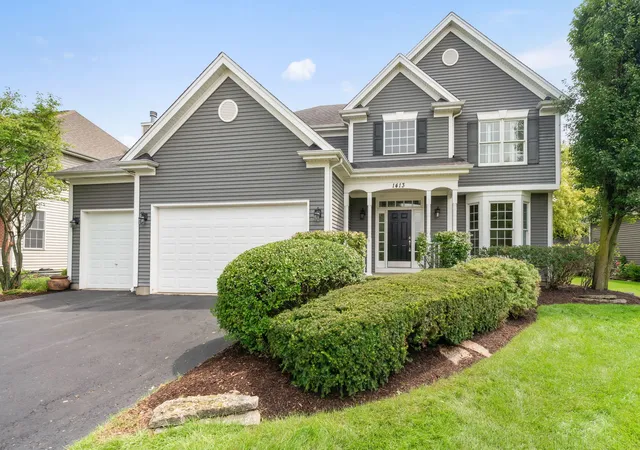
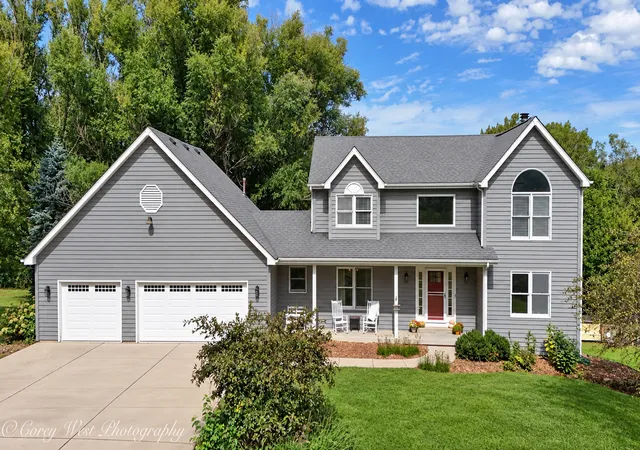
Find Homes by Property Features in Elburn, IL

This representation is based in whole or in part on data supplied by Midwest Real Estate Data, LLC through Nov 12, 2026, 08:15AM. Midwest Real Estate Data, LLC does not guarantee nor is it in any way responsible for its accuracy. Data maintained by Midwest Real Estate Data LLC may not reflect all real estate activity in the market. Based on information submitted to the MLS GRID as of Nov 12, 2026, 08:15AM. All data is obtained from various sources and has not been, and will not be, verified by broker or MLS GRID. Supplied Open House information is subject to change without notice. All information should be independently reviewed and verified for accuracy. Properties may or may not be listed by the office/agent presenting the information. This website may not include listings or property addresses of sellers who have directed their listing brokers to withhold their listing or their property address from display on the Internet. Some IDX listings have been excluded from this website. Information is provided exclusively for consumers’ personal non-commercial use. It may not be used for any purpose other than to identify prospective properties consumers may be interested in purchasing. The data is deemed reliable but is not guaranteed by MLS GRID, MRED or Houzeo. The use of the MLS GRID Data may be subject to an end user license agreement prescribed by the Member Participant’s applicable MLS, if any, and as amended from time to time. Properties displayed may be listed or sold by various participants in the MLS, Listings courtesy of MRED as distributed by MLS GRID. ©2026 Midwest Real Estate Data LLC. All Rights Reserved
 Advertising Broker: Jorge Romero | Realty One Group Inc.
