- Overview
- Description
- Property Details
- Location
- HOA Management
- Facts & Features
- Getting Around
- Nearby Homes

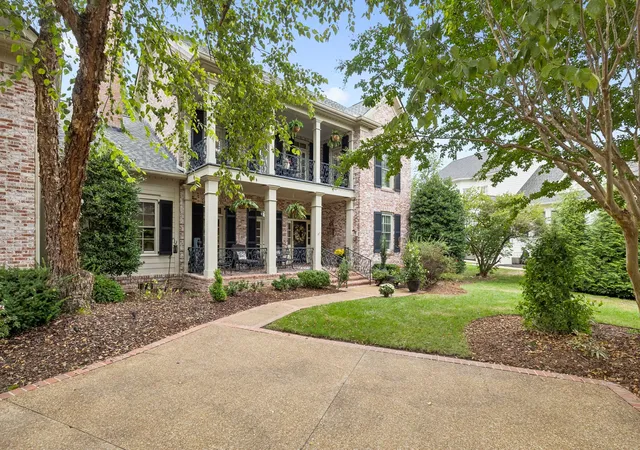

Street View
$2,175,000
Monthly Est:$10,826
 4 Beds
 6 Baths
4 full baths + 2 half baths
 5,483sqft
3 Applerock Ct, Brentwood, TN 37027
$2,175,000
$10,826/moEst:
Get Pre-Approved
Single Family Residence
Built in 2001
$465/mo HOA
0.36 acre lot
$397/sq.ft
Description
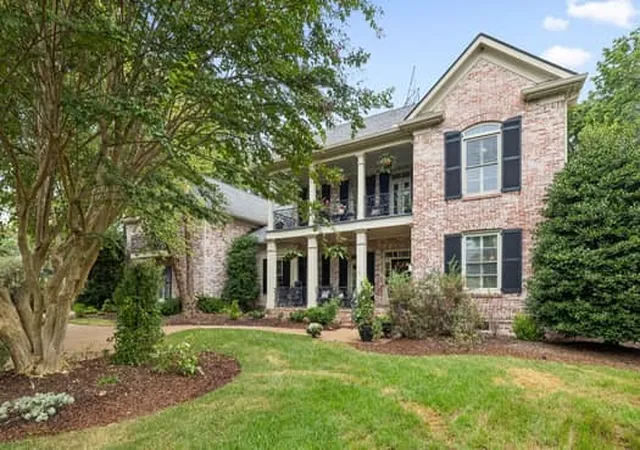
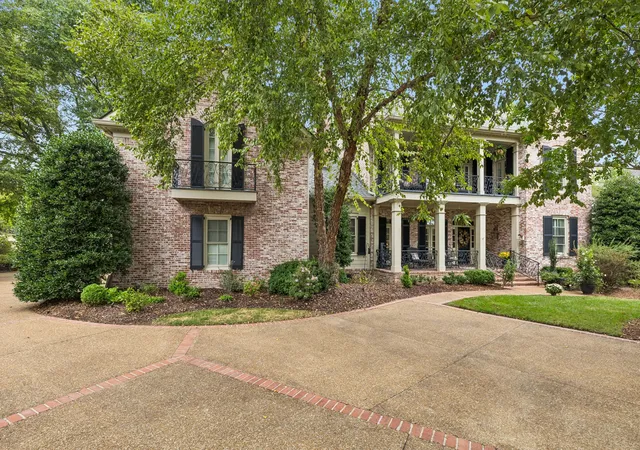
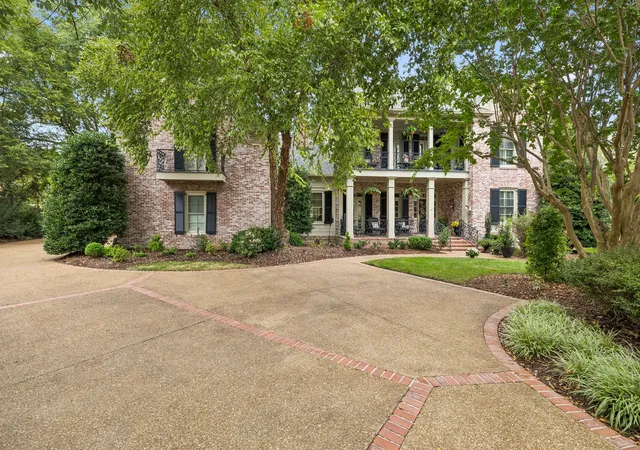
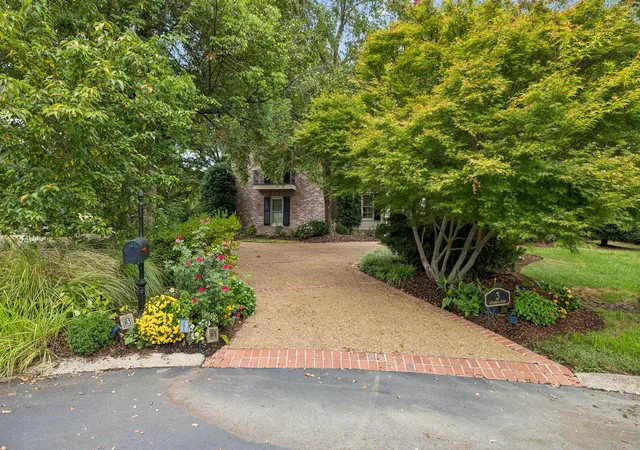
Welcome to 3 Applerock Court, Brentwood, TN Located in The Governors Club, widely regarded as the area's most prestigious guard-gated golf course community and home to many country music stars, professional athletes, and executives relocating from across the country. This home is perfectly located within the community. It sits in a small, three-house cul-de-sac on a level lot and backs up to the 8th fairway of The Arnold Palmer Golf Course. As the second owner of this beautiful, custom home, we've made many upgrades recently. We completed a $40,000 kitchen remodel in 2023. We recently painted all the walls and the garage floor. We installed all new windows and custom extra-large window shades in 2019. We installed a new roof and gutter protectors in 2025. We encapsulated the crawl space and installed extra I-beams to secure the foundation from settling. We installed four new HVAC units within the past 4 years and a new hot water heater. You’ll be amazed at the finished attic space. It has storage for everything, plus skylights and its own HVAC wall unit. The master bedroom has its own private sitting area, and the master bathroom features a large steam shower, Jetted bathtub, and heated tile floors. A Sherlock Homes Security system is installed, along with a Stereo System with speakers in most rooms and on the patio. In the back, you’ll also find an oversized patio and a level backyard for outdoor sports, plus a beautiful view of the golf course. The outdoor landscape lighting has been upgraded in the past year, and the new sprinkler system is app-controlled from anywhere. Mature trees and plants abound, and the overhead balconies in front of the house and beyond the French Doors offer a tranquil retreat for visitors and family. You must see this house for yourself to truly appreciate all that it has to Offer. Sellers are also offering a Home Warranty for buyers' added peace of mind.
- Houzeo last checked: 1 minute ago
- Listing updated: October 29, 2026 at 10:58 pm
- Listing Provided by: Madonna Hartley (615) 767-0686 DRE #308476 | Keller Williams Realty Nashville/Franklin (615) 778-1818
- Source: Nashville (RealTracs Mid) MLS-TN | MLS#: 3626143

Property Details
Status
Active
Type
Single Family Residence
No. of Stories
2
County
City
Neighborhood
--
Year Built
2001
HOA Fees
$465/mo
Finished Area
5,483 sqft
Lot Size
0.36 acre lot
Basement Area
- sqft
MLS Name
Nashville (RealTracs Mid) MLS
MLS Number
3626143
MLS Status
Active
Days on Market
1

Continue Your Journey in App
Find your dream home, receive real-time updates, and many more!
Continue Your Journey in App
Find your dream home, receive real-time updates, and many more!
Location
HOA Management
N/A
HOA Fees
$465/ Monthly
Amenities
 Amenities and services may be covered by one or multiple associations and service providers.
 Security Gate
 Tennis
 Pool
 Gym
 Club House
 Golf
 Walk path
Recreation Facilities
Underground Utilities
Disclaimer: Amenities are based on third-party information and may vary; buyers must independently verify all amenities, as information is deemed reliable but not guaranteed.
Facts & Features
Rooms
Bedrooms & bathrooms
Bedrooms: 4
Bathrooms: 6
Interior
Heating
Central, Natural Gas
Cooling
Ceiling Fan(s), Central Air, Electric, Gas
Exterior Features
Balcony
Flooring
Carpet, Wood, Tile
Interior Features
Ceiling Fan(s)
Sewer
Public Sewer
Appliances
Built In Gas Oven, Built In Gas Range, Cooktop, Gas Range, Dishwasher, Disposal, Energy Star Qualified Appliances, Microwave, Stainless Steel Appliance(s)
Construction
Year Built
Year Built: 2001
Home type
Single Family Residence
Construction Materials
Brick, Wood Siding
Utilities & Energy
Basement
Crawl Space, None
Water Source
Public
Utilities
Electricity Available, Natural Gas Available, Water Available
Security Features
Security Gate, Security Guard, Security System, Smoke Detector(s)
Association Amenities
Clubhouse, Fitness Center, Gated, Golf Course, Pool, Sidewalks, Tennis Court(s), Underground Utilities
Laundry Features
Electric Dryer Hookup, Washer Hookup
Parking Features
Garage Door Opener, Attached, Aggregate
Other Features
Subdivision Name
Governors Club The Ph 3
Patio And Porch Features
Deck
Lot Features
Level
Price History
| Date | Event | Price |
|---|---|---|
10/28/2026 Source: | Listed for Sale | $2,175,000 $397/sqft |
10/23/2026 Source: | Coming Soon | $2,175,000 $397/sqft |

Nearby Homes
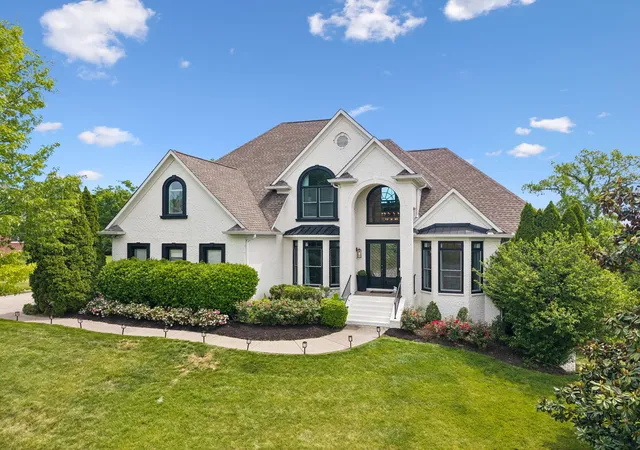
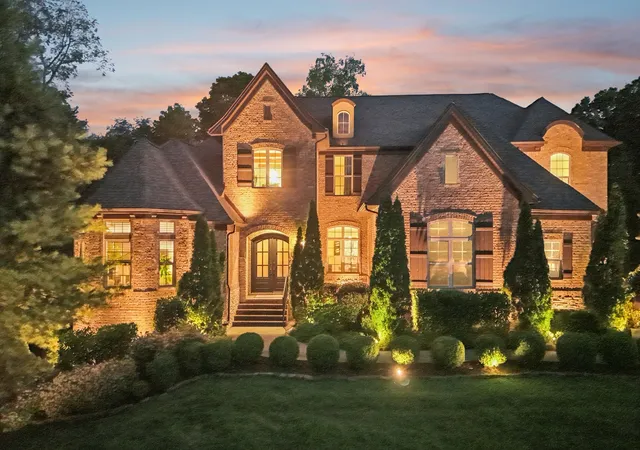
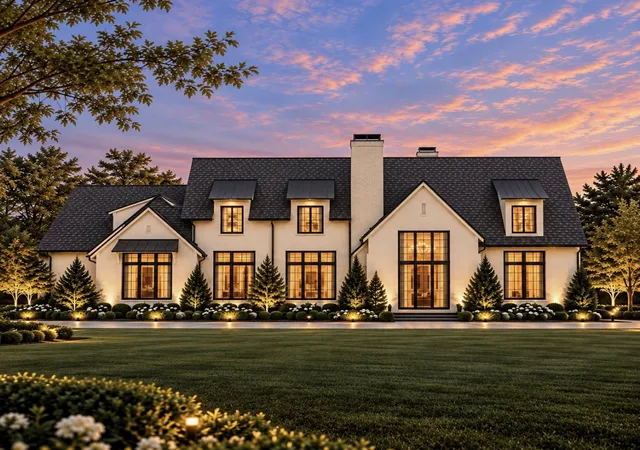
Find Homes by Property Features in Brentwood, TN
Nearby New Homes For Sale

Based on information from Realtracs® through Oct 29, 2026, 11:01PM. Data courtesy of Realtracs® MLS as distributed by MLS GRID. Some IDX listings have been excluded from this website. All data is obtained from various sources and may not have been verified by the broker or MLS GRID. Supplied Open House Information is subject to change without notice. All information should be independently reviewed and verified for accuracy. Properties may or may not be listed by the office/agent presenting the information. IDX information is provided exclusively for consumers’ personal, noncommercial use. It may not be used for any purpose other than to identify prospective properties consumers may be interested in purchasing. The data is deemed reliable but is not guaranteed by MLS GRID. The use of the MLS GRID Data may be subject to an end-user license agreement prescribed by Realtracs® MLS. © 2026 RealTracs Solutions. All Rights Reserved. Angela Fowler Real Estate, LLC | 423.320.4620 | afowler@catt.com Mailing Address: 452 Kailors Cove Cir, Ringgold, GA 30736
 Advertising Broker: Angela Fowler | Angela Fowler Real Estate, LLC.
