- Overview
- Description
- Property Details
- Location
- HOA Management
- Facts & Features
- Getting Around
- Nearby Homes

Street View
$1,400,000
Monthly Est:$6,968
 5 Beds
 5 Baths
4 full baths + 1 half bath
 4,786sqft
3 Caleb Ct, Guilford, CT 06437
$1,400,000
$6,968/moEst:
Get Pre-Approved
Single Family Residence
Built in 1998
$-- HOA
1.84 acres lot
$293/sq.ft
Description
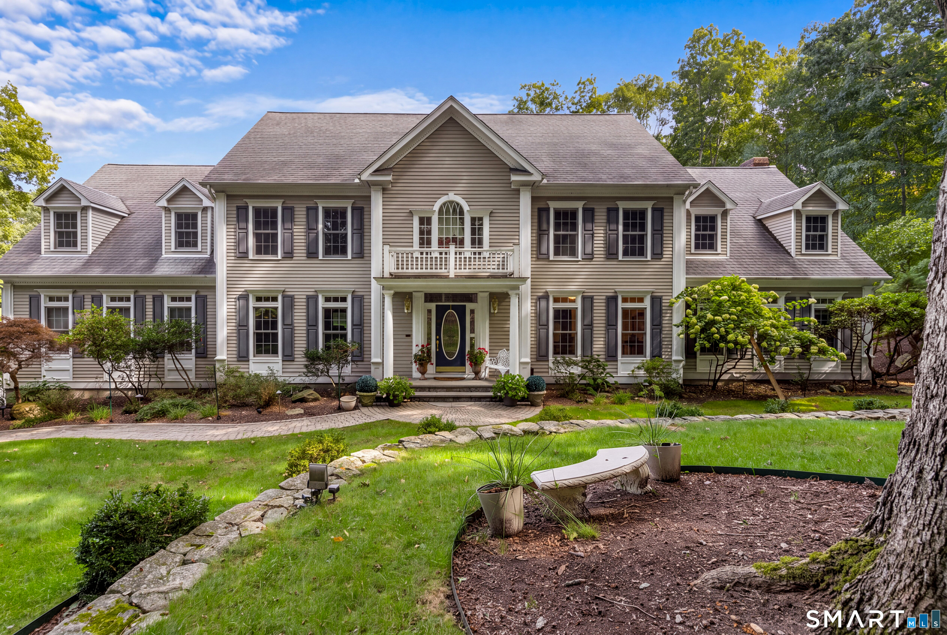
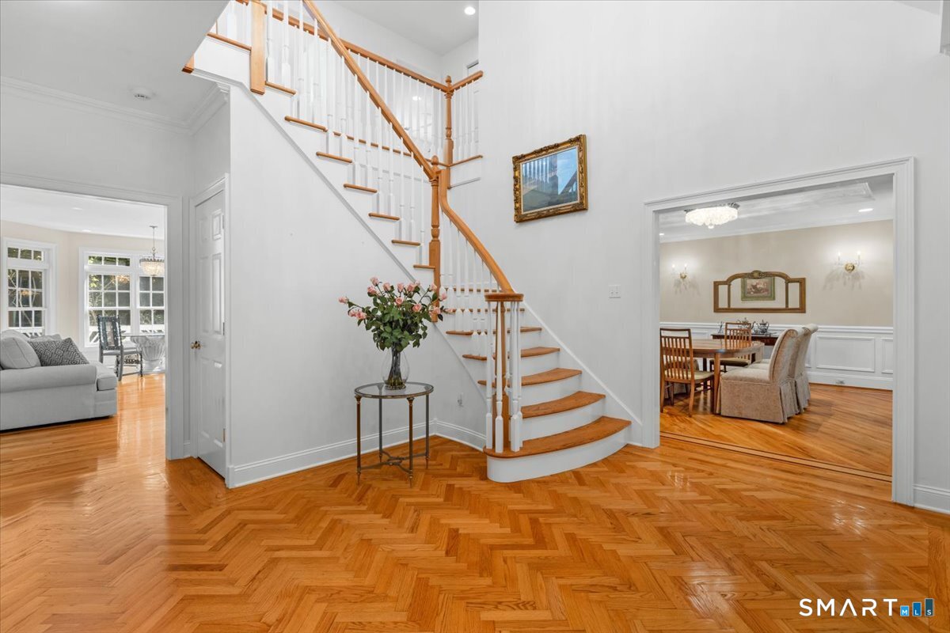
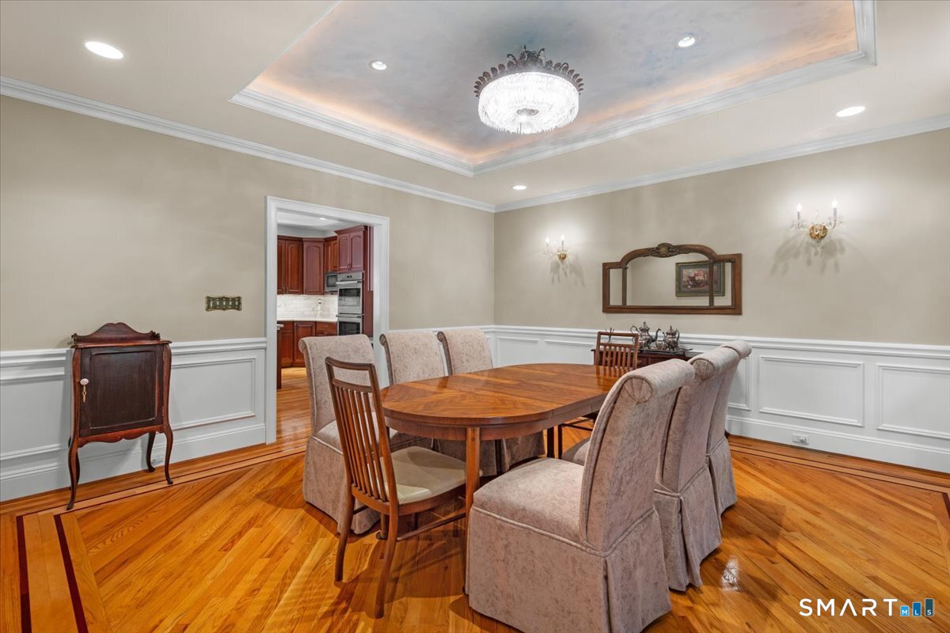
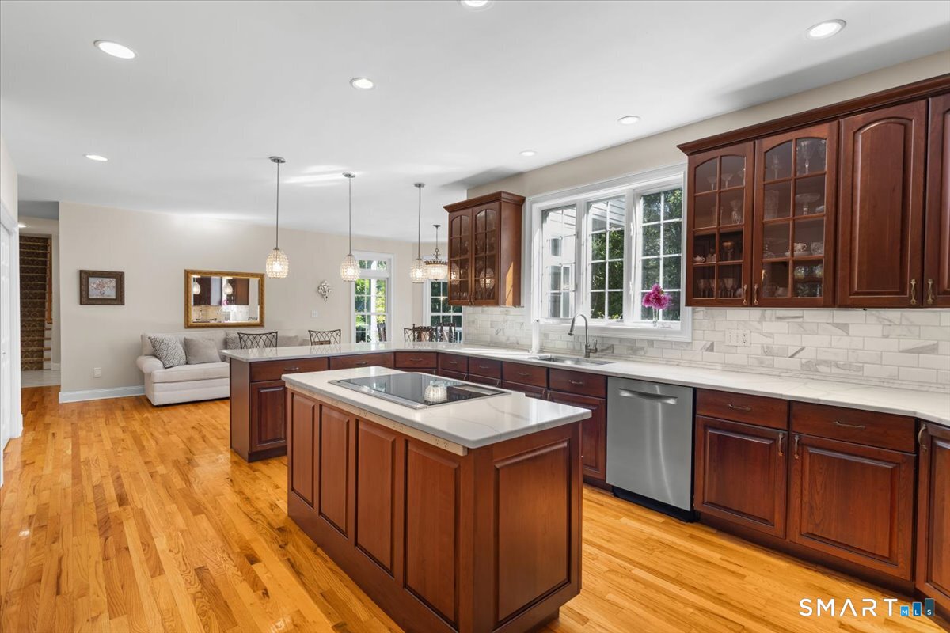
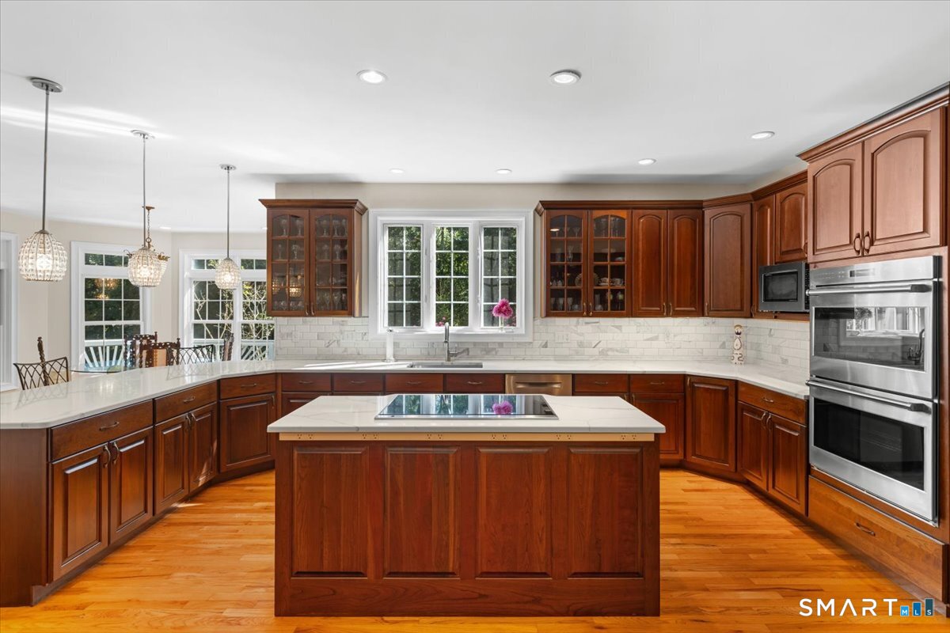
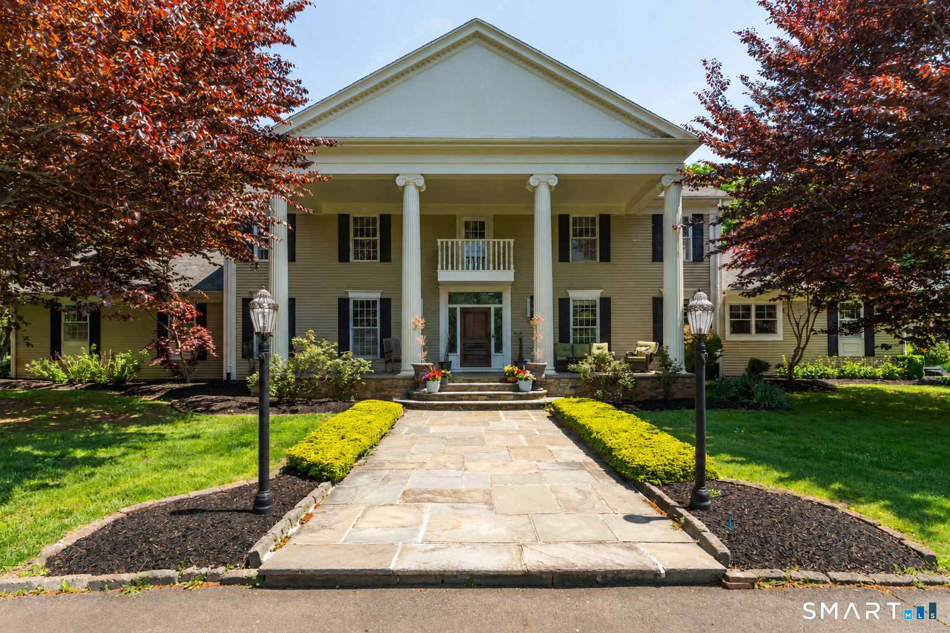
A distinguished Colonial with a sophisticated twist, this exceptional 5-bedroom, 4.5-bath residence beautifully blends timeless elegance with remarkable versatility. Privately nestled on nearly 2 professionally manicured acres at the end of a coveted cul-de-sac, the home welcomes you with a dramatic two-story foyer, gracious living room & banquet-sized dining room accented by exquisite millwork. At the heart of the home, an expansive chef's kitchen showcases custom-crafted cabinetry, an oversized island, breakfast bar & inviting dining area, all opening to a spectacular deck & beautifully appointed patio. The adjoining family room is a showstopper, with soaring cathedral ceilings & a wall of windows capturing views of the lush gardens and breathtaking grounds. A thoughtfully designed main-level guest or in-law suite offers a private bedroom, elegant full bath and generous living space. An amazing mudroom just off the 3 car garage. A second staircase leads to an impressive bonus room, full bath, laundry and spacious home office. Three generously proportioned bedrooms and 2 full baths provide exceptional comfort. In addition, the extraordinary primary suite serves as a private sanctuary, complete with an expansive dressing room, luxurious bath & romantic private patio, an idyllic setting for morning coffee. Offering an exceptional combination of refined living, flexible accommodations and serene outdoor beauty, this remarkable property is in a phenomenal neighborhood. Min to 95
- Houzeo last checked: 13 minutes ago
- Listing updated: October 17, 2026 at 4:05 am
- Listing Provided by: Susan Santoro | William Pitt Sotheby's Int'l
- Source: SMART MLS-CT | MLS#: 24208684

Property Details
Status
Active
Type
Single Family Residence
No. of Stories
-
County
City
Neighborhood
--
Year Built
1998
HOA Fees
-
Finished Area
4,786 sqft
Lot Size
1.84 acres lot
Basement Area
- sqft
MLS Name
SMART MLS
MLS Number
24208684
MLS Status
Active
Days on Market
6

Continue Your Journey in App
Find your dream home, receive real-time updates, and many more!
Download App
Continue Your Journey in App
Find your dream home, receive real-time updates, and many more!
Location
HOA Management
0
HOA Fees
$-/
Disclaimer: Amenities are based on third-party information and may vary; buyers must independently verify all amenities, as information is deemed reliable but not guaranteed.
Facts & Features
Rooms
Bedrooms & bathrooms
Bedrooms: 5
Bathrooms: 5
Interior
Interior Features
Auto Garage Door Opener, Security System
Appliances
Cook Top, Oven/range, Microwave, Range Hood, Refrigerator, Dishwasher, Washer, Dryer
Sewer
Septic
Exterior Features
Balcony, Grill, Deck, Gutters, Garden Area, French Doors, Patio
Cooling
Central Air
Heating
Oil
Construction
Year Built
Year Built: 1998
Home type
Single Family Residence
Foundation Details
Concrete
Roof
Asphalt Shingle
Architectural Style
Colonial
Utilities & Energy
Water Source
Private Well
Laundry Features
Upper Level
Basement
Full, Full With Hatchway
Parking Features
Attached Garage
Other Features
Subdivision Name
N/a
Lot Features
Professionally Landscaped
Price History
| Date | Event | Price |
|---|---|---|
10/17/2026 Source: | Listed for Sale | $1,400,000 $293/sqft |
10/10/2026 Source: | Coming Soon | $1,400,000 $293/sqft |

Nearby Homes
Find Homes by Property Features in Guilford, CT


Based on information provided to and compiled by the SMART MLS, Inc. through Oct 17, 2026, 01:45PM. IDX information is provided exclusively for consumers’ personal, non-commercial use. It may not be used for any purpose other than to identify prospective properties consumers may be interested in purchasing. The data is deemed reliable but is not guaranteed accurate by the MLS. ©2026 SMART MLS, Inc. All Rights Reserved.
 Advertising Broker: Derek Greene | The Greene Realty Group
