- Overview
- Description
- Property Details
- Location
- Facts & Features
- Getting Around
- Nearby Homes



$610,000
Monthly Est:$3,036
 4 Beds
 3 Baths
2 full baths + 1 half bath
 2,024sqft
3 Glencove Cir, Allen, TX 75002
$610,000
$3,036/moEst:
Get Pre-Approved
Single Family Residence
Built in 1977
$-- HOA
1.4 acres lot
$301/sq.ft
Description
Love the idea of coming home to a place where you can slow down, get your hands a little dirty, gather fresh eggs, and finally have room for all those projects you’ve been dreaming about? Welcome to your homesteader’s paradise, tucked away in a neighborhood where neighbors know one another, lend a hand, and make a place feel a little more like the ones we remember growing up in.
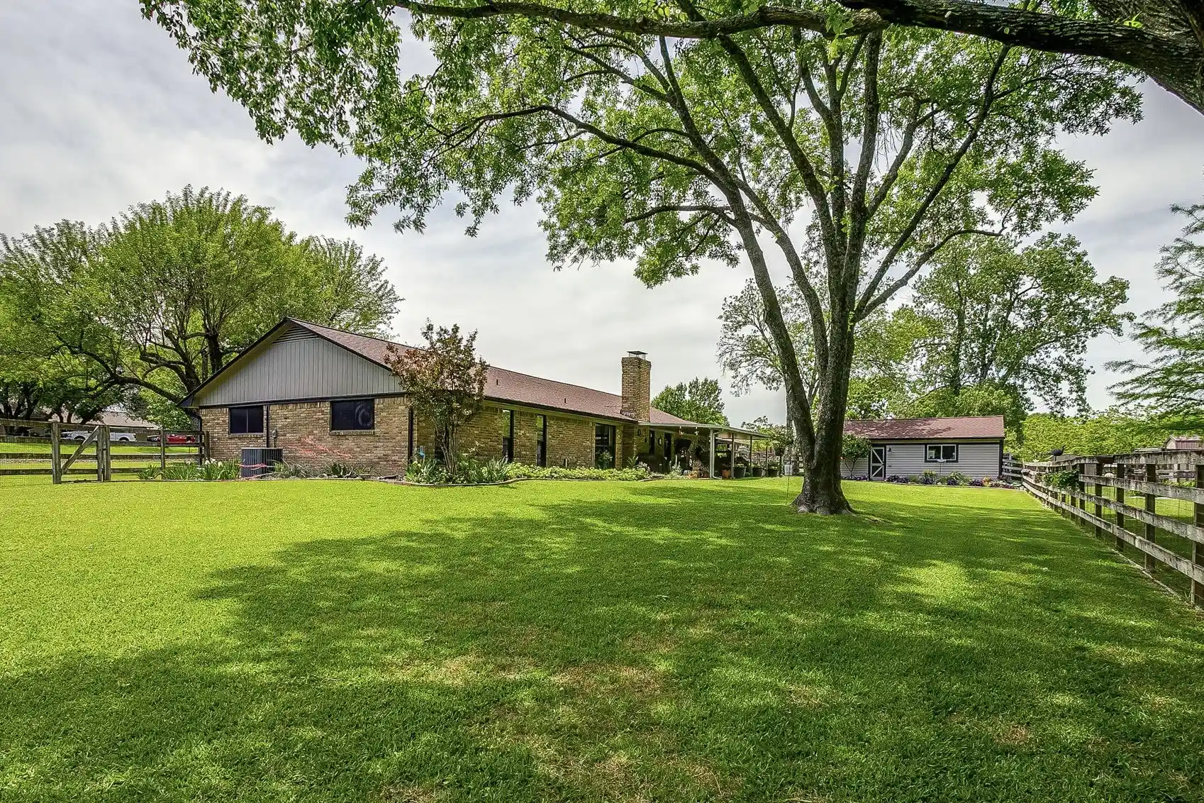
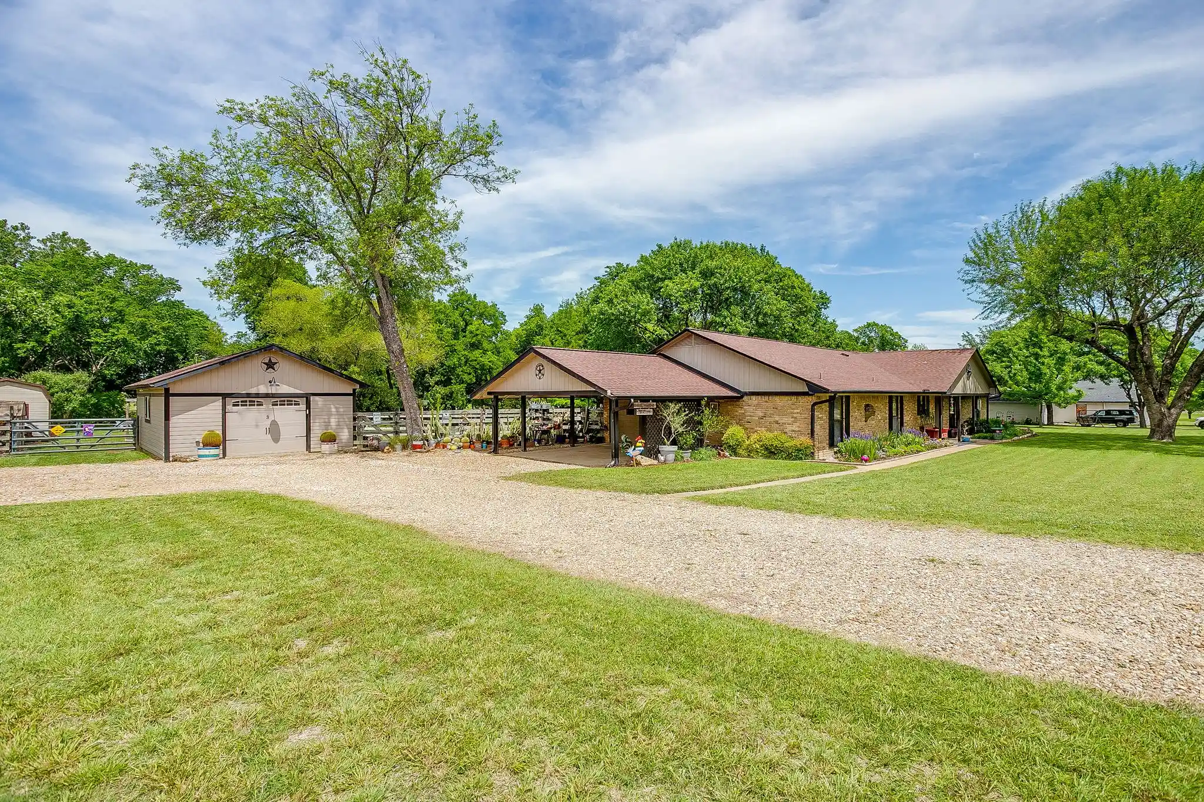
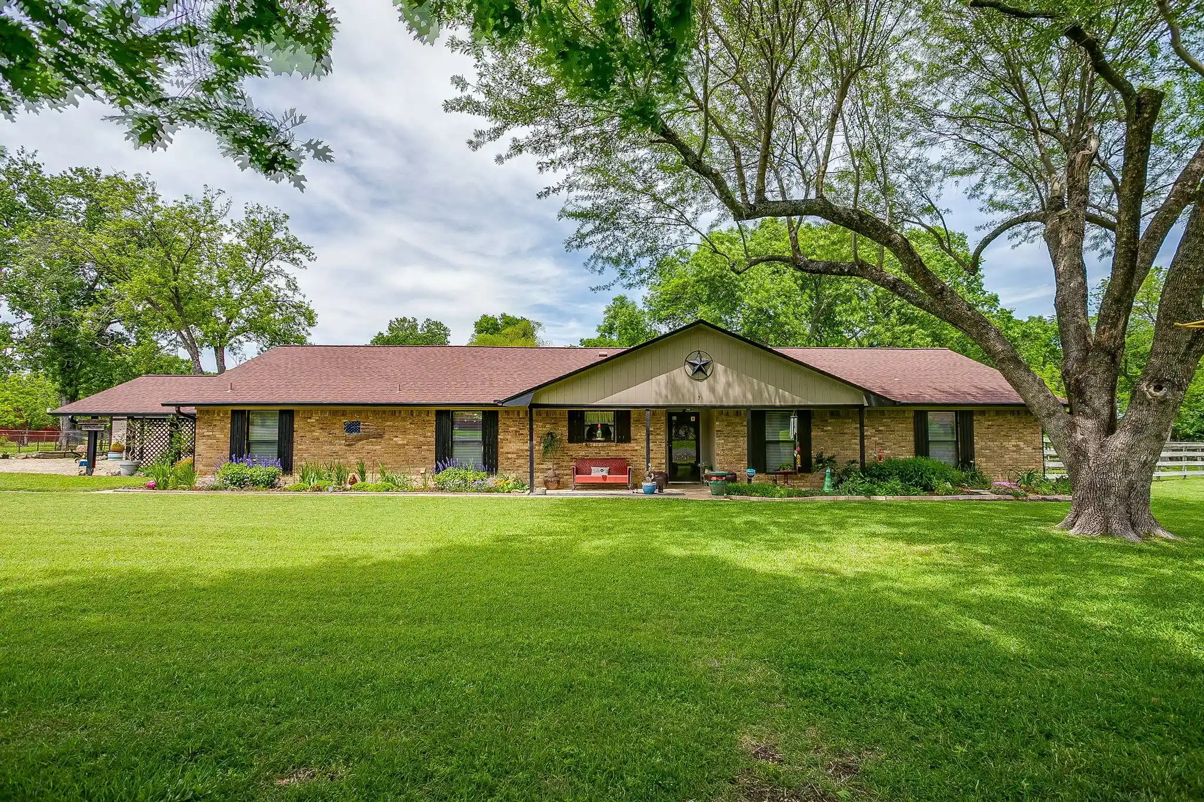
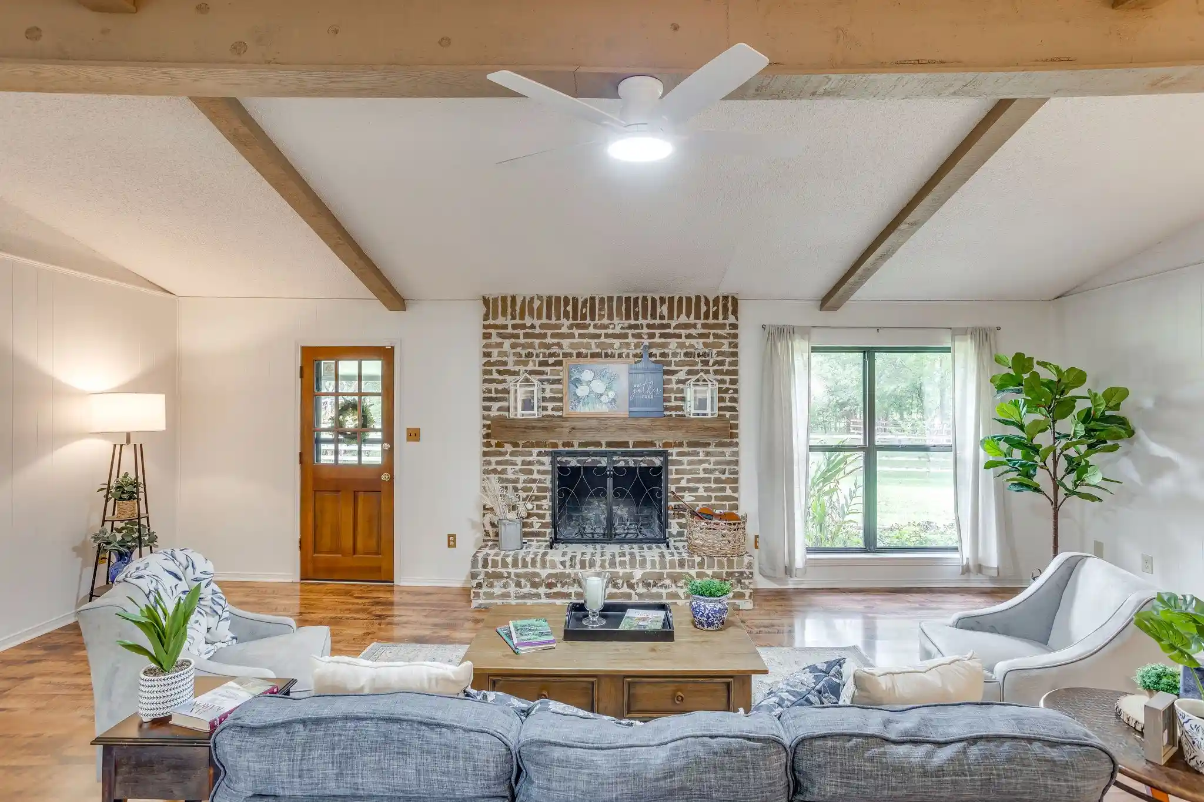
Set on 1.4 acres, this four-bedroom, two-and-a-half-bath home offers 2,024 square feet with room to spread out, while vaulted ceilings give the living room an airy feel. On cooler evenings, light a fire in the wood-burning fireplace and settle in. Out back, an oversized covered patio is the perfect spot to unwind and watch the girls (the feathered kind) run around the fully fenced yard. The outdoor spaces have a personality all their own, with a garden, the aptly named Poultry Palace, and multiple storage sheds. The shop is wired with electricity, giving you a dedicated space to tinker, create, and work on whatever comes next. It could even be used for additional parking if needed.
When you’re ready to venture out, Lavon Lake is just two miles away, with boating, hiking, and horseback riding to enjoy. Whether you’re growing your own vegetables, raising chickens, working on your next project, or simply making room for the things you love, there’s space here to make it your own.
Come, put down some roots, and stay awhile.
- Houzeo last checked: 13 minutes ago
- Listing updated: October 28, 2026 at 3:47 pm
- Listing Provided by: Davin Sanders , Sacha Runion | League Real Estate (817) 523-9113
- Source: NTREIS MLS-TX | MLS#: 21410024

Property Details
Status
Active
Type
Single Family Residence
No. of Stories
1
County
City
Neighborhood
--
Year Built
1977
HOA Fees
-
Finished Area
2,024 sqft
Lot Size
1.4 acres lot
Basement Area
- sqft
MLS Name
NTREIS MLS
MLS Number
21410024
MLS Status
Active
Cumulative Days on Market
13

Continue Your Journey in App
Find your dream home, receive real-time updates, and many more!
Continue Your Journey in App
Find your dream home, receive real-time updates, and many more!
Location
Facts & Features
Rooms
Bedrooms & bathrooms
Bedrooms: 4
Bathrooms: 3
LivingRoom
Level: First
Area: 450.00 Square Feet
Dimensions: 25 x 18
BreakfastRoomNook
Level: First
Area: 120.00 Square Feet
Dimensions: 12 x 10
UtilityRoom
Level: First
Area: 30.00 Square Feet
Dimensions: 6 x 5
Kitchen
Level: First
Area: 120.00 Square Feet
Dimensions: 12 x 10
HalfBath
Level: First
Area: 18.00 Square Feet
Dimensions: 6 x 3
FullBath
Level: First
Area: 60.00 Square Feet
Dimensions: 12 x 5
PrimaryBathroom
Level: First
Area: 45.00 Square Feet
Dimensions: 9 x 5
Bedroom
Level: First
Area: 120.00 Square Feet
Dimensions: 12 x 10
Bedroom
Level: First
Area: 132.00 Square Feet
Dimensions: 12 x 11
Bedroom
Level: First
Area: 132.00 Square Feet
Dimensions: 12 x 11
PrimaryBedroom
Level: First
Area: 224.00 Square Feet
Dimensions: 16 x 14
Interior
Cooling
Central Air, Ceiling Fans
Exterior Features
Garden, Rain Gutters
Flooring
Ceramic Tile, Laminate
Sewer
Aerobic Septic, Septic Tank
Heating
Central, Electric, Fireplaces
Interior Features
Eat In Kitchen, Vaulted Ceilings
Appliances
Dishwasher, Electric Range, Disposal, Refrigerator
Construction
Year Built
Year Built: 1977
Home type
Single Family Residence
Roof
Shingle
Architectural Style
Ranch, Detached
Construction Materials
Brick
Foundation Details
Slab
Utilities & Energy
Water Source
Public
Parking Features
Attached Carport, Additional Parking, Carport, Door Single, Driveway, Garage, Garage Door Opener, Gravel, Garage Faces Side
Security Features
Security System Owned
Utilities
Cable Available, Electricity Available, Electricity Connected, Phone Available, Septic Available, Water Available
Pool Features
None
Fireplace Features
Masonry, Wood Burning
Laundry Features
Washer Hookup, Dryer Hookup, Electric Dryer Hookup, Laundry In Utility Room
Other Features
Lot Features
Acreage, Back Yard, Cul De Sac, Lawn, Landscaped, Pond On Lot, Many Trees
Vegetation
Grassed, Partially Wooded
Patio And Porch Features
Rear Porch, Patio, Covered
Subdivision Name
Woodmoor Add
Price History
| Date | Event | Price |
|---|---|---|
10/15/2026 Source: | Price Decreased | $610,000 -2.40% $301/sqft |
10/15/2026 Source: | Listed for Sale | $625,000 $309/sqft |

Nearby Homes



Find Homes by Property Features in Allen, TX
Nearby New Homes For Sale

Based on information from the North Texas Real Estate Information Systems, Inc., through Oct 29, 2026, 05:30AM. Information is provided exclusively for consumers’ personal, non-commercial use. It may not be used for any purpose other than to identify prospective properties consumers may be interested in purchasing. Data is deemed reliable but is not guaranteed accurate. This website may not include listings or property addresses of sellers who have directed their listing brokers to withhold their listing or their property address from display on the Internet. ©2026 North Texas Real Estate Information Systems, Inc. All Rights Reserved.
 Advertising Broker: Michelle Brecker | Pathway To Home Realty
