- Overview
- Description
- Property Details
- Location
- HOA Management
- Facts & Features
- Getting Around
- Nearby Homes


Street View
$700,000
Monthly Est:$3,484
 2 Beds
 2 Baths
2 full baths
 1,928sqft
3 Hounds Run Ln, Blue Bell, PA 19422
$700,000
$3,484/moEst:
Get Pre-Approved
Townhouse
Built in 1984
$643/mo HOA
4,860 sqft lot
$363/sq.ft
Description
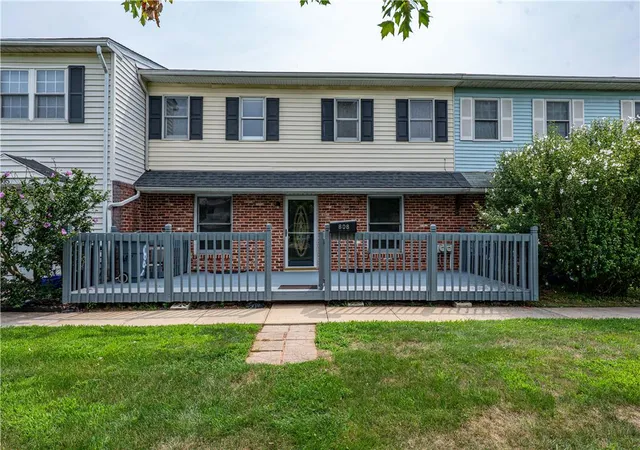
Are you ready to downsize to the simple life? Are you ready to give up lawn mowing, snow shoveling, landscaping but still have room to have a garden of your own if you want? Are you ready to enjoy life with the security of a gated 55+ community, conveniently located to downtown Ambler with its shops, theaters and restaurants? If this is what you have been waiting for, then the time has come to make the move to Whitpain Farm. The Whitpain Farm community is situated on 120 acres of meadows with a gated front and back entrance. Three Hounds Run Lane is a Narcissa model with lovely views of open meadows from many vantage points throughout the home. The walk up to the front door has mature flowering gardens. Entering into this home you are greeted with a light and bright foyer with skylights. The foyer opens to a living room with attractive and useful built-ins and a gas fireplace. The living room has new, neutral carpeting, crown and chair moldings and freshly painted walls. There is a sliding glass door to carry the entertaining to the large patio area. The living room leads to the formal dining room with crown and chair moldings, new carpeting and a sliding door to the side patio that wraps around to the larger patio. Perfect for outdoor entertaining. The eat-in kitchen has granite counters, a gas cooktop on the island, wood cabinets, under cabinet lighting and matching white appliances. The kitchen has tons of light with three skylights. Sliders lead to a new deck and new fenced area where you can enjoy a peaceful cup of coffee. Off of the kitchen is a laundry room and egress to the two-car garage. To the left of the light and bright foyer are the bedrooms. The primary bedroom suite has new carpeting, a ceiling fan, a great window seat, and sliding glass door to a patio. The bath has a tub and walk in shower, a dressing room and a spacious custom closet. The second bedroom or den, has the same new carpeting, built in cabinetry and two closets. One of the closets has a built-in desk area, great for keeping office clutter out of sight. There is a full finished basement with neutral carpeting. Plenty of storage space. The community of Whitpain Farm has many amenities. Besides the tennis and pickle ball courts there is a beautiful pool. There are plenty of open spaces and walking areas. The Manor House is a community farm house where residents can play cards, mahjong or have parties. The community garden located near the Manor House is used and appreciated by many residents and some of them will even share their flowers and produce.
Whitpain Farm is a community you will love. Come live the simple life at Whitpain Farm.
- Houzeo last checked: 8 minutes ago
- Listing updated: May 1, 2026 at 10:42 pm
- Listing Provided by: Maria L Morrow (215) 840-9592 | BHHS Fox & Roach-Chestnut Hill (215) 247-3750
- Source: Bright MLS-NJ | MLS#: PAMC2174858

Property Details
Status
Pending
Type
Townhouse
No. of Stories
-
County
City
Neighborhood
--
Year Built
1984
HOA Fees
$643/mo
Finished Area
1,928 sqft
Lot Size
4,860 sqft lot
Basement Area
- sqft
MLS Name
Bright MLS
MLS Number
PAMC2174858
MLS Status
PENDING-BRIGHT
Days on Market
23

Continue Your Journey in App
Find your dream home, receive real-time updates, and many more!
Download App
Continue Your Journey in App
Find your dream home, receive real-time updates, and many more!
Location
HOA Management
WHITPAIN FARM
HOA Fees
$643/ Monthly
Amenities
 Amenities and services may be covered by one or multiple associations and service providers.
 Pool
Pool
 Tennis
 Snow Removal
 Club House
 Security Gate
 Common Area Maintenance
Disclaimer: Amenities are based on third-party information and may vary; buyers must independently verify all amenities, as information is deemed reliable but not guaranteed.
Facts & Features
Rooms
Bedrooms & bathrooms
Bedrooms: 2
Bathrooms: 2
Interior
Sewer
Public Sewer
Cooling
Central A/c
Heating
Central
Construction
Year Built
Year Built: 1984
Home type
Townhouse
Construction Materials
Stucco
Architectural Style
Ranch/rambler
Foundation Details
Block
Roof
Other
Utilities & Energy
Association Amenities
Club House, Pool Outdoor, Tennis Courts
Basement
Fully Finished, Water Proofing System
Water Source
Public
Other Features
Subdivision Name
Whitpain Farm
Price History
| Date | Event | Price |
|---|---|---|
05/01/2026 Source: | Pending | $700,000 $363/sqft |
04/22/2026 Source: | Price Decreased | $700,000 -4.11% $363/sqft |
04/09/2026 Source: | Listed for Sale | $730,000 +5.81% $379/sqft |
12/07/2025 Source: | Sold | $689,900 $358/sqft |
10/24/2025 Source: | Pending | $689,900 $358/sqft |

Show more
Nearby Homes



Find Homes by Property Features in Blue Bell, PA


Based on information from Bright MLS through Oct 11, 2026, 01:45AM. Listing information is from various brokers who participate in the Bright MLS IDX program and not all listings may be visible on the site. The property information being provided on or through the website is for the personal, non-commercial use of consumers and such information may not be used for any purpose other than to identify prospective properties consumers may be interested in purchasing. Some properties which appear for sale on the website may no longer be available because they are for instance, under contract, sold or are no longer being offered for sale. Property information displayed is deemed reliable but is not guaranteed. IDX information is provided exclusively for personal, non-commercial use, and may not be used for any purpose other than to identify prospective properties consumers may be interested in purchasing. Information is deemed reliable but not guaranteed. © 2026 Bright MLS, Inc. All Rights Reserved. Click here for more information
 Advertising Broker: Joe Hawkins | Hawkins Real Estate Services