- Overview
- Description
- Property Details
- Location
- HOA Management
- Facts & Features
- Getting Around
- Nearby Homes
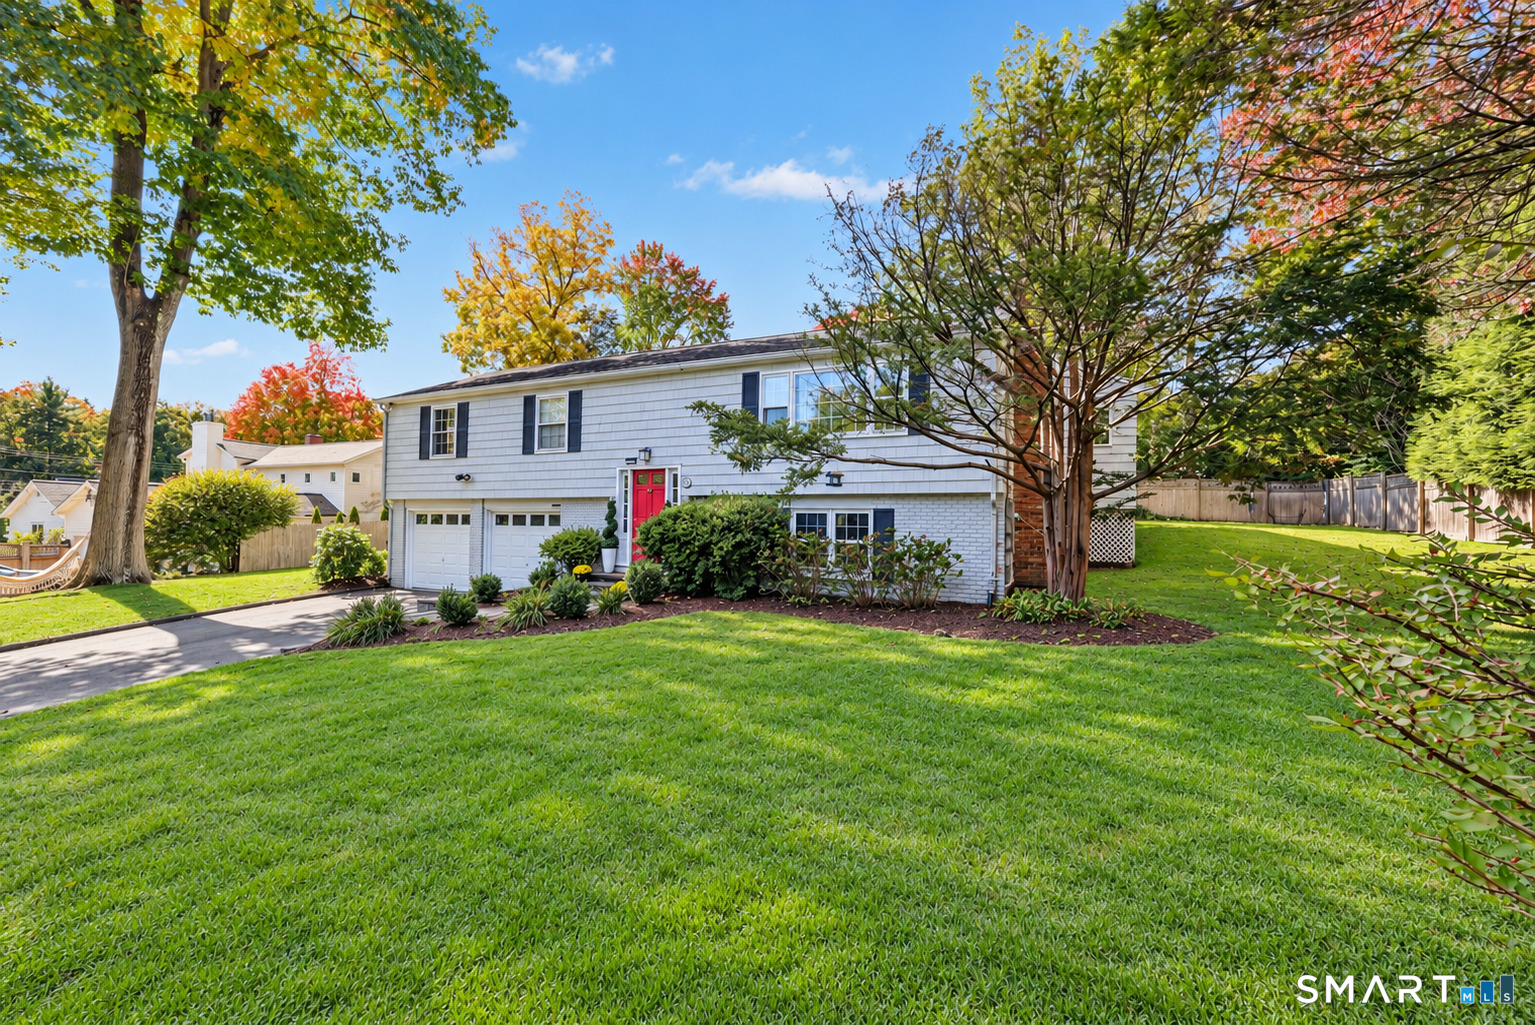

Street View
$1,525,000
Monthly Est:$7,590
 4 Beds
 3 Baths
3 full baths
 2,514sqft
3 Jonathan Ln, Westport, CT 06880
$1,525,000
$7,590/moEst:
Get Pre-Approved
Single Family Residence
Built in 1963
$-- HOA
11,761.2 sqft lot
$607/sq.ft
Description
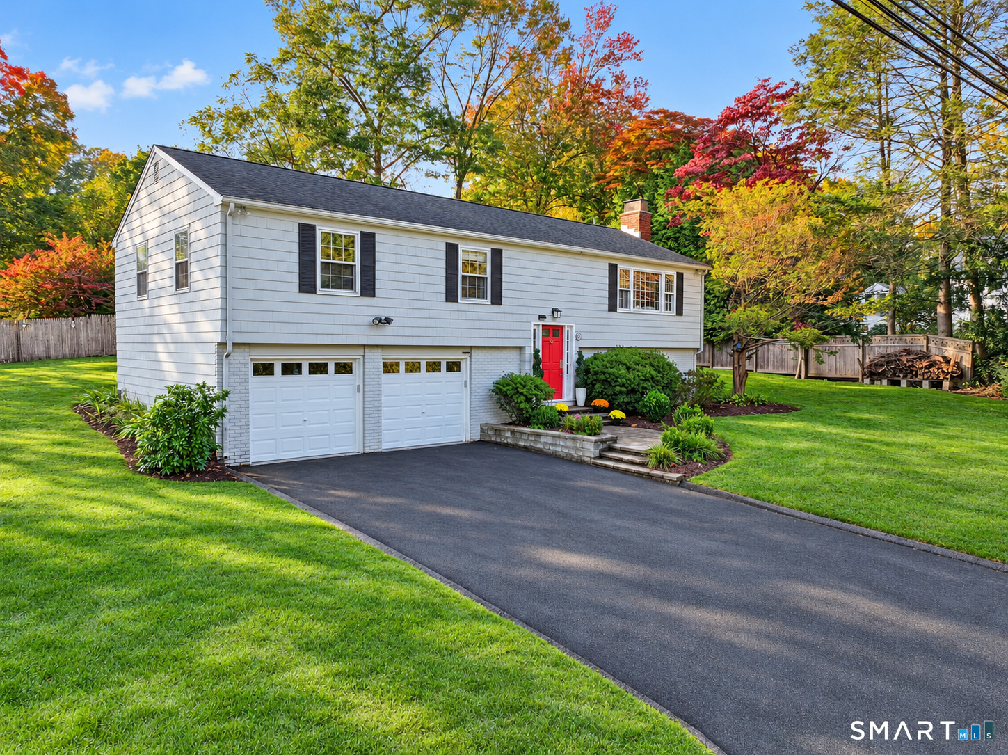
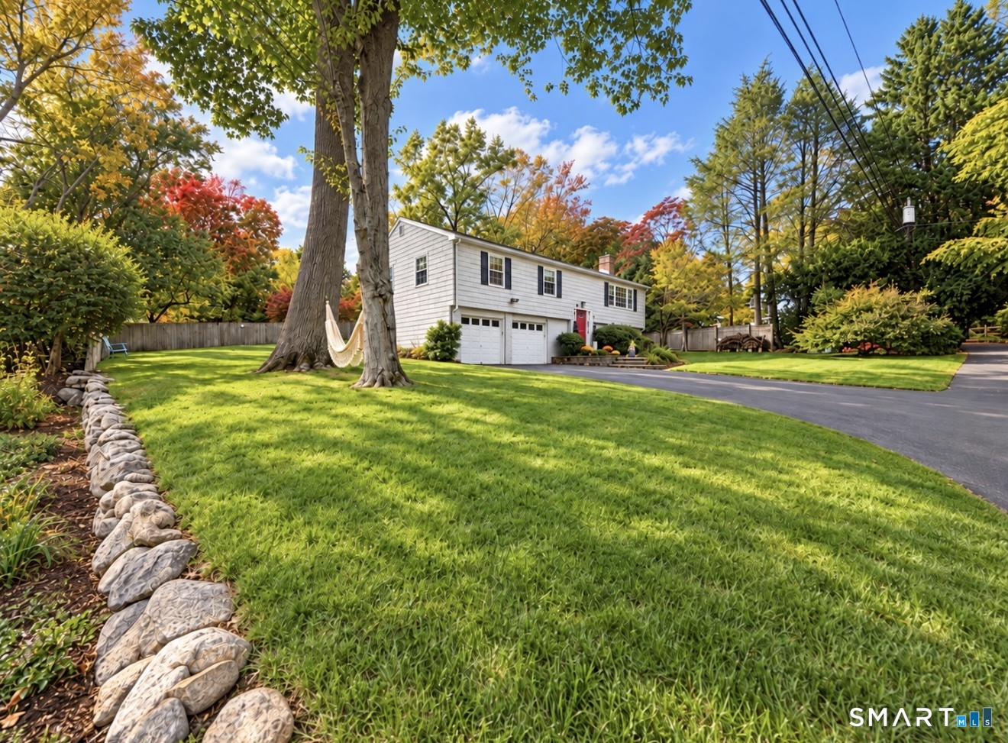
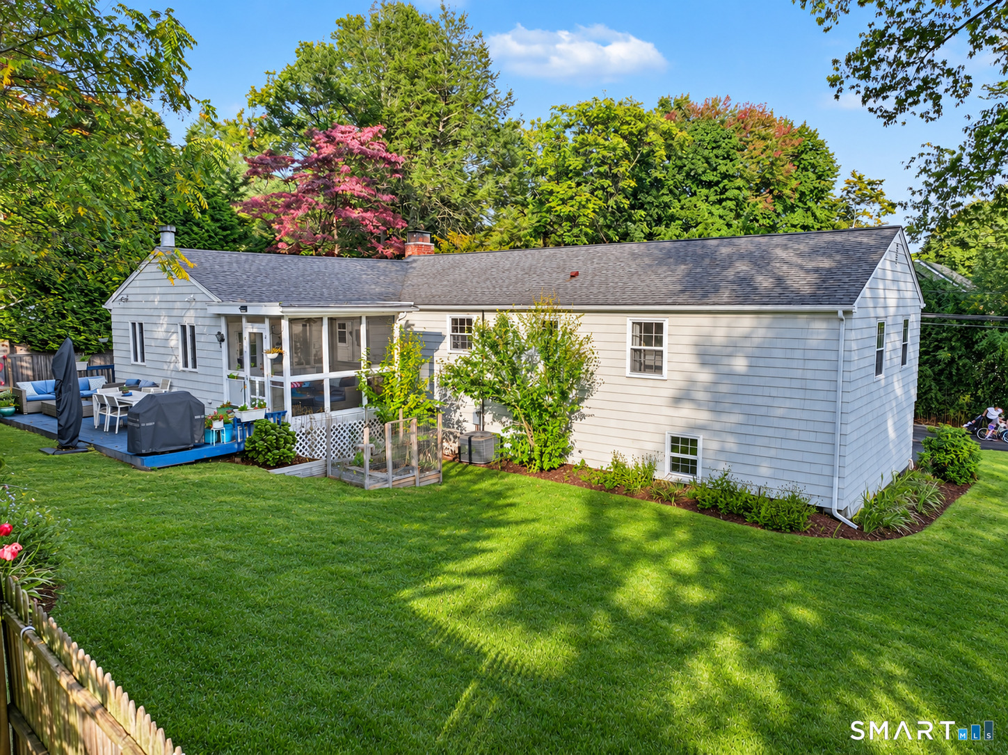
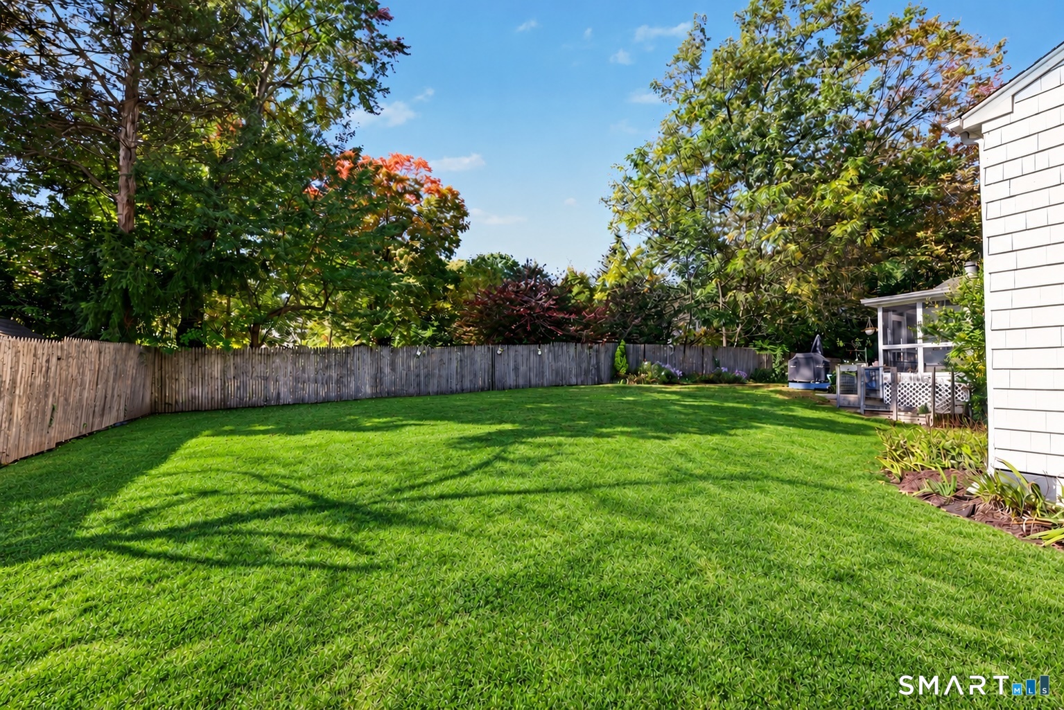
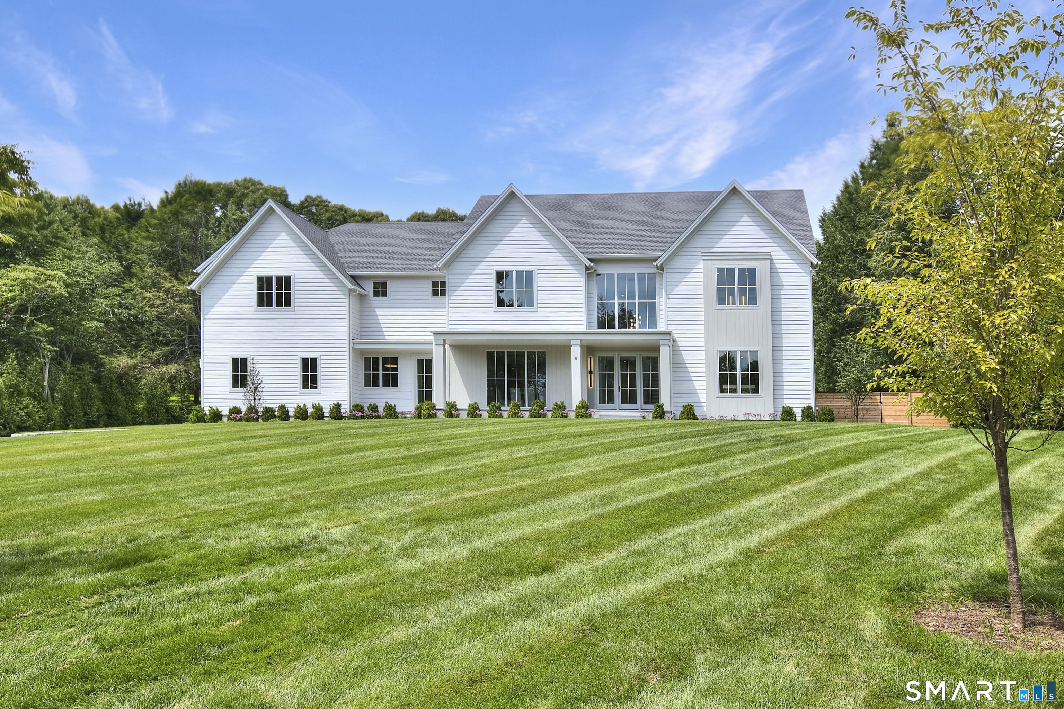
This is the address Westport commuters wait for. Beyond the welcoming foyer, the main level unfolds across gleaming hardwood floors: a sunny living room, a dining room crowned by a crystal chandelier, and a white kitchen with glass-front cabinetry, stone counters, a peninsula for casual meals and stainless appliances. The showstopper is the vaulted great room, where a beamed beadboard ceiling soars above a floor-to-ceiling stone fireplace and a wall of windows with a built-in window seat. Step out to the screened porch and dining deck, overlooking a level, partially fenced yard framed by mature trees. Three bedrooms and 2 baths complete the main floor. The finished lower level adds a family room with a second fireplace, a fourth bedroom or home office with a walk-in closet, a full bath, laundry and an attached two-car garage. Walk to the train and skip the parking permit. King's Highway Elementary is under a mile away, the home is served by Coleytown Middle and Staples High, and Saugatuck's restaurants, downtown Westport and Compo Beach are minutes away. Homes this close to the train, with this much heart, rarely come to market.
- Houzeo last checked: 11 minutes ago
- Listing updated: October 25, 2026 at 11:40 pm
- Listing Provided by: Hyleri Katzenberg | Compass Connecticut, LLC
- Source: SMART MLS-CT | MLS#: 24214592

Property Details
Status
Active
Type
Single Family Residence
No. of Stories
-
County
City
Neighborhood
--
Year Built
1963
HOA Fees
-
Finished Area
2,514 sqft
Lot Size
11,761.2 sqft lot
Basement Area
- sqft
MLS Name
SMART MLS
MLS Number
24214592
MLS Status
Active
Days on Market
13

Continue Your Journey in App
Find your dream home, receive real-time updates, and many more!
Continue Your Journey in App
Find your dream home, receive real-time updates, and many more!
Location
HOA Management
0
HOA Fees
$-/
Disclaimer: Amenities are based on third-party information and may vary; buyers must independently verify all amenities, as information is deemed reliable but not guaranteed.
Facts & Features
Rooms
Bedrooms & bathrooms
Bedrooms: 4
Bathrooms: 3
Interior
Appliances
Oven/range, Microwave, Refrigerator, Freezer, Dishwasher, Washer, Dryer
Cooling
Central Air
Heating
Oil
Sewer
Public Sewer Connected
Construction
Year Built
Year Built: 1963
Home type
Single Family Residence
Architectural Style
Raised Ranch
Foundation Details
Block
Roof
Asphalt Shingle
Utilities & Energy
Water Source
Public Water Connected
Parking Features
Attached Garage
Basement
Full, Heated, Fully Finished, Garage Access, Interior Access, Liveable Space
Laundry Features
Lower Level
Other Features
Subdivision Name
N/a
Lot Features
Fence Partial, On Cul De Sac, Cleared
Price History
| Date | Event | Price |
|---|---|---|
10/20/2026 Source: | Listed for Sale | $1,525,000 $607/sqft |
10/16/2026 Source: | Coming Soon | $1,525,000 +107.48% $607/sqft |
08/30/2018 Source: #170098945 | Sold | $735,000 +16053.85% $292/sqft |
05/25/2018 Source: #170074532 | Listing Removed | $4,550 -99.42% $2/sqft |
06/21/2005 Source: | Price Increased | $785,000 +25.60% $312/sqft |

Show more
Nearby Homes


Find Homes by Property Features in Westport, CT


Based on information provided to and compiled by the SMART MLS, Inc. through Oct 30, 2026, 09:30AM. IDX information is provided exclusively for consumers’ personal, non-commercial use. It may not be used for any purpose other than to identify prospective properties consumers may be interested in purchasing. The data is deemed reliable but is not guaranteed accurate by the MLS. ©2026 SMART MLS, Inc. All Rights Reserved.
 Advertising Broker: Derek Greene | The Greene Realty Group
