- Overview
- Description
- Property Details
- Location
- Facts & Features
- Getting Around
- Nearby Homes

Street View
Listed by: Kenneth Leva | Gibson Sotheby's International Realty (978) 255-3569
$784,900
Monthly Est:$3,907
 3 Beds
 3 Baths
2 full baths + 1 half bath
 2,700sqft
3 Kibrel Ct, Sandown, NH 03873
$784,900
$3,907/moEst:
Get Pre-Approved
Single Family Residence
Built in 2023
$-- HOA
8,712 sqft lot
$291/sq.ft
Description
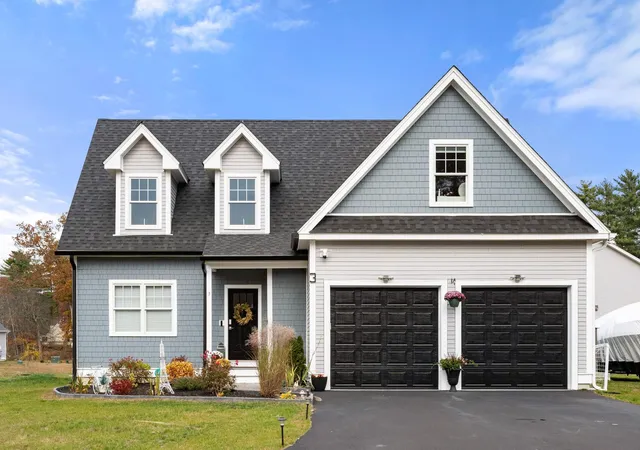
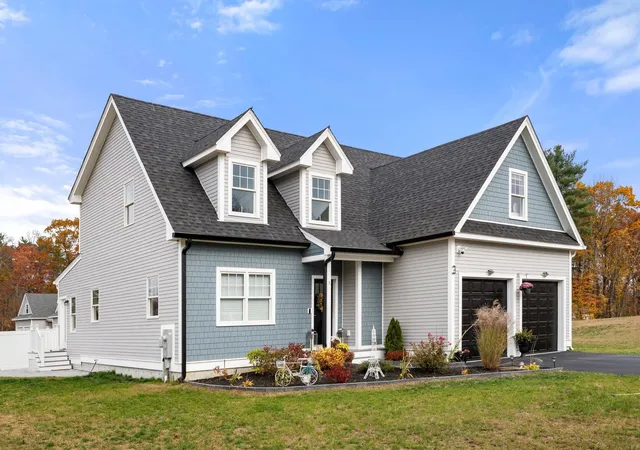
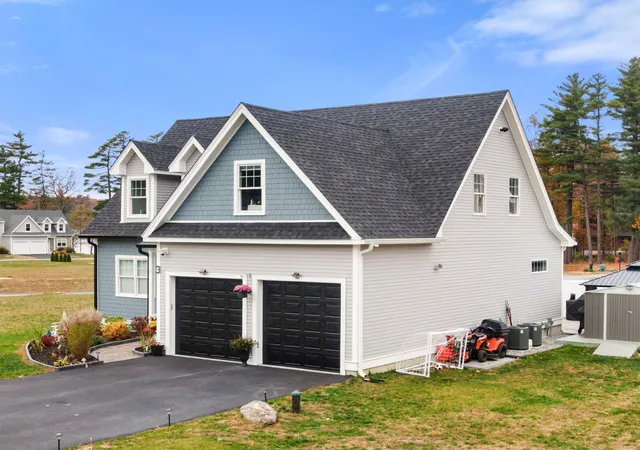
Nestled within one of Sandown’s most desirable neighborhoods overlooking Angle Pond, this custom built single family residence offers a rare opportunity to enjoy refined living with scenic water views in a beautifully established setting. Thoughtfully designed and impeccably maintained, this exceptional 3 bedroom with an office, 3 bath home combines the comfort and privacy of a detached residence with the appeal of a thoughtfully planned community environment.
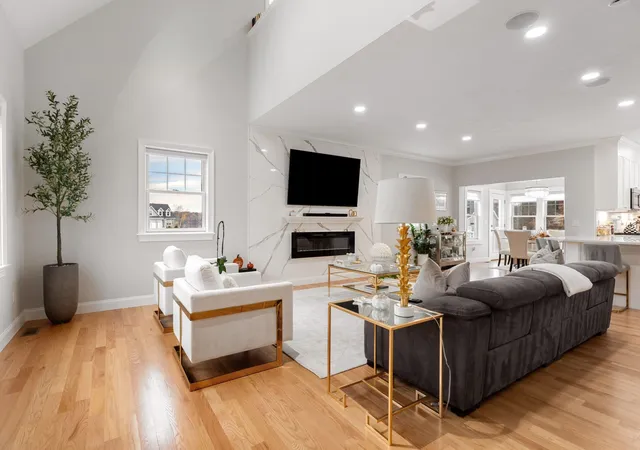
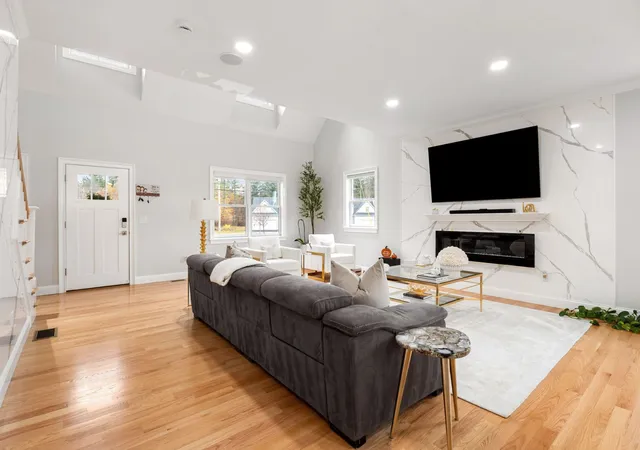
Sunlight pours through expansive windows that beautifully frame tranquil pond views, creating a warm and inviting atmosphere throughout the open-concept layout. At the heart of the home, the elegant living room is anchored by a stunning fireplace, offering both sophistication and comfort for everyday living and entertaining alike. The beautifully appointed kitchen flows seamlessly into spacious gathering areas, while flexible living spaces provide ideal options for a home office, guest accommodations, or additional family room.
The expansive primary suite serves as a true private retreat, featuring generous proportions, abundant natural light, and a luxurious ensuite bath designed for comfort and relaxation. Well-sized secondary bedrooms and thoughtfully curated finishes throughout further enhance the home’s timeless appeal.
Outdoor living is equally impressive, with a private patio perfectly positioned to enjoy the peaceful setting and picturesque views overlooking Angle Pond an ideal backdrop for morning coffee or evening gatherings.
Positioned alongside an attractive enclave of luxury townhomes, this residence offers the distinct advantage of single-family ownership while benefiting from the charm and character of the surrounding community.
Conveniently located less than an hour from Boston and approximately 35 minutes from the New Hampshire Seacoast, 3 Kibrel Court presents an exceptional opportunity to enjoy scenic New England living in one of southern New Hampshire’s most picturesque settings.
- Houzeo last checked: 13 minutes ago
- Listing updated: October 8, 2026 at 8:39 am
- Source: NEREN/Prime MLS-NH | MLS#: 5106885

Property Details
Status
Active
Type
Single Family Residence
No. of Stories
-
County
City
Neighborhood
--
Year Built
2023
HOA Fees
-
Finished Area
2,700 sqft
Lot Size
8,712 sqft lot
Basement Area
- sqft
MLS Name
NEREN/Prime MLS
MLS Number
5106885
MLS Status
(10) Active - Active
Days on Market
51

Continue Your Journey in App
Find your dream home, receive real-time updates, and many more!
Download App
Continue Your Journey in App
Find your dream home, receive real-time updates, and many more!
Location
Facts & Features
Rooms
Bedrooms & bathrooms
Bedrooms: 3
Bathrooms: 3
Interior
Sewer
Private
Heating
Forced Air
Flooring
Ceramic Tile, Hardwood
Appliances
Dishwasher, Microwave, Refrigerator, Domestic Water Heater, Tankless Water Heater
Cooling
Central Air
Interior Features
Dining Area, 1 Fireplace, Walk In Closet(s), Programmable Thermostat, 1st Floor Laundry
Construction
Year Built
Year Built: 2023
Home type
Single Family Residence
Foundation Details
Concrete
Construction Materials
Fiber Cement Exterior
Roof
Architectural Shingle
Architectural Style
A Frame
Property Condition
Existing
Utilities & Energy
Water Source
Public
Basement
Bulkhead
Electric
Circuit Breakers
Utilities
Underground Utilities
Parking Features
Driveway, Garage, Off Street, Paved
Other Features
Lot Features
Neighborhood
Price History
| Date | Event | Price |
|---|---|---|
10/07/2026 Source: | Listed for Sale | $784,900 -7.10% $291/sqft |
07/08/2026 Source: | Off Market | $844,900 $313/sqft |
07/07/2026 Source: | Price Decreased | $844,900 -3.43% $313/sqft |
06/16/2026 Source: | Listed for Sale | $874,900 $324/sqft |

Nearby Homes


Find Homes by Property Features in Sandown, NH


Based on information from PrimeMLS Inc. through Oct 18, 2026, 05:30AM. This display of listings may or may not be the entire Compilation from the PrimeMLS database, and PrimeMLS does not guarantee the accuracy of such information. The listing broker's offer of compensation is made only to other real estate licensees who are participant members of PrimeMLS. This information is deemed reliable, but not guaranteed. The data relating to real estate displayed on this display comes in part from the IDX Program of PrimeMLS. The information being provided is for consumers' personal, non- commercial use and may not be used for any purpose other than to identify prospective properties consumers may be interested in purchasing. Data last updated Oct 18, 2026, 05:30AM. © 2026 PrimeMLS, Inc. All Rights Reserved.
 Advertising Broker: Derek Greene | The Greene Realty Group
