- Overview
- Description
- Property Details
- Location
- HOA Management
- Facts & Features
- Getting Around
- Nearby Homes
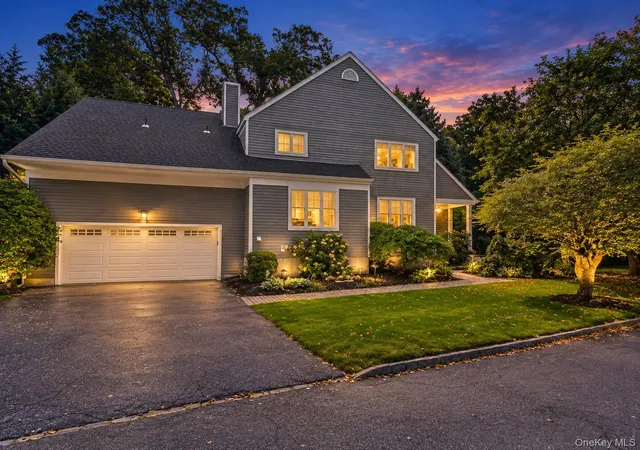
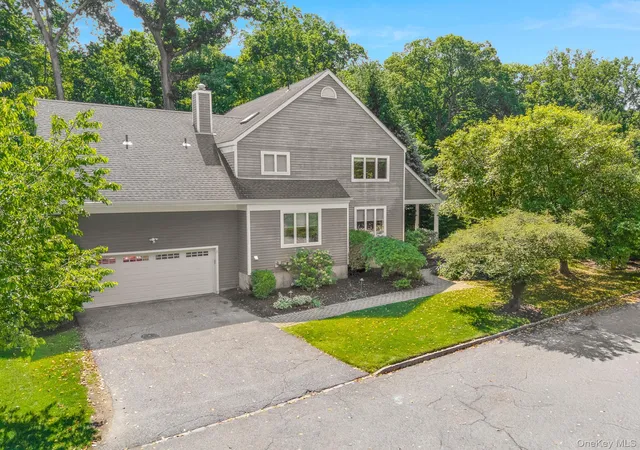
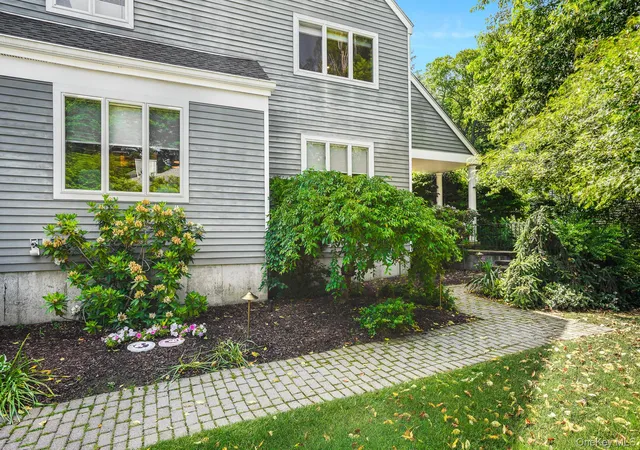
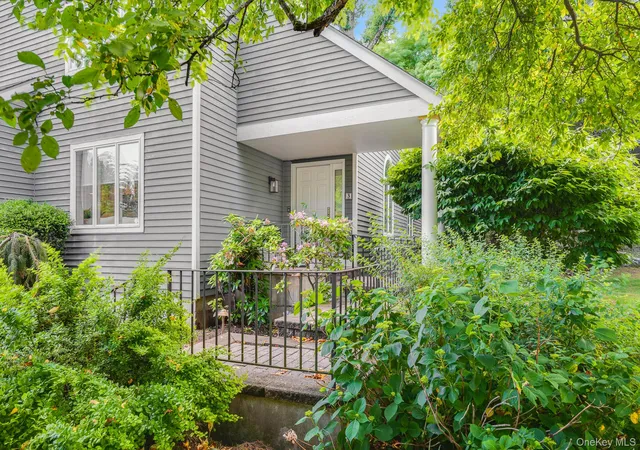

Street View
$1,499,000
Monthly Est:$7,461
 3 Beds
 4 Baths
2 full baths + 2 half baths
 3,000sqft
3 Lewiston Ct, Ossining, NY 10510
$1,499,000
$7,461/moEst:
Get Pre-Approved
Single Family Residence
Built in 1991
$915/mo HOA
13,130 sqft lot
$500/sq.ft
Description
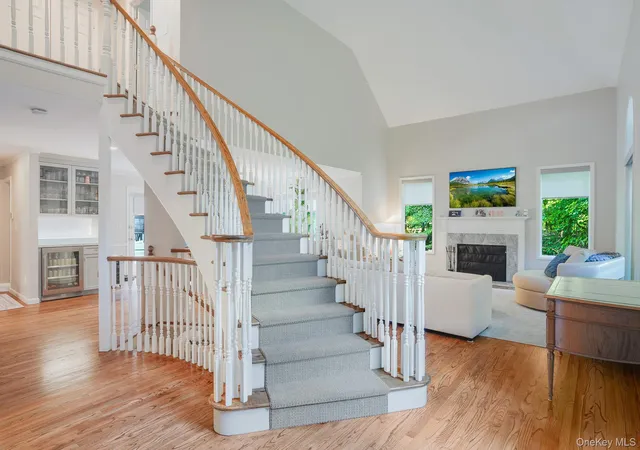
Welcome to 3 Lewiston Court! Located in the highly sought-after Rosecliff community, this beautifully updated Brasilia model offers approximately 3,000 square feet of finished living space across three levels. Known for its dramatic architecture, the Brasilia features a distinctive curved staircase, soaring ceilings and an abundance of natural light, all complemented here by a thoughtfully reimagined and modernized interior.
The centerpiece is the brand-new kitchen and redesigned open-concept main level, thoughtfully opened up to create a bright and seamless connection between the kitchen, family room and surrounding living spaces. The kitchen features crisp custom cabinetry, expansive quartz countertops and backsplash, stainless steel appliances, abundant storage and an oversized center island with seating for four. New hardwood floors throughout the main level further enhance the fresh, cohesive feel of the home. A separate dining area opens to the rear deck, recently refurbished and repainted, while the soaring living room and signature curved staircase add architectural character and wonderful natural light.
Upstairs, the spacious primary suite includes a generous bedroom, walk-in closet and private bath, along with two additional bedrooms and a hall bath. New stair runners on both staircases add a polished finishing touch.
The lower level was extensively renovated in 2025 with new flooring and walls and provides approximately 624 additional square feet of flexible recreation space. A renovated lower-level bath, substantial storage and a cedar closet add even more functionality. An oversized two-car garage and whole-house generator provide additional convenience.
Set within the beautifully maintained Rosecliff community, residents enjoy exceptional amenities including a pool, clubhouse, tennis courts, basketball court and playground, along with grounds maintenance and snow removal. A turnkey opportunity combining one of Rosecliff’s most recognizable floor plans with the open, modern living space and thoughtful recent improvements today’s buyers are looking for.
- Houzeo last checked: 7 hours ago
- Listing updated: October 7, 2026 at 7:13 am
- Listing Provided by: James W. Schunk (914) 557-1202 | Schunk Realty Group (914) 788-6339
- Source: OneKey MLS-NY | MLS#: 1046925

Property Details
Status
Pending
Type
Single Family Residence
No. of Stories
-
County
City
Neighborhood
--
Year Built
1991
HOA Fees
$915/mo
Finished Area
3,000 sqft
Lot Size
13,130 sqft lot
Basement Area
- sqft
MLS Name
OneKey MLS
MLS Number
1046925
MLS Status
Pending
Days on Market
28
Cumulative Days on Market
17

Continue Your Journey in App
Find your dream home, receive real-time updates, and many more!
Download App
Continue Your Journey in App
Find your dream home, receive real-time updates, and many more!
Location
HOA Management
Rosecliff
HOA Fees
$915/ Monthly
Amenities
 Amenities and services may be covered by one or multiple associations and service providers.
 Park Playground
 Tennis
 Maintenance
 Pool
Pool
 Club House
 Security Gate
 Snow Removal
 Lawn Care
 Gym
Gym
 Basket Ball
 Common Area Maintenance
Grounds Care
Disclaimer: Amenities are based on third-party information and may vary; buyers must independently verify all amenities, as information is deemed reliable but not guaranteed.
Facts & Features
Rooms
Bedrooms & bathrooms
Bedrooms: 3
Bathrooms: 4
Interior
Sewer
Public Sewer
Interior Features
Bidet, Breakfast Bar, Built In Features, Cathedral Ceiling(s), Ceiling Fan(s), Central Vacuum, Chandelier, Chefs Kitchen, Crown Molding, Double Vanity, Dry Bar, Eat In Kitchen, Entertainment Cabinets, Entrance Foyer, High Ceilings, High Speed Internet, His And Hers Closets, Kitchen Island, Open Floorplan, Open Kitchen, Pantry, Primary Bathroom, Quartz/quartzite Counters, Recessed Lighting, Smart Thermostat, Soaking Tub, Walk Through Kitchen, Walk In Closet(s)
Appliances
Dishwasher, Dryer, Gas Range, Refrigerator, Washer
Cooling
Central Air
Heating
Forced Air
Construction
Year Built
Year Built: 1991
Home type
Single Family Residence
Property Condition
Actual, Updated/remodeled
Foundation Details
Concrete Perimeter
Architectural Style
Contemporary
Construction Materials
Clapboard, Frame, Wood Siding
Utilities & Energy
Water Source
Public
Fireplace Features
Living Room, Wood Burning
Utilities
Cable Connected, Electricity Connected, Natural Gas Connected, Sewer Connected, Underground Utilities, Water Connected
Association Amenities
Basketball Court, Clubhouse, Fitness Center, Gated, Landscaping, Maintenance, Maintenance Grounds, Playground, Pool, Snow Removal, Tennis Court(s)
Basement
Finished, Full, Storage Space, Walk Out Access
Parking Features
Driveway, Garage
Other Features
Community Features
Clubhouse, Fitness Center, Gated, Other, Park, Playground, Pool, Sidewalks, Tennis Court(s)
Patio And Porch Features
Deck
Lot Features
Back Yard, Landscaped, Private, Wooded
Subdivision Name
Rosecliff
Price History
| Date | Event | Price |
|---|---|---|
10/06/2026 Source: | Pending | $1,499,000 $500/sqft |
09/16/2026 Source: | Listed for Sale | $1,499,000 $500/sqft |
09/10/2026 Source: | Coming Soon | $1,499,000 +36.27% $500/sqft |
01/14/2023 Source: | Price Increased | $1,100,000 +28.65% $367/sqft |
01/11/2021 Source: | Price Increased | $855,000 +3.01% $285/sqft |

Show more
Nearby Homes


Find Homes by Property Features in Ossining, NY


Based on information from OneKey MLS, through Oct 09, 2026, 02:32PM. IDX information is provided exclusively for personal, non-commercial use, and may not be used for any purpose other than to identify prospective properties consumers may be interested in purchasing. Information is deemed reliable but not guaranteed. © 2026 OneKey® MLS. All rights reserved.
 Advertising Broker: Derek Greene | The Greene Realty Group