- Overview
- Description
- Property Details
- Location
- HOA Management
- Facts & Features
- Getting Around
- Nearby Homes


Street View
$999,000
Monthly Est:$4,972
 4 Beds
 5 Baths
3 full baths + 2 half baths
 3,584sqft
3 Megan Ln, Stamford, CT 06905
$999,000
$4,972/moEst:
Get Pre-Approved
Single Family Residence
Built in 1985
$-- HOA
1.02 acres lot
$279/sq.ft
Description
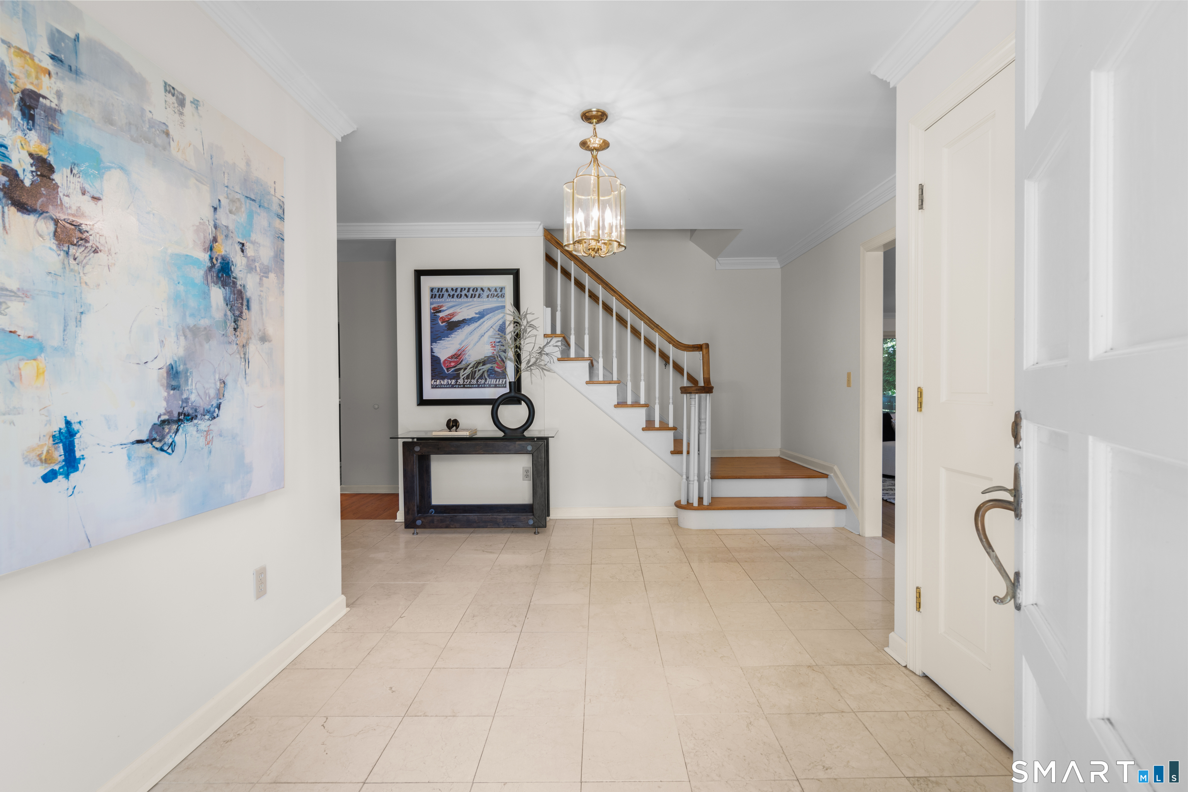
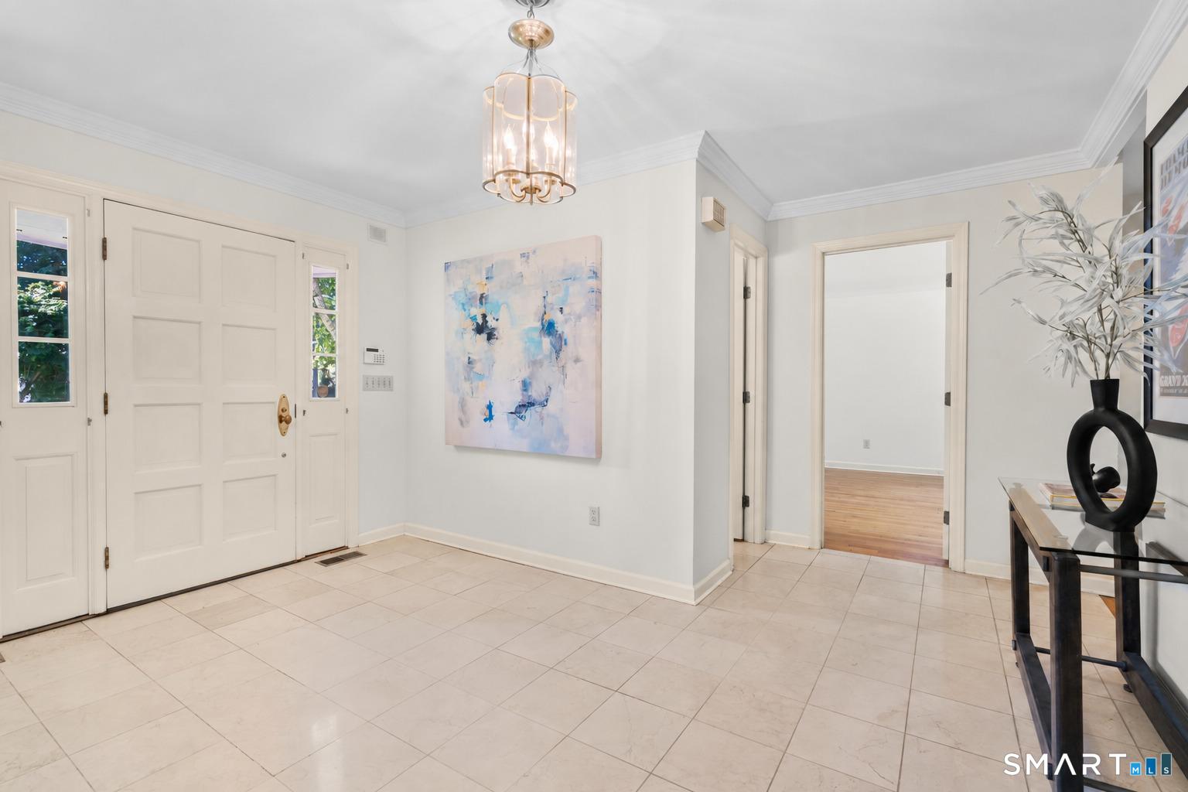
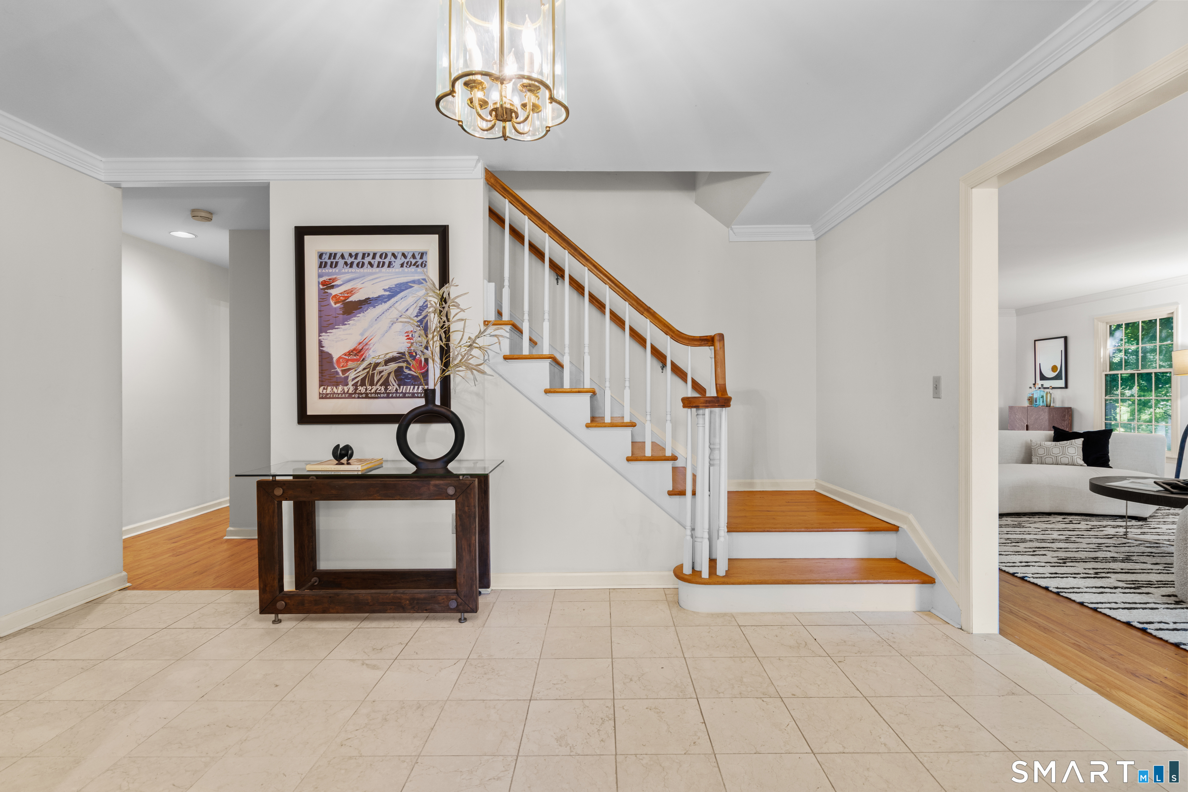
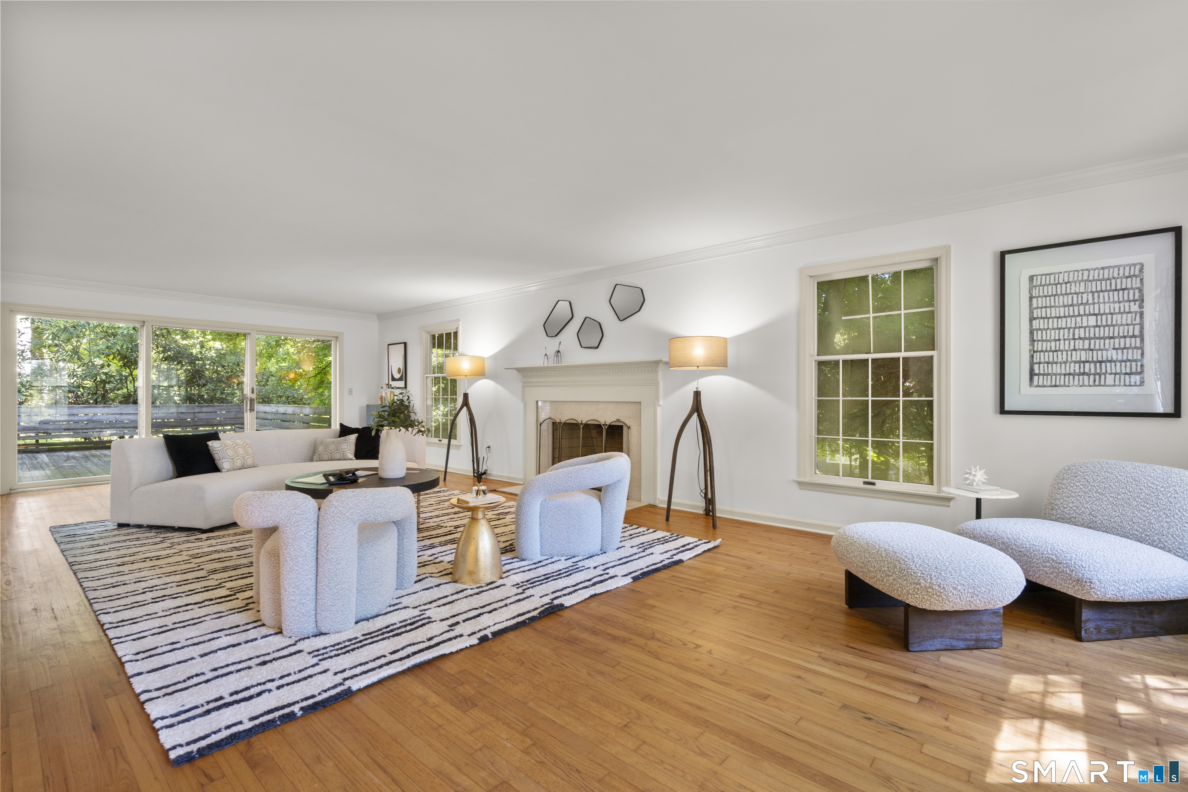
Set on a level one acre lot along a private road in desirable Newfield neighborhood, 3 Megan Lane pairs classic Colonial curb appeal with a spacious, modern interior designed for both everyday living and entertaining. The expansive main level features generously proportioned rooms, three fireplaces, formal living and dining rooms, and a flexible den or home office. At the heart of the home is the impressive family room, highlighted by soaring 14+ foot vaulted ceilings and a wall of sliding glass doors opening to the large rear deck. Multiple entertaining spaces enjoy direct deck access, creating an easy indoor/outdoor flow overlooking the private grounds.Thoughtful conveniences include abundant storage, a dedicated laundry room, and direct garage access just off the kitchen. Upstairs, four bedrooms and three full baths offer exceptional space and privacy. The primary suite is truly impressive, with an expansive footprint that includes a dedicated dressing room and an oversized bath with room for both a shower & whirlpool tub. Two additional bedrooms offer ample closet space and share a full hall bath, while the fourth bedroom enjoys its own ensuite bath and walk-in closet, ideal for guests or extended family. Offering convenient access to nearby shopping, dining, schools, and everyday amenities. Megan Lane is a rare combination of space, privacy, and accessibility.
- Houzeo last checked: 3 hours ago
- Listing updated: October 5, 2026 at 12:43 am
- Listing Provided by: Max Dober | Keller Williams Prestige Prop.
- Source: SMART MLS-CT | MLS#: 24205346

Property Details
Status
Active Under Contract
Type
Single Family Residence
No. of Stories
-
County
City
Neighborhood
Year Built
1985
HOA Fees
-
Finished Area
3,584 sqft
Lot Size
1.02 acres lot
Basement Area
- sqft
MLS Name
SMART MLS
MLS Number
24205346
MLS Status
Under Contract
Days on Market
28

Continue Your Journey in App
Find your dream home, receive real-time updates, and many more!
Download App
Continue Your Journey in App
Find your dream home, receive real-time updates, and many more!
Location
HOA Management
0
HOA Fees
$-/
Disclaimer: Amenities are based on third-party information and may vary; buyers must independently verify all amenities, as information is deemed reliable but not guaranteed.
Facts & Features
Rooms
Bedrooms & bathrooms
Bedrooms: 4
Bathrooms: 5
Interior
Heating
Oil
Sewer
Septic
Interior Features
Auto Garage Door Opener, Open Floor Plan, Security System
Appliances
Cook Top, Wall Oven, Microwave, Refrigerator, Dishwasher, Washer, Dryer
Exterior Features
Deck, Gutters, Lighting
Cooling
Central Air
Construction
Year Built
Year Built: 1985
Home type
Single Family Residence
Foundation Details
Block
Roof
Asphalt Shingle
Architectural Style
Colonial
Utilities & Energy
Water Source
Private Well
Laundry Features
Main Level
Basement
Crawl Space, Partial
Parking Features
Attached Garage
Other Features
Subdivision Name
Newfield
Lot Features
Secluded, Interior Lot, Lightly Wooded
Price History
| Date | Event | Price |
|---|---|---|
10/05/2026 Source: | Contingent (Active Under Contract) | $999,000 $279/sqft |
09/16/2026 Source: | Listed for Sale | $999,000 $279/sqft |
09/09/2026 Source: | Coming Soon | $999,000 $279/sqft |

Nearby Homes
Find Homes by Property Features in Stamford, CT


Based on information provided to and compiled by the SMART MLS, Inc. through Oct 08, 2026, 11:00AM. IDX information is provided exclusively for consumers’ personal, non-commercial use. It may not be used for any purpose other than to identify prospective properties consumers may be interested in purchasing. The data is deemed reliable but is not guaranteed accurate by the MLS. ©2026 SMART MLS, Inc. All Rights Reserved.
 Advertising Broker: Derek Greene | The Greene Realty Group