- Overview
- Description
- Property Details
- Location
- HOA Management
- Facts & Features
- Getting Around
- Nearby Homes


$899,000
Monthly Est:$4,475
 6 Beds
 7 Baths
7 full baths
 4,525sqft
3 Perrion Ave, Weaverville, NC 28787
$899,000
$4,475/moEst:
Get Pre-Approved
Single Family Residence
Built in 1913
$12.5/mo HOA
0.61 acre lot
$199/sq.ft
Description
Welcome to 3 Perrion Avenue in Weaverville, a remarkable historic home offering over 4,500 heated square feet and an abundance of character rarely found today. Originally built in 1913, this property blends timeless architecture with thoughtful updates while preserving the charm that makes historic homes so special.
Featuring 6+ bedrooms and 7 full bathrooms, six of the bedrooms include private en-suite baths, providing exceptional flexibility for large households, guests, or potential hospitality uses. Spacious living areas throughout the home showcase classic architectural details and a sense of history that is increasingly rare.
The fully remodeled eat-in kitchen (2013) is designed for both everyday living and entertaining. It features granite countertops, custom cabinetry, a double oven, oversized gas range, and a stainless steel side-by-side Frigidaire refrigerator/freezer, offering generous space for cooking and gathering.
Additional updates in 2013 include the upstairs primary bathroom and main-level laundry room, both finished with granite countertops and custom cabinetry. The primary bath also features a glass-enclosed shower, providing a refined and comfortable retreat.
Step outside to the covered front porch, where you can enjoy sweeping 180-degree long-range westerly views—an ideal place to relax and take in unforgettable mountain sunsets. The property also includes a detached two-car garage and a full sauna located in the finished basement, creating an additional space for relaxation.
Located just a short walk to charming downtown Weaverville, you'll enjoy easy access to local restaurants, shops, breweries, and community events while still enjoying the setting and presence of a historic property.
Rich in history and architectural character, this home presents a rare opportunity for the next owner to add their personal touch and restore it to its full potential.
- Houzeo last checked: 12 hours ago
- Listing updated: September 23, 2026 at 1:41 pm
- Listing Provided by: Mike Zboyovski (828) 337-7600 | Ivester Jackson Blackstream (828) 367-9001
- Source: Canopy MLS | MLS#: 4354323

Property Details
Status
Active
Type
Single Family Residence
No. of Stories
-
County
City
Neighborhood
--
Year Built
1913
HOA Fees
$12.5/mo
Finished Area
4,525 sqft
Lot Size
0.61 acre lot
Basement Area
- sqft
MLS Name
Canopy MLS
MLS Number
4354323
MLS Status
Active
Days on Market
204
Cumulative Days on Market
187

Continue Your Journey in App
Find your dream home, receive real-time updates, and many more!
Download App
Continue Your Journey in App
Find your dream home, receive real-time updates, and many more!
Location
HOA Management
Tom Eleazer
HOA Fees
$150/ Annually
Disclaimer: Amenities are based on third-party information and may vary; buyers must independently verify all amenities, as information is deemed reliable but not guaranteed.
Facts & Features
Rooms
Bedrooms & bathrooms
Bedrooms: 6
Bathrooms: 7
Interior
Exterior Features
Fire Pit
Sewer
Public Sewer
Appliances
Dishwasher, Disposal, Double Oven, Dryer, Exhaust Hood, Freezer, Gas Oven, Gas Range, Indoor Grill, Ice Maker, Microwave, Refrigerator, Washer
Flooring
Carpet, Tile, Wood
Cooling
Ceiling Fan(s), Central Air, Electric, Heat Pump, Zoned
Interior Features
Built In Features, Kitchen Island, Pantry, Sauna, Storage, Walk In Closet(s)
Heating
Forced Air, Heat Pump, Natural Gas, Zoned
Construction
Year Built
Year Built: 1913
Home type
Single Family Residence
Construction Materials
Wood
Architectural Style
Farmhouse
Foundation Details
Basement
Roof
Composition
Utilities & Energy
Basement
Daylight, Exterior Entry, Interior Entry, Partially Finished
Laundry Features
Electric Dryer Hookup, Inside, Laundry Room, Main Level, Sink, Washer Hookup
Parking Features
Driveway, Detached Garage, Parking Space(s)
Water Source
City
Utilities
Cable Available, Electricity Connected, Natural Gas
Fireplace Features
Living Room
Other Features
Patio And Porch Features
Covered, Deck, Front Porch, Rear Porch
Subdivision Name
Le Perrion At Hamburg Mt
Lot Features
Cleared, Paved, Sloped, Views
Price History
| Date | Event | Price |
|---|---|---|
07/10/2026 Source: | Price Decreased | $995,000 -9.55% $220/sqft |
03/20/2026 Source: | Listed for Sale | $1,100,000 -8.33% $243/sqft |
03/20/2026 Source: | Price Increased | $1,200,000 +33.48% $265/sqft |
03/20/2026 Source: | Price Decreased | $899,000 -25.08% $199/sqft |
03/14/2026 Source: | Coming Soon | $1,200,000 $265/sqft |

Nearby Homes
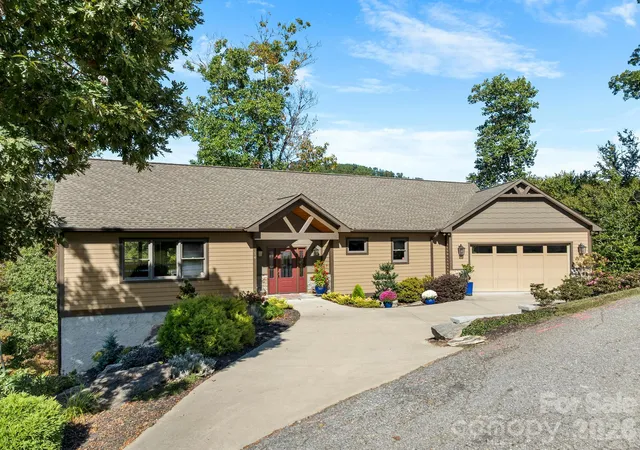
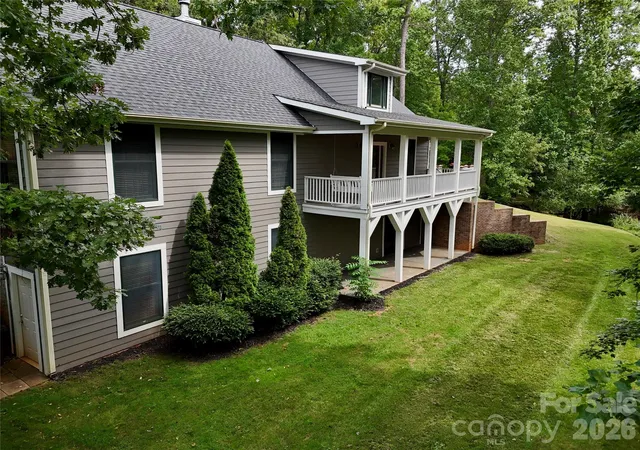
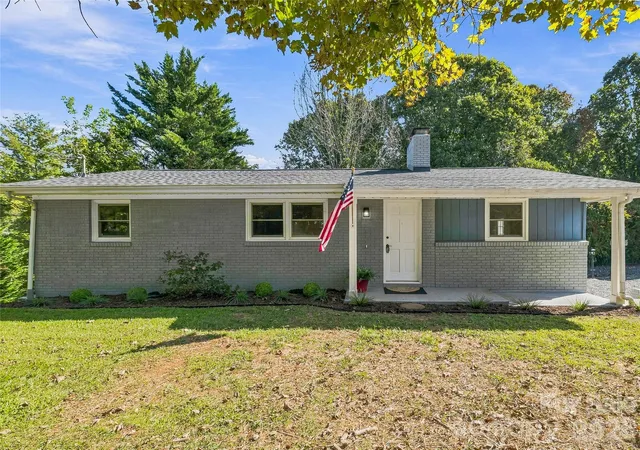
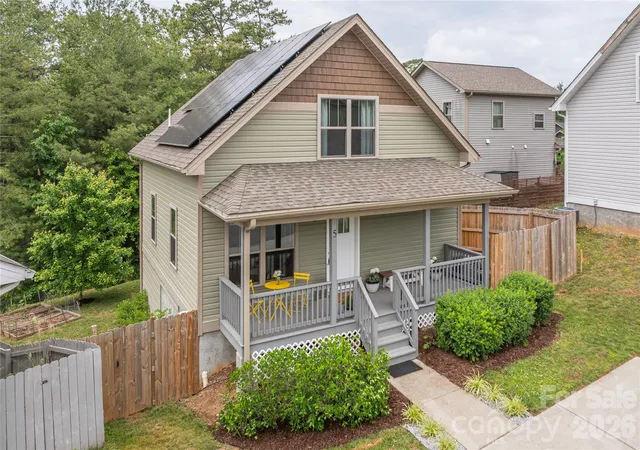
Find Homes by Property Features in Weaverville, NC
Nearby New Homes For Sale

Based on information submitted to the MLS GRID from Canopy MLS through Oct 09, 2026, 02:30PM. All data is obtained from various sources and may not have been verified by the broker or MLS GRID. Supplied Open House Information is subject to change without notice. All information should be independently reviewed and verified for accuracy. Properties may or may not be listed by the office/agent presenting the information. IDX information is provided exclusively for consumers’ personal, noncommercial use. It may not be used for any purpose other than to identify prospective properties which the consumers may be interested in purchasing. The data is deemed reliable but is not guaranteed by MLS GRID. The use of the MLS GRID Data may be subject to an end-user license agreement prescribed by the Member Participant’s applicable MLS, if any, and as amended from time to time. ©2026 Canopy MLS. All Rights Reserved.
 Advertising Broker: Nicholas Huscroft | Chosen Realty