- Overview
- Description
- Property Details
- Location
- Facts & Features
- Getting Around
- Nearby Homes


Street View
$1,200,000
Monthly Est:$5,973
 3 Beds
 5 Baths
2 full baths + 3 half baths
 3,346sqft
30 & 32 Gravely Branch Rd, Fletcher, NC 28732
$1,200,000
$5,973/moEst:
Get Pre-Approved
Single Family Residence
Built in 1990
$-- HOA
6.4 acres lot
$359/sq.ft
Description
Rare 6.4-acre gated estate offers a beautiful primary residence with vaulted ceilings
and impressive brick fireplace plus a separate building with lots of possibilities!
Located in the highly coveted Open Use Zoning area of Buncombe County, this
remarkable compound presents a blank canvas for entrepreneurs, artists, multi-
generational families, or collectors seeking an asset with zero lifestyle restrictions.
Accessed via private driveway that divides to serve each structure independently,
the estate perfectly balances connected living with distinct professional boundaries.
Inside this 3-bedroom, 2 full bath, 2 half bath home is an expansive main-level
owner’s suite, an upper-level bonus room, and an attached two-car garage. The
home has been newly refreshed for the modern buyer, boasting a brand-new roof,
freshly painted interiors, new premium countertops, new appliances, and
glistening, newly installed and refinished hardwood floors. The owner’s suite bath
retains its original character and provides a wonderful opportunity to create the
bath of your dreams. The property offers a peaceful, sanctuary-like setting defined
by abundant birdlife and frequent deer sightings. Across the yard the adjoining
property at #32 Gravely Branch Road features a detached 2579 square ft building
with a new roof and a full basement. Perfect for a business headquarters,
production studio, workshop, or private wellness retreat, the building features
multiple private offices, a break room/kitchen, and half bath on the main level.
Below, the basement with its own drive-up garage door provides seamless access
for vehicles, deliveries, or storage. While most Western North Carolina properties
require navigating steep, unusable terrain, this estate's 6.4 contiguous acres of flat,
usable land offer limitless potential for lush gardens, outdoor recreation, nature
trails or future development. Enjoy the absolute serenity of a private mountain
sanctuary while staying just minutes from the Asheville Regional Airport,
Hendersonville, and the world-class culture of Downtown Asheville. Offered
together, these two parcels can be combined at closing to create a rare, turn-key
legacy compound where luxury residential living and limitless business flexibility coexist seamlessly.
- Houzeo last checked: 12 hours ago
- Listing updated: September 16, 2026 at 9:10 pm
- Listing Provided by: Leslie Barfield (828) 545-7355 , Scott Barfield | Scott Barfield Realty And Land Company (828) 489-6760
- Source: Canopy MLS | MLS#: 4420333

Property Details
Status
Active
Type
Single Family Residence
No. of Stories
-
County
City
Neighborhood
--
Year Built
1990
HOA Fees
-
Finished Area
3,346 sqft
Lot Size
6.4 acres lot
Basement Area
- sqft
MLS Name
Canopy MLS
MLS Number
4420333
MLS Status
Active
Days on Market
30
Cumulative Days on Market
12

Continue Your Journey in App
Find your dream home, receive real-time updates, and many more!
Download App
Continue Your Journey in App
Find your dream home, receive real-time updates, and many more!
Location
Facts & Features
Rooms
Bedrooms & bathrooms
Bedrooms: 3
Bathrooms: 5
Interior
Heating
Heat Pump
Sewer
Septic Installed
Interior Features
Entrance Foyer, Walk In Closet(s), Other See Remarks
Flooring
Carpet, Tile, Wood
Appliances
Dishwasher, Electric Oven, Electric Range, Gas Water Heater, Microwave
Cooling
Heat Pump
Construction
Year Built
Year Built: 1990
Home type
Single Family Residence
Foundation Details
Crawl Space
Construction Materials
Brick Partial, Wood
Roof
Composition
Utilities & Energy
Utilities
Electricity Connected, Propane, Underground Utilities
Parking Features
Driveway, Attached Garage, Detached Garage, Other See Remarks
Laundry Features
Laundry Room, Main Level
Fireplace Features
Gas, Gas Log, Living Room, Propane
Water Source
Well
Other Features
Subdivision Name
None
Price History
| Date | Event | Price |
|---|---|---|
09/04/2026 Source: #CAR4420333 | Listed for Sale | $1,200,000 $359/sqft |
Nearby Homes
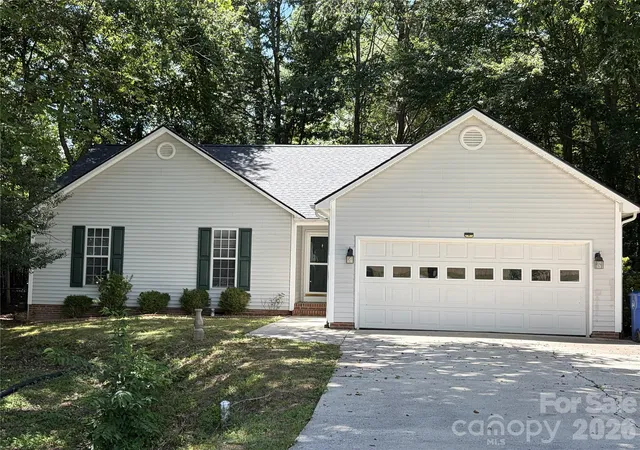

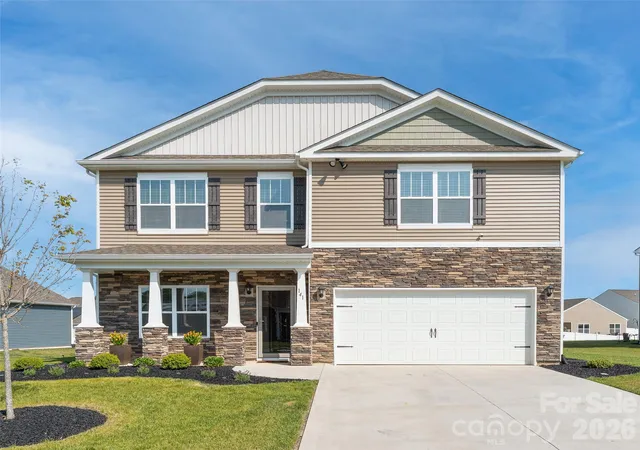
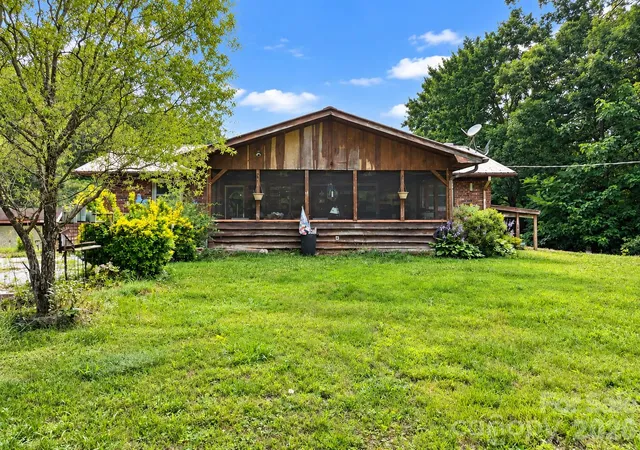
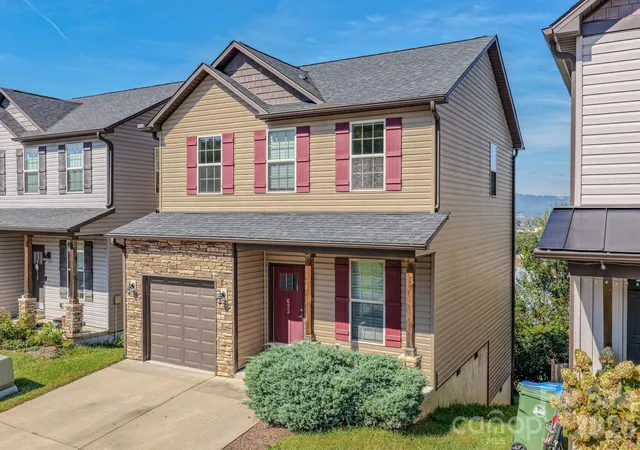
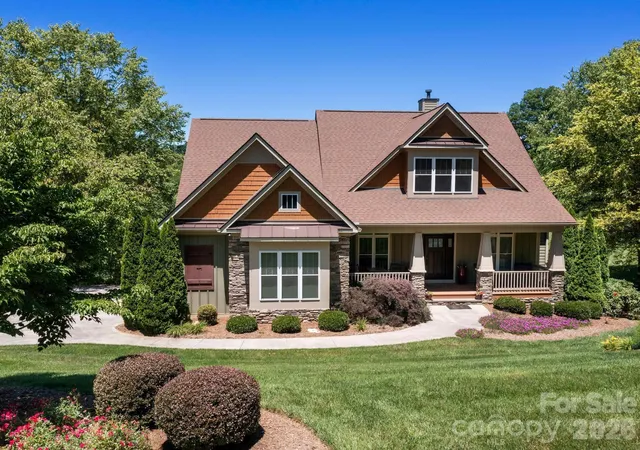
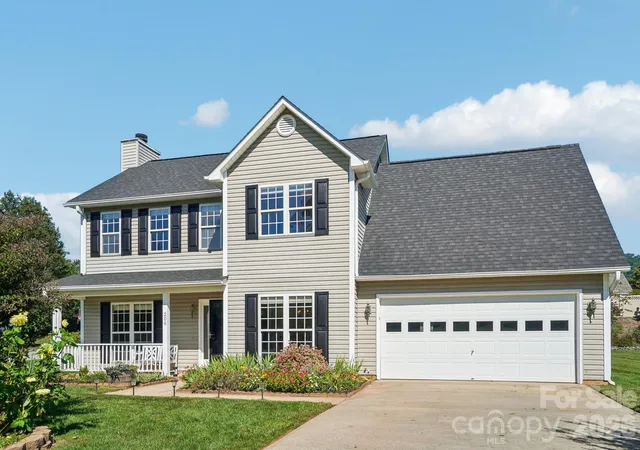
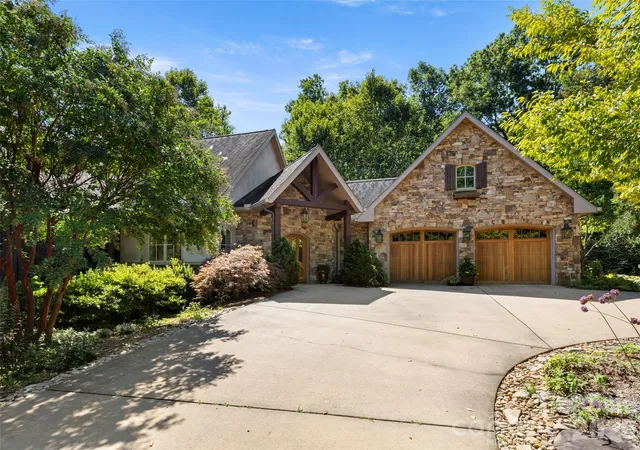
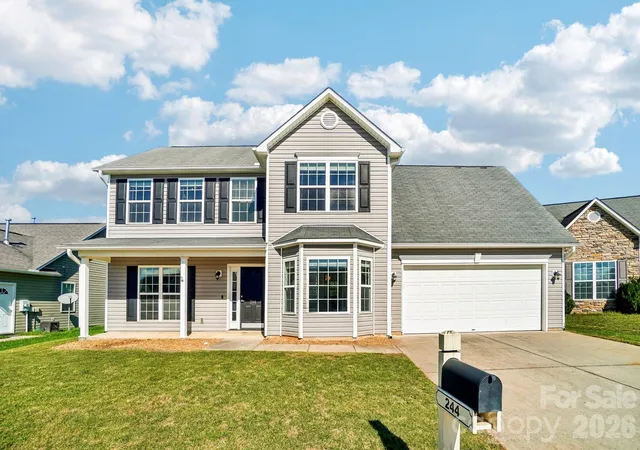
Find Homes by Property Features in Fletcher, NC
Nearby New Homes For Sale

Based on information submitted to the MLS GRID from Canopy MLS through Oct 02, 2026, 09:00AM. All data is obtained from various sources and may not have been verified by the broker or MLS GRID. Supplied Open House Information is subject to change without notice. All information should be independently reviewed and verified for accuracy. Properties may or may not be listed by the office/agent presenting the information. IDX information is provided exclusively for consumers’ personal, noncommercial use. It may not be used for any purpose other than to identify prospective properties which the consumers may be interested in purchasing. The data is deemed reliable but is not guaranteed by MLS GRID. The use of the MLS GRID Data may be subject to an end-user license agreement prescribed by the Member Participant’s applicable MLS, if any, and as amended from time to time. ©2026 Canopy MLS. All Rights Reserved.
 Advertising Broker: Nicholas Huscroft | Chosen Realty