- Overview
- Description
- Property Details
- Location
- Facts & Features
- Getting Around
- Nearby Homes



$1,490,000
Monthly Est:$7,416
 3 Beds
 3 Baths
2 full baths + 1 half bath
 1,605sqft
30 80th Avenue, Treasure Island, FL 33706
$1,490,000
$7,416/moEst:
Get Pre-Approved
Single Family Residence
Built in 2023
$-- HOA
1,398 sqft lot
$928/sq.ft
Description
Europe meets Sunset Beach.
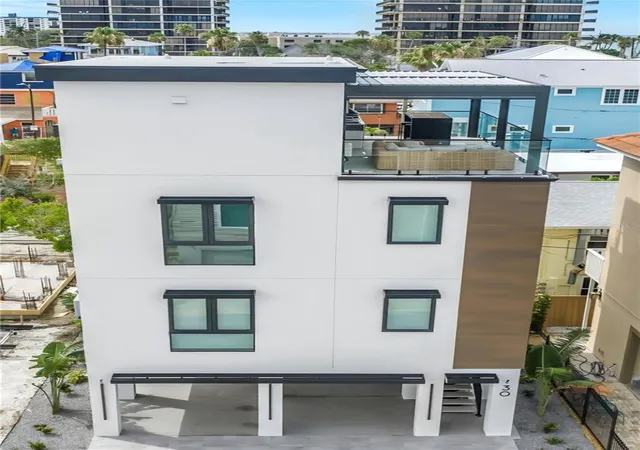
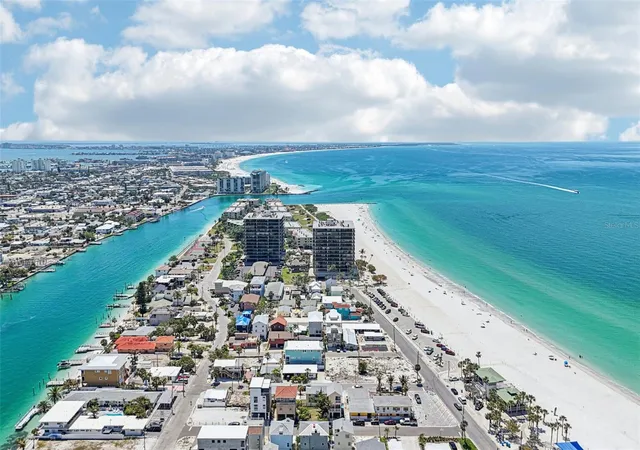
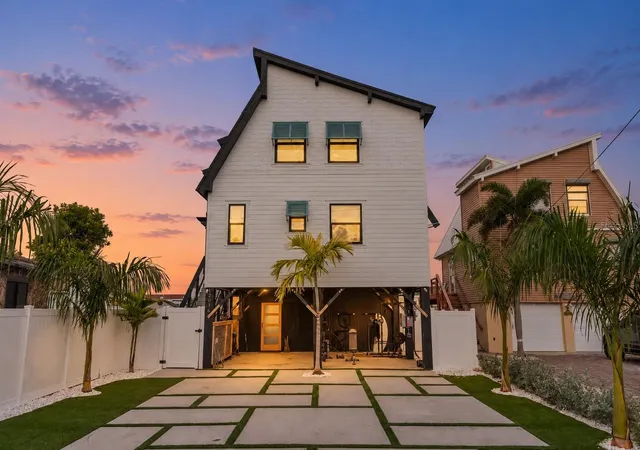
Built in 2023 and inspired by the charm of a luxury boutique hotel on the Mediterranean coast, this extraordinary coastal residence offers beautiful Gulf views, exceptional craftsmanship, and one of the most coveted beach lifestyles along Florida's Gulf Coast. Just steps from the sugar-white sands of Sunset Beach, this is a home designed to impress while living beautifully every day.
Thoughtfully arranged across three levels, the first living floor functions perfectly as a private guest retreat, multigenerational living space, or luxurious accommodations for visiting family and friends. Complete with its own kitchenette, two spacious bedrooms, and a beautifully appointed designer bath, it offers comfort and privacy rarely found in today's luxury homes.
The second level is dedicated to an elegant primary suite that feels more like a private resort than a bedroom. Dramatic Versace tile, floating vanities, designer fixtures, and an extraordinary spa-inspired shower create an atmosphere of quiet luxury and relaxation.
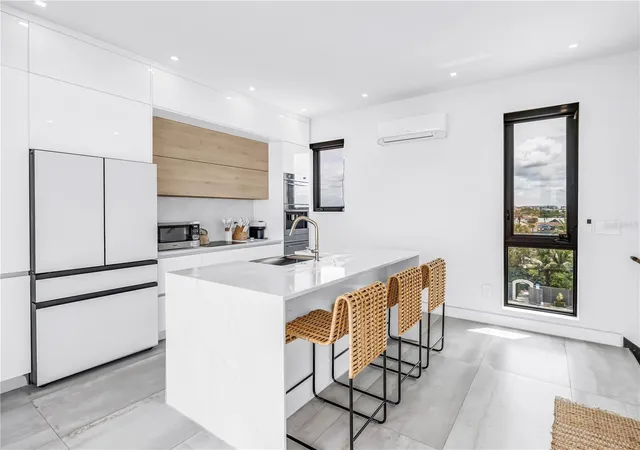
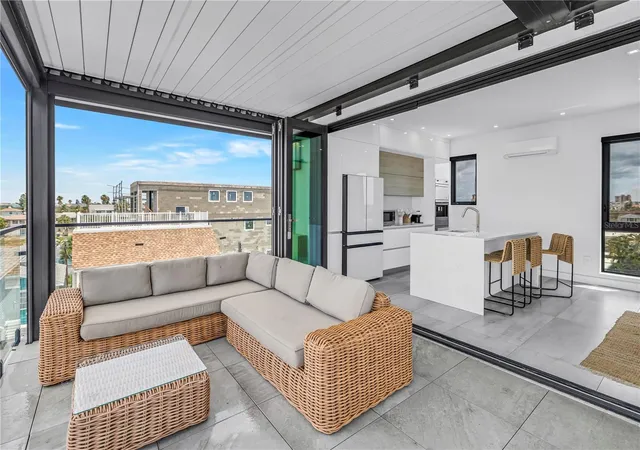
The heart of the home is found on the top floor, where a sleek European-inspired kitchen showcases premium appliances, custom cabinetry, an integrated dishwasher, and a built-in cappuccino and coffee station. Walls of retractable glass disappear completely, transforming the great room into a seamless extension of the expansive outdoor living space while capturing refreshing Gulf breezes and spectacular sunset skies.
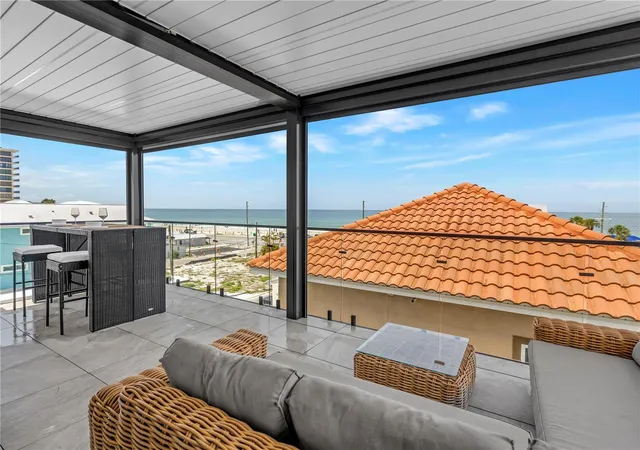
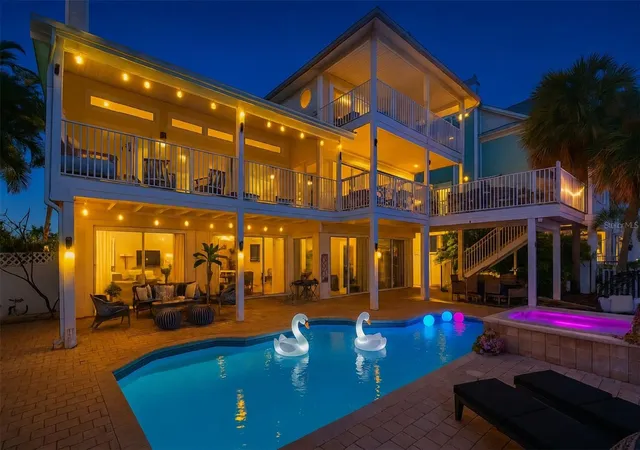
The outdoor entertaining terrace is truly exceptional, featuring a fully equipped outdoor kitchen, wet bar, refrigerator, generous dining and lounge areas, and one of the home's signature features—an automated louvered roof system that adjusts with the touch of a button, allowing you to create the perfect balance of sun, shade, and open sky throughout the day.
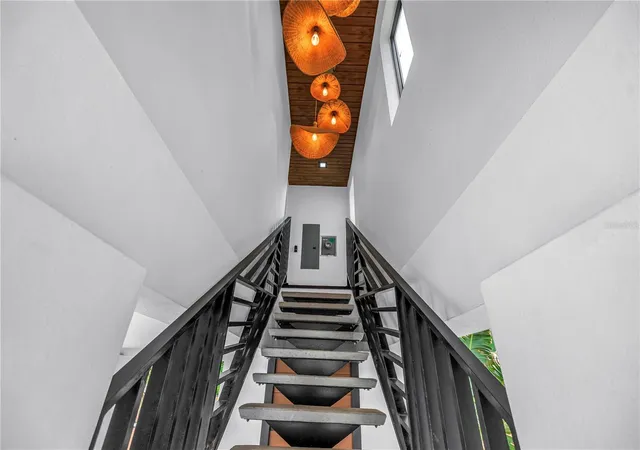
Every detail throughout the residence has been intentionally curated, from custom wood feature walls and sophisticated lighting to refined European finishes and spa-quality bathrooms. The result is a home that feels transported from the Mediterranean while embracing the laid-back elegance of Florida's premier beach lifestyle.
Leave the car behind and enjoy everything Sunset Beach has to offer. Close to waterfront restaurants, beach bars with live music, neighborhood parks, and endless stretches of white sand—all just moments from your front door.
Whether you're searching for an extraordinary primary residence, an unforgettable coastal escape, or a luxury property with outstanding flexibility, this one-of-a-kind home delivers an exceptional blend of architecture, lifestyle, and enduring value.
European sophistication. Florida sunsets. A home unlike anything else on Sunset Beach.
- Houzeo last checked: 4 minutes ago
- Listing updated: October 7, 2026 at 6:55 pm
- Listing Provided by: Tina Herrell (727) 251-6630 | RE/MAX ACTION FIRST OF FLORIDA (727) 466-0800
- Source: Stellar MLS-FL | MLS#: TB8511151

Property Details
Status
Active
Type
Single Family Residence
No. of Stories
4
County
City
Neighborhood
--
Year Built
2023
HOA Fees
-
Finished Area
1,605 sqft
Lot Size
1,398 sqft lot
Basement Area
- sqft
MLS Name
Stellar MLS
MLS Number
TB8511151
MLS Status
Active
Days on Market
130
Cumulative Days on Market
93

Continue Your Journey in App
Find your dream home, receive real-time updates, and many more!
Download App
Continue Your Journey in App
Find your dream home, receive real-time updates, and many more!
Location
Facts & Features
Rooms
Bedrooms & bathrooms
Bedrooms: 3
Bathrooms: 3
Living Room
Level: Second
Area: 195.00 Square Feet
Dimensions: 13x15
Kitchen
Level: Third
Area: 180.00 Square Feet
Dimensions: 15x12
Bedroom 1
Level: First
Area: 100.00 Square Feet
Dimensions: 10x10
Bedroom 2
Level: First
Area: 120.00 Square Feet
Dimensions: 10x12
Primary Bedroom
Level: Second
Area: 150.00 Square Feet
Dimensions: 15x10
Interior
Sewer
Public Sewer
Interior Features
Built In Features, Ceiling Fans(s), Solid Surface Counters, Split Bedroom, Thermostat, Walk In Closet(s), Wet Bar, Window Treatments
Window Features
Blinds
Cooling
Central Air
Flooring
Tile
Heating
Electric
Exterior Features
Awning(s), Balcony, Lighting, Outdoor Grill, Outdoor Kitchen, Outdoor Shower, Private Entrance, Private Mailbox, Storage
Appliances
Bar Fridge, Built In Oven, Cooktop, Dishwasher, Disposal, Dryer, Electric Water Heater, Microwave, Other, Refrigerator, Washer, Wine Refrigerator
Construction
Year Built
Year Built: 2023
Home type
Single Family Residence
Roof
Membrane, Other
Architectural Style
Contemporary, Elevated
Foundation Details
Other
Construction Materials
Block, Stucco, Frame
Utilities & Energy
Laundry Features
Inside, Laundry Closet
Water Source
Public
Utilities
Public
Other Features
Subdivision Name
Penguin Cabana Sub
Vegetation
Trees/landscaped
Lot Features
Flood Insurance Required, Flood Zone, City Limits, Landscaped
Patio And Porch Features
Covered
Price History
| Date | Event | Price |
|---|---|---|
08/03/2026 Source: | Listed for Sale | $1,490,000 $928/sqft |
06/30/2026 Source: | Listing Removed | $1,490,000 $928/sqft |

Nearby Homes
Find Homes by Property Features in Treasure Island, FL
Nearby New Homes For Sale

Based on information from Stellar MLS® through Oct 11, 2026, 09:15AM as submitted to and distributed by MLS GRID. All data is obtained from various sources and may not have been verified by the broker or MLS GRID. Supplied Open House Information is subject to change without notice. All information should be independently reviewed and verified for accuracy. Properties may or may not be listed by the office/agent presenting the information. IDX information is provided exclusively for consumers’ personal non-commercial use. It may not be used for any purpose other than to identify prospective properties consumers may be interested in purchasing. The data is deemed reliable but is not guaranteed by MLS GRID. The use of the MLS GRID Data may be subject to an end-user license agreement prescribed by the Member Participant’s applicable MLS, if any, and as amended from time to time. © 2026 Stellar MLS. All Rights Reserved.
 Advertising Broker: Fred McGill | Simple Showing, Inc