- Overview
- Description
- Property Details
- Location
- Facts & Features
- Getting Around
- Nearby Homes




$3,500,000
Monthly Est:$17,421
 4 Beds
 6 Baths
5 full baths + 1 half bath
 5,914sqft
30 Angell Ct, Warwick, RI 02889
$3,500,000
$17,421/moEst:
Get Pre-Approved
Single Family Residence
Built in 1953
$-- HOA
42,253 sqft lot
$592/sq.ft
Description
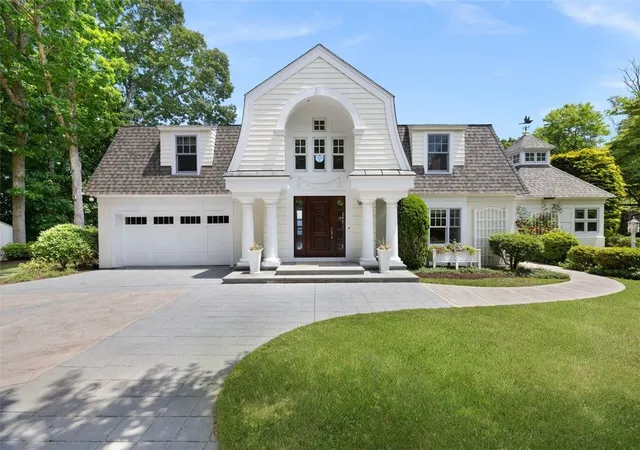
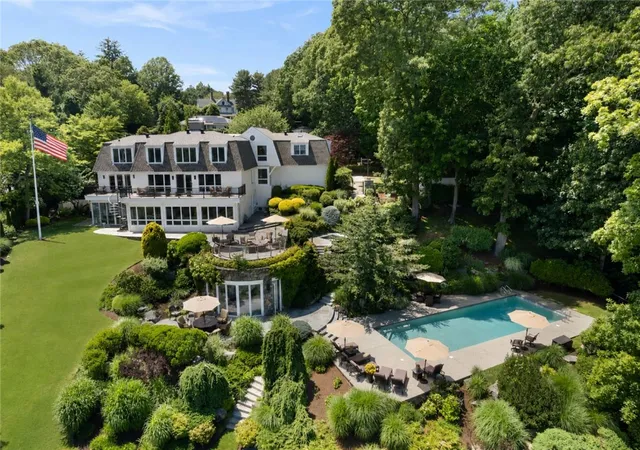
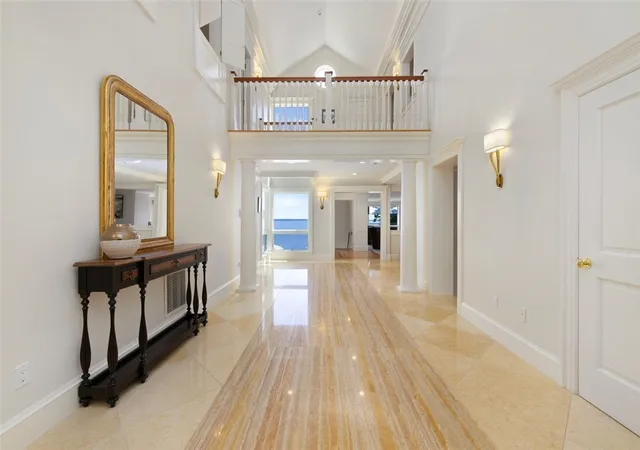
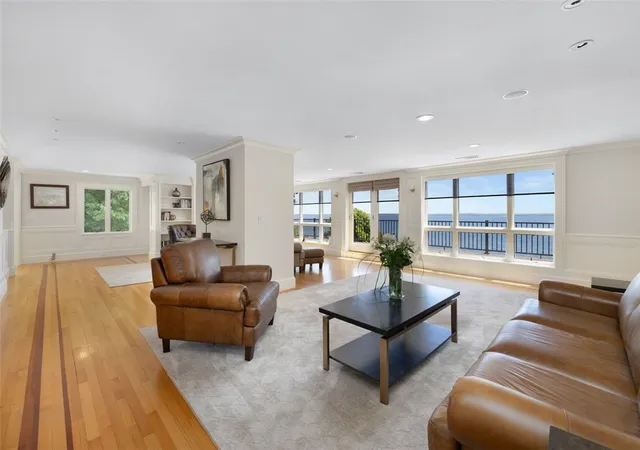
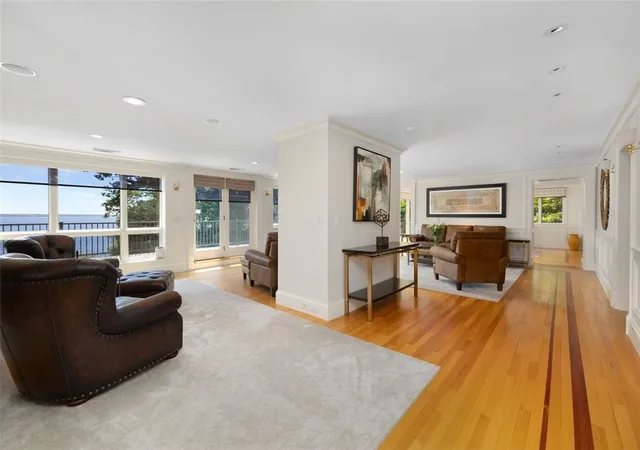
Welcome to 30 Angell Court, a rare waterfront retreat offering panoramic views across Narragansett Bay. Meticulously transformed with sophisticated design and exceptional craftsmanship, this remarkable residence blends timeless elegance with modern luxury. Thoughtfully designed for both entertaining and everyday living, the home features expansive, light-filled spaces and seamless flow throughout. At the heart of the home is a spectacular gourmet kitchen appointed with custom finishes, premium appliances, artisanal details, and a substantial center island. The upper level offers a private sanctuary highlighted by a luxurious primary suite with a fireplace and captivating water views. Generously sized guest bedrooms, along with an impressive study and library, provide inviting spaces for work, reading, and relaxation. The walkout lower level extends the living space with ample room for recreation, entertaining, and overnight guests. Outdoors, beautifully landscaped grounds create a resort-like setting. A heated swimming pool is complemented by an elegant pool house featuring a kitchenette, full bath, and lounge area. Multiple stone patios and terraces provide ideal spaces for outdoor dining and enjoying spectacular sunsets over the bay. This extraordinary waterfront property offers convenient access to golf, tennis, and other recreational amenities. A rare opportunity to own one of the area's most distinguished homes.
- Houzeo last checked: 12 hours ago
- Listing updated: September 15, 2026 at 1:17 pm
- Listing Provided by: Sandy Pellegrino (401) 286-3425 DRE #REB.0016850 | Coldwell Banker Realty (401) 351-2017
- Source: RI StateWide MLS-RI | MLS#: 1414114

Property Details
Status
Active
Type
Single Family Residence
No. of Stories
2
County
City
Neighborhood
--
Year Built
1953
HOA Fees
-
Finished Area
5,914 sqft
Lot Size
42,253 sqft lot
Basement Area
- sqft
MLS Name
RI StateWide MLS
MLS Number
1414114
MLS Status
Active
Days on Market
107

Continue Your Journey in App
Find your dream home, receive real-time updates, and many more!
Download App
Continue Your Journey in App
Find your dream home, receive real-time updates, and many more!
Location
Facts & Features
Rooms
Bedrooms & bathrooms
Bedrooms: 4
Bathrooms: 6
GreatRoom
Level: Lower
Area: 684.82 Square Feet
Dimensions: 19.4 x 35.3
Kitchen
Level: Lower
Area: 233.28 Square Feet
Dimensions: 16.2 x 14.4
Office
Level: Second
Area: 358.56 Square Feet
Dimensions: 16.6 x 21.6
Bedroom3
Level: Second
Area: 199.12 Square Feet
Dimensions: 13.1 x 15.2
Bedroom2
Level: Second
Area: 134.43 Square Feet
Dimensions: 11.11 x 12.1
PrimaryBedroom
Level: Second
Area: 397.98 Square Feet
Dimensions: 19.8 x 20.10
FamilyRoom
Level: First
Area: 241.22 Square Feet
Dimensions: 13.11 x 18.4
Kitchen
Level: First
Area: 351.56 Square Feet
Dimensions: 18.8 x 18.7
DiningRoom
Level: First
Area: 272.34 Square Feet
Dimensions: 17.8 x 15.3
LivingRoom
Level: First
Area: 398.00 Square Feet
Dimensions: 20.0 x 19.9
Interior
Window Features
Skylights, Thermal Windows
Interior Features
Attic, Wet Bar, Bathtub, Cathedral Ceilings, High Ceilings, Interior Steps, Skylights, Stall Shower, Tub Shower, Vaulted Ceilings
Appliances
Dryer, Dishwasher, Disposal, Gas Water Heater, Microwave, Oven, Range, Refrigerator, Range Hood, Washer
Sewer
Septic Tank
Heating
Baseboard, Ductless, Forced Air, Gas, Hydro Air
Flooring
Ceramic Tile, Hardwood, Marble
Cooling
Central Air, Ductless
Exterior Features
Deck, Patio, Sprinkler Irrigation, Paved Driveway
Construction
Year Built
Year Built: 1953
Home type
Single Family Residence
Architectural Style
Contemporary, Colonial
Foundation Details
Concrete Perimeter
Construction Materials
Drywall, Masonry, Shingle Siding, Wood Siding
Utilities & Energy
Pool Features
In Ground, Salt Water
Electric
Amps200or More, Circuit Breakers, Generator
Fireplace Features
Stone
Parking Features
Attached, Garage, Garage Door Opener
Basement
Exterior Entry, Full, Finished, Interior Entry
Water Source
Connected
Other Features
Subdivision Name
Warwick Neck
Community Features
Golf, Highway Access, Marina, Near Schools, Pool, Public Transportation, Recreation Area, Restaurant, Shopping
Disclosures
Owner Has Flood Insurance
Lot Features
Sprinkler System, Waterfront
Patio And Porch Features
Deck, Patio, Porch, Screened
Price History
| Date | Event | Price |
|---|---|---|
09/15/2026 Source: | Listed for Sale | $3,500,000 $592/sqft |
08/13/2026 Source: | Contingent (Active Under Contract) | $3,500,000 -7.89% $592/sqft |
06/24/2026 Source: | Listed for Sale | $3,800,000 +126.87% $643/sqft |
12/21/2019 Source: | Price Increased | $1,675,000 +1.52% $283/sqft |
10/07/2019 Source: | Price Increased | $1,650,000 +24.53% $279/sqft |

Show more
Nearby Homes


Find Homes by Property Features in Warwick, RI
Nearby New Homes For Sale

Based on information from State-Wide MLS through Oct 09, 2026, 02:30PM. Information is provided exclusively for consumers’ personal, non-commercial use. It may not be used for any purpose other than to identify prospective properties that consumers may be interested in purchasing. Data is deemed reliable but is not guaranteed accurate by the MLS. This website may not include listings or property addresses of sellers who have directed their listing brokers to withhold their listing or their property address from display on the Internet. © 2026 State-Wide MLS, Inc. All rights reserved.
 Advertising Broker: Derek Greene | The Greene Realty Group