- Overview
- Description
- Property Details
- Location
- HOA Management
- Facts & Features
- Getting Around
- Nearby Homes
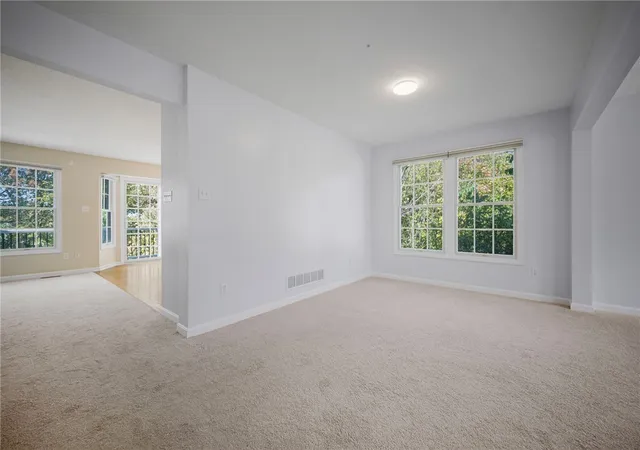

Street View
$300,000
Monthly Est:$1,493
 3 Beds
 3 Baths
2 full baths + 1 half bath
 2,004sqft
30 Castle View Dr, Mc Kees Rocks, PA 15136
$300,000
$1,493/moEst:
Get Pre-Approved
Single Family Residence
Built in 2003
$240/mo HOA
-- sqft lot
$150/sq.ft
Description
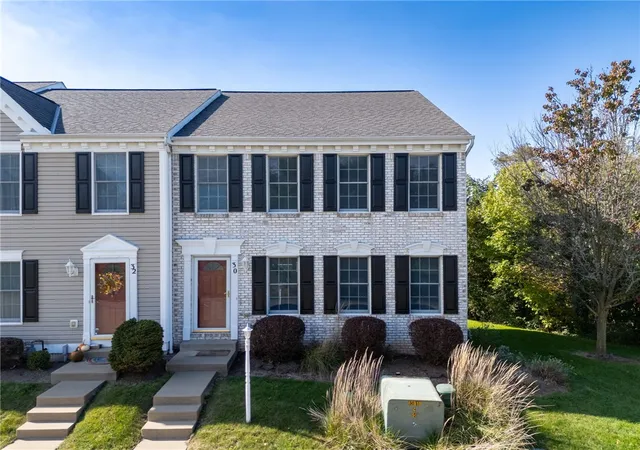
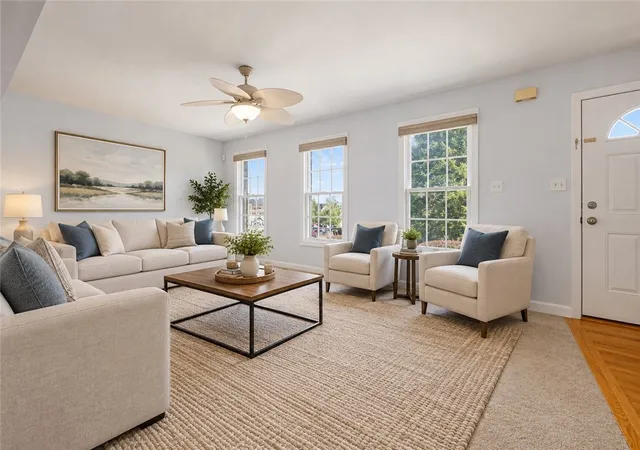
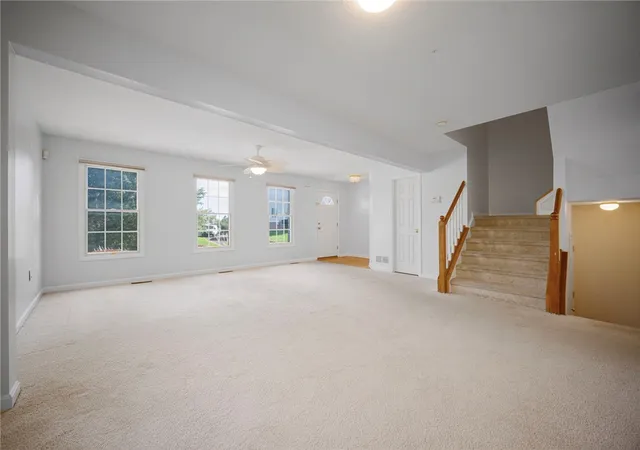
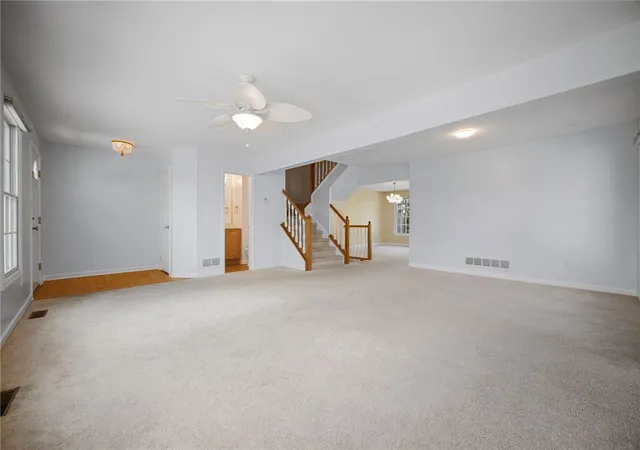
Welcome to easy, low-maintenance living in Castleview Estates! This spacious 3-bedroom, 2.5-bath brick end-unit townhome offers over 2,000 sq ft of living space, a 2-car integral garage & the added privacy and natural light of an end unit plus a man door to the garage other units just don't have this! Built in 2006, this home combines an open, functional floor plan with beautiful hardwood floors, crown molding & charming architectural details throughout. Step inside to a welcoming entry that flows into the spacious living room, dining area & eat-in kitchen. The dining room features elegant wainscoting, additional windows overlooking the side yard & sliding glass doors leading to a private rear patio, perfect for grilling, relaxing or entertaining. A separate family room provides even more flexible living space! The open staircase leads upstairs to a generously sized primary suite featuring a walk-in closet & private bath with walk-in shower. Two additional bedrooms & a full hallway bath complete the second floor. Downstairs, enjoy a finished lower level offering additional living space, storage & access to the 2-car integral garage. A unique bonus is the additional exterior man door, a feature that sets this unit apart! The roof was recently updated by the HOA, and all appliances are included. Enjoy a low-maintenance lifestyle with HOA services covering exterior maintenance, landscaping, snow removal & insurance. Conveniently located in the Montour School District with access to Robinson Township shopping & dining, Pittsburgh International Airport, major highways, Downtown Pittsburgh, the North Shore, sporting venues & entertainment. Enjoy the space of a single-family home with the convenience of condominium living!
- Houzeo last checked: 6 minutes ago
- Listing updated: October 16, 2026 at 8:17 pm
- Listing Provided by: Michael Pohlot (724) 256-4039 DRE #RS347348 | JANUS REALTY ADVISORS (724) 256-4039
- Source: West Penn MLS-PA | MLS#: 1778149

Property Details
Status
Active
Type
Single Family Residence
No. of Stories
2
County
City
Neighborhood
--
Year Built
2003
HOA Fees
$240/mo
Finished Area
2,004 sqft
Lot Size
-- sqft lot
Basement Area
- sqft
MLS Name
West Penn MLS
MLS Number
1778149
MLS Status
Active
Days on Market
7

Continue Your Journey in App
Find your dream home, receive real-time updates, and many more!
Download App
Continue Your Journey in App
Find your dream home, receive real-time updates, and many more!
Location
HOA Management
N/A
HOA Fees
$240/ Monthly
Disclaimer: Amenities are based on third-party information and may vary; buyers must independently verify all amenities, as information is deemed reliable but not guaranteed.
Facts & Features
Rooms
Bedrooms & bathrooms
Bedrooms: 3
Bathrooms: 3
EntryFoyer
Level: Main
Area: 30.00 Square Feet
Dimensions: 6x5
GameRoom
Level: Lower
Area: 224.00 Square Feet
Dimensions: 16x14
Bedroom3
Level: Upper
Area: 144.00 Square Feet
Dimensions: 12x12
Bedroom2
Level: Upper
Area: 168.00 Square Feet
Dimensions: 14x12
PrimaryBedroom
Level: Upper
Area: 256.00 Square Feet
Dimensions: 16x16
FamilyRoom
Level: Main
Area: 165.00 Square Feet
Dimensions: 15x11
Kitchen
Level: Main
Area: 165.00 Square Feet
Dimensions: 15x11
DiningRoom
Level: Main
Area: 150.00 Square Feet
Dimensions: 15x10
LivingRoom
Level: Main
Area: 209.00 Square Feet
Dimensions: 19x11
Interior
Heating
Forced Air, Gas
Appliances
Some Electric Appliances, Dishwasher, Refrigerator, Stove
Interior Features
Kitchen Island, Pantry
Window Features
Multi Pane, Screens
Flooring
Ceramic Tile, Hardwood, Carpet
Sewer
Public Sewer
Cooling
Central Air
Construction
Year Built
Year Built: 2003
Home type
Single Family Residence
Roof
Asphalt
Construction Materials
Brick
Property Condition
Resale
Architectural Style
Two Story
Utilities & Energy
Basement
Finished, Walk Out Access
Parking Features
Built In, Garage Door Opener
Pool Features
None
Water Source
Public
Other Features
Community Features
Public Transportation
Price History
| Date | Event | Price |
|---|---|---|
10/15/2026 Source: | Listed for Sale | $300,000 $150/sqft |

Nearby Homes


Find Homes by Property Features in Mc Kees Rocks, PA
Nearby New Homes For Sale

Based on information from the West Penn Mutli-List, INC through Oct 23, 2026, 11:45AM. Information is provided exclusively for consumers’ personal, non-commercial use and may not be used for any purpose other than to identify prospective properties consumers may be interested in purchasing. Information is deemed reliable but not guaranteed. © 2026 West Penn Multi-List, Inc. All Rights Reserved.
 Advertising Broker: Daniel Demers | Sell Your Home Services
