
- Overview
- Description
- Property Details
- Location
- Facts & Features
- Getting Around
- Nearby Homes


Street View
$968,750
Monthly Est:$4,822
 3 Beds
 3 Baths
2 full baths + 1 half bath
 2,834sqft
30 Cliffdale Ct, Poughkeepsie (town), NY 12603
$968,750
$4,822/moEst:
Get Pre-Approved
Single Family Residence
Built in 2026
$-- HOA
3.15 acres lot
$342/sq.ft
Description
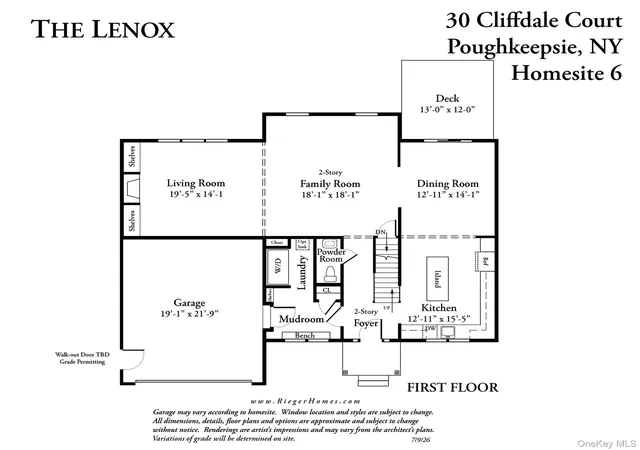
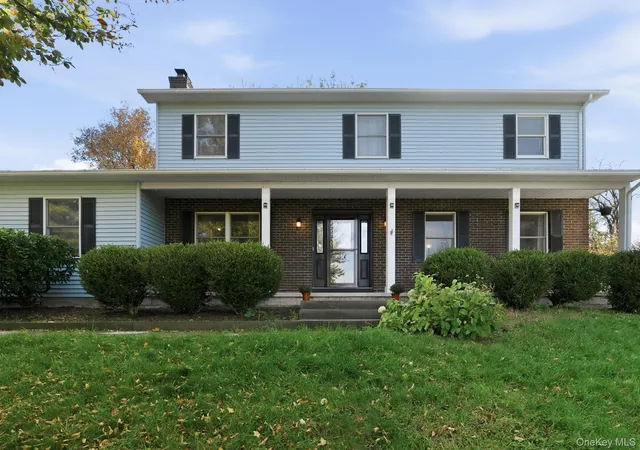
This stunning, well-appointed to-be-built home is the last remaining in the 6 lot Cliffdale Community! There are 3 bedrooms, a loft and 2.5 baths and boasts over 2,834 square feet of finished Energy Efficient living space. The community is centrally located within the town and there are 6 homesites in total. The home will be captivating and full of carefully thought out builder features and upgrades. The sizable colonial style home will welcome you. Through the front door will be a two-story foyer that feels open and airy and leads into the home. The large, gourmet kitchen showcases extra cabinet space, quartz countertops and an island with seating. Entertain and relax in the living room that is grand with its high ceiling, fireplace and windows. Appreciate a formal dining room and a mudroom entrance from the garage with a deluxe bench. Metal balusters decorate the alluring oak staircase that leads to an impressive second floor. The wonderful master suite delights with a vaulted ceiling, attached sitting room, closets and a luxurious bath offering a separate shower, a double vanity with a quartz top and sleek floor and wall tile. There are two additional bedrooms and the second floor bedrooms are carpeted. There is an additional loft space with oak flooring. Full basement provides 9' high ceilings and walk-out. The exterior is designed to please as well. Trimmed with a combination of complementary siding textures, colors and roof materials, this home is exceptional and stands out from the crowd.
Additional features include LP gas heat and central air. This Town of Poughkeepsie location is prime, convenient to Route 9 shopping but in the Wappingers School District. Within a very short distance access Metro North and Amtrak train lines, Vassar Hospital, Vassar and Marist Colleges, the Culinary Institute of America, the Arlington shopping and restaurant district, Vassar Farm, historic walking trails and the developing Poughkeepsie riverfront. Also, within close proximity are charming Hudson Valley towns to visit like Beacon, Rhinebeck and New Paltz. This is a spectacular Rieger built home and community!
- Houzeo last checked: 11 minutes ago
- Listing updated: September 18, 2026 at 4:14 pm
- Listing Provided by: Shannon C Martin (845) 235-7652 | BHHS Hudson Valley Properties (845) 896-9000
- Source: OneKey MLS-NY as distributed by MLS GRID | MLS#: 1033419

Property Details
Status
Active
Type
Single Family Residence
No. of Stories
-
County
City
Neighborhood
--
Year Built
2026
HOA Fees
-
Finished Area
2,834 sqft
Lot Size
3.15 acres lot
Basement Area
- sqft
MLS Name
OneKey MLS
MLS Number
1033419
MLS Status
Active
Days on Market
90
Cumulative Days on Market
44

Continue Your Journey in App
Find your dream home, receive real-time updates, and many more!
Continue Your Journey in App
Find your dream home, receive real-time updates, and many more!
Location
Facts & Features
Rooms
Bedrooms & bathrooms
Bedrooms: 3
Bathrooms: 3
Kitchen
Level: First
Dining Room
Level: First
Living Room
Level: First
Family Room
Level: First
Primary Bedroom
Level: Second
Bathroom 1
Level: First
Primary Bathroom
Level: Second
Bedroom 2
Level: Second
Bedroom 3
Level: Second
Bathroom 3
Level: Second
Loft
Level: Second
Interior
Sewer
Septic Tank
Appliances
Gas Range, Microwave, Oven, Refrigerator
Flooring
Carpet, Hardwood, Tile
Heating
Forced Air, Propane
Interior Features
Cathedral Ceiling(s), Chefs Kitchen, Double Vanity, Eat In Kitchen, Entrance Foyer, High Ceilings, His And Hers Closets, Open Floorplan, Walk In Closet(s), Washer/dryer Hookup
Cooling
Central Air
Construction
Year Built
Year Built: 2026
Home type
Single Family Residence
Construction Materials
Vinyl Siding
Architectural Style
Colonial
Property Condition
New Construction
Utilities & Energy
Parking Features
Driveway, Garage
Water Source
Public
Basement
Full, Walk Out Access
Utilities
Propane, Water Available
Other Features
Lot Features
Cul De Sac, Level, Part Wooded
Subdivision Name
The Woods At Cliffdale
Price History
| Date | Event | Price |
|---|---|---|
08/05/2026 Source: | Listed for Sale | $968,750 $342/sqft |

Nearby Homes

Find Homes by Property Features in Poughkeepsie (Town), NY


Based on information from OneKey MLS® through Nov 04, 2026, 10:16AM as submitted to and distributed by MLS GRID. All data is obtained from various sources and may not have been verified by broker or MLS GRID. Supplied Open House Information is subject to change without notice. All information should be independently reviewed and verified for accuracy. Properties may or may not be listed by the office/agent presenting the information. IDX information is provided exclusively for consumers’ personal non-commercial use. It may not be used for any purpose other than to identify prospective properties consumers may be interested in purchasing. The data is deemed reliable but is not guaranteed by MLS GRID. The use of the MLS GRID Data may be subject to an end-user license agreement prescribed by the Member Participant’s applicable MLS, if any, and as amended from time to time. © 2026 OneKey MLS. All rights reserved.
 Advertising Broker: Derek Greene | The Greene Realty Group
