- Overview
- Description
- Property Details
- Location
- Facts & Features
- Getting Around
- Nearby Homes

Street View
$1,250,000
Monthly Est:$6,222
 3 Beds
 3 Baths
3 full baths
 2,887sqft
30 Clifford Dr, Westerly, RI 02891
$1,250,000
$6,222/moEst:
Get Pre-Approved
Single Family Residence
Built in 2002
$-- HOA
22,651 sqft lot
$433/sq.ft
Description
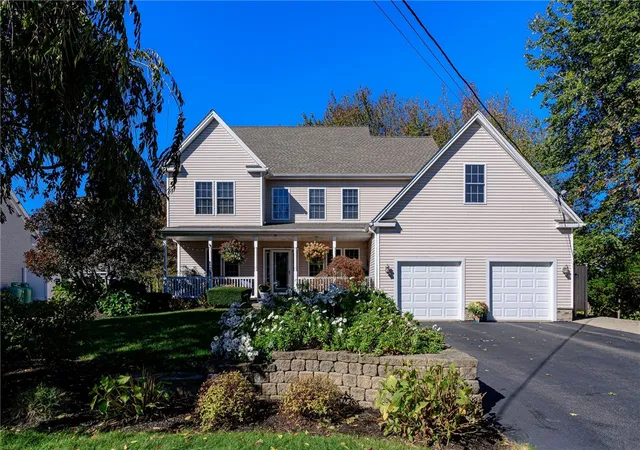
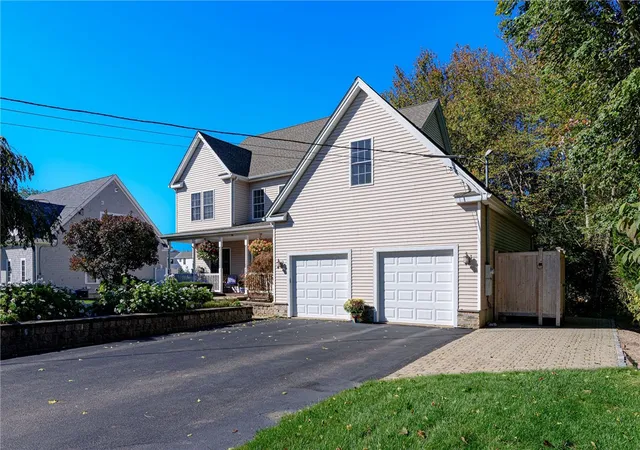
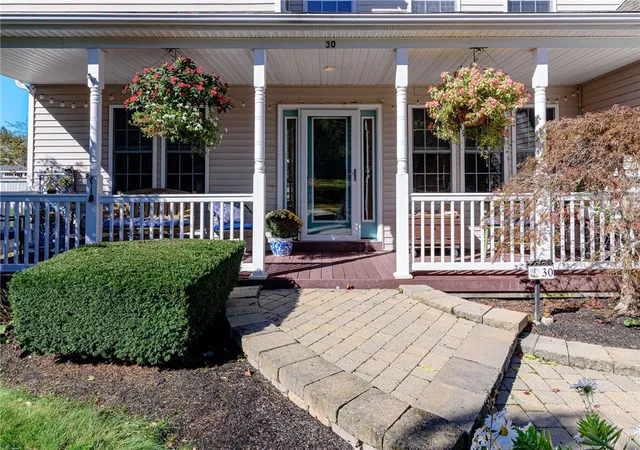
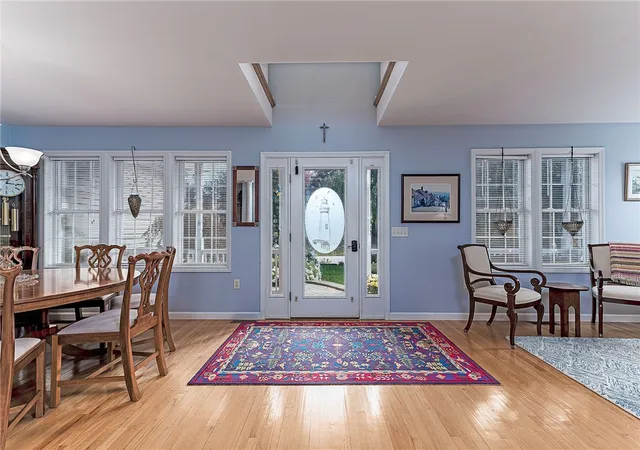
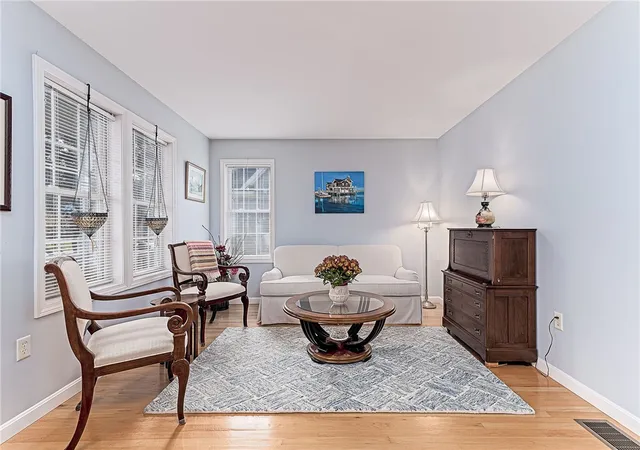
Welcome to 30 Clifford Drive a beautifully maintained home nestled in one of Westerly's most desirable coastal neighborhoods. This spacious 3-bedroom, 3-full-bath residence offers an open floor plan perfect for entertaining and modern living. Step inside to find sun-filled living spaces, a large kitchen that flows seamlessly into the dining and living areas, and hardwood floors throughout. The second floor includes a generous primary suite and two additional bedrooms, offering comfortable accommodations for family or guests. Above the attached garage, you'll find a large bonus room ideal for a home office, guest suite, or playroom. A walk-up attic provides ample storage and the exciting potential for future finished space perfect for expanding your living area as your needs grow. Located just down the street from the tranquil waters of Winnapaug Pond, Weekapaug, and the Seaside Beach Club, this home places you minutes from Westerly's best coastal attractions. Enjoy a round of golf at the nearby Weekapaug Golf Course, spend the day in Watch Hill, or catch a train to the city from the Westerly Train Station. All just a short drive away. Whether you're seeking a year-round residence, a summer getaway, or an investment opportunity, 30 Clifford Drive offers the perfect combination of comfort, location, and potential.
- Houzeo last checked: 10 hours ago
- Listing updated: June 23, 2026 at 1:19 pm
- Listing Provided by: Ben Faubert (401) 524-4170 DRE #REC.0017150 | Onshore Realtors (401) 315-2588
- Source: RI StateWide MLS-RI | MLS#: 1409843

Property Details
Status
Active Under Contract
Type
Single Family Residence
No. of Stories
2
County
City
Neighborhood
--
Year Built
2002
HOA Fees
-
Finished Area
2,887 sqft
Lot Size
22,651 sqft lot
Basement Area
- sqft
MLS Name
RI StateWide MLS
MLS Number
1409843
MLS Status
ActiveUnderContract
Days on Market
176

Continue Your Journey in App
Find your dream home, receive real-time updates, and many more!
Download App
Continue Your Journey in App
Find your dream home, receive real-time updates, and many more!
Location
Facts & Features
Rooms
Bedrooms & bathrooms
Bedrooms: 3
Bathrooms: 3
Recreation
Level: Second
Area: 432.00 Square Feet
Dimensions: 24.0 x 18.0
Bathroom
Level: Second
Area: 45.00 Square Feet
Dimensions: 9.0 x 5.0
Bedroom3
Level: Second
Area: 132.00 Square Feet
Dimensions: 12.0 x 11.0
Bedroom2
Level: Second
Area: 169.00 Square Feet
Dimensions: 13.0 x 13.0
PrimaryBedroom
Level: Second
Area: 285.00 Square Feet
Dimensions: 19.0 x 15.0
Bathroom
Level: First
Area: 32.00 Square Feet
Dimensions: 8.0 x 4.0
Laundry
Level: First
Area: 56.00 Square Feet
Dimensions: 8.0 x 7.0
DiningRoom
Level: First
Area: 240.00 Square Feet
Dimensions: 15.0 x 16.0
LivingRoom
Level: First
Area: 240.00 Square Feet
Dimensions: 15.0 x 16.0
FamilyRoom
Level: First
Area: 368.00 Square Feet
Dimensions: 23.0 x 16.0
Kitchen
Level: First
Area: 169.00 Square Feet
Dimensions: 13.0 x 13.0
Interior
Heating
Forced Air, Propane
Cooling
Central Air
Appliances
Dishwasher, Electric Water Heater, Oven, Range, Refrigerator
Flooring
Carpet, Ceramic Tile, Hardwood
Exterior Features
Deck
Interior Features
Attic, Storage, Tub Shower, Central Vacuum
Sewer
Septic Tank
Construction
Year Built
Year Built: 2002
Home type
Single Family Residence
Architectural Style
Colonial
Construction Materials
Drywall, Vinyl Siding
Foundation Details
Concrete Perimeter
Utilities & Energy
Basement
Crawl Space, Interior Entry, Unfinished
Fireplace Features
None
Security Features
Security System Owned
Parking Features
Attached, Garage
Electric
Amps200or More, Circuit Breakers
Water Source
Connected, Public
Other Features
Community Features
Golf, Marina, Near Schools, Pool, Recreation Area, Restaurant, Shopping, Tennis Courts
Patio And Porch Features
Deck
Price History
| Date | Event | Price |
|---|---|---|
06/23/2026 Source: | Contingent (Active Under Contract) | $1,250,000 $433/sqft |
10/17/2025 Source: | Off Market | $1,250,000 $433/sqft |
10/17/2025 Source: | Listed for Sale | $1,250,000 +150.53% $433/sqft |
06/19/2020 Source: | Price Decreased | $498,950 -6.72% $173/sqft |
11/07/2019 Source: | Sold | $534,900 +12.61% $185/sqft |

Show more
Nearby Homes


Find Homes by Property Features in Westerly, RI

Based on information from State-Wide MLS through Oct 05, 2026, 03:00PM. Information is provided exclusively for consumers’ personal, non-commercial use. It may not be used for any purpose other than to identify prospective properties that consumers may be interested in purchasing. Data is deemed reliable but is not guaranteed accurate by the MLS. This website may not include listings or property addresses of sellers who have directed their listing brokers to withhold their listing or their property address from display on the Internet. © 2026 State-Wide MLS, Inc. All rights reserved.
 Advertising Broker: Derek Greene | The Greene Realty Group