- Overview
- Description
- Property Details
- Location
- Facts & Features
- Getting Around
- Nearby Homes
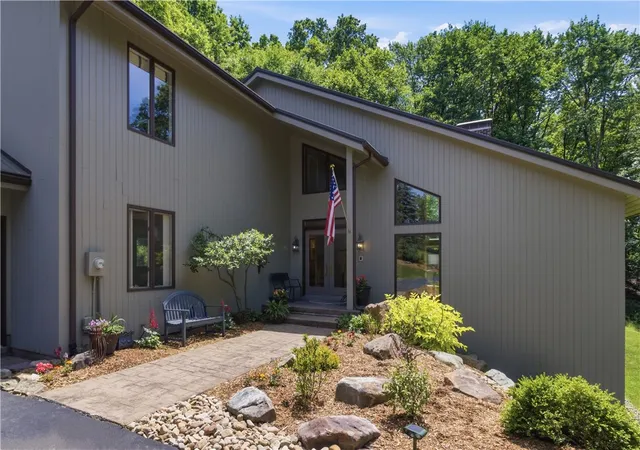

Street View
$795,000
Monthly Est:$3,957
 4 Beds
 4 Baths
3 full baths + 1 half bath
 3,838sqft
30 Croyhill Dr, Indiana, PA 15701
$795,000
$3,957/moEst:
Get Pre-Approved
Single Family Residence
Built in 1990
$-- HOA
0.98 acre lot
$207/sq.ft
Description
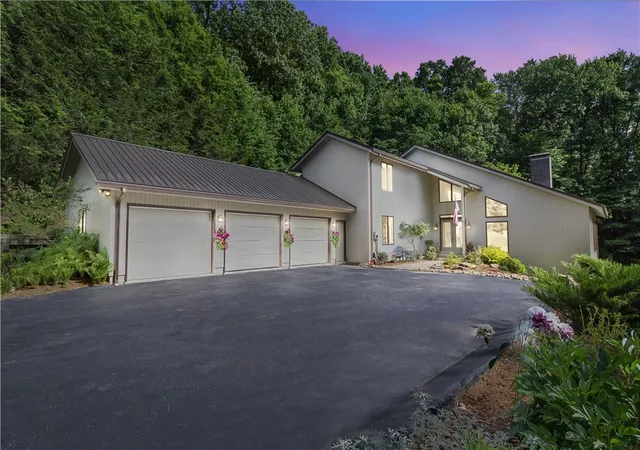
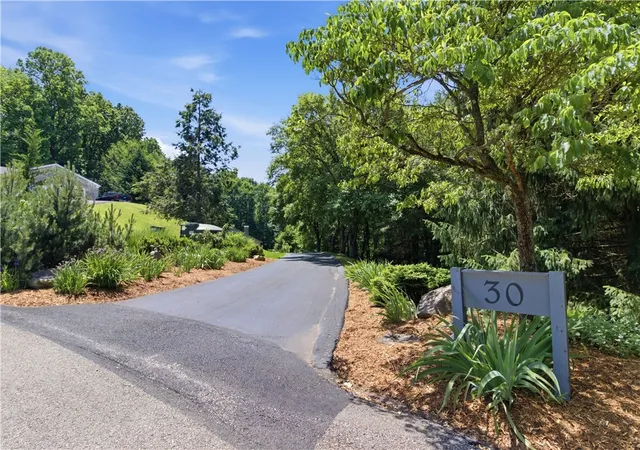
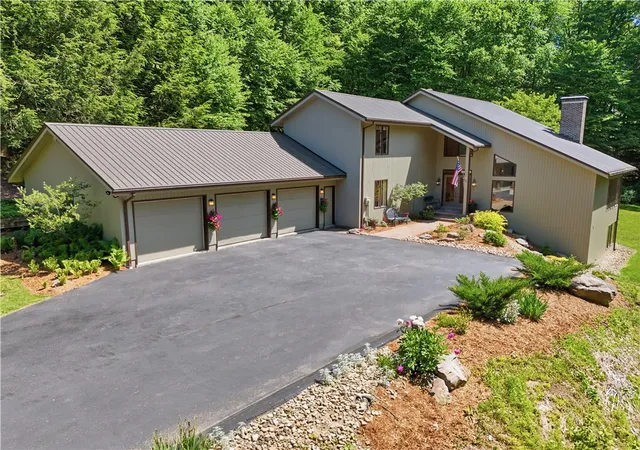
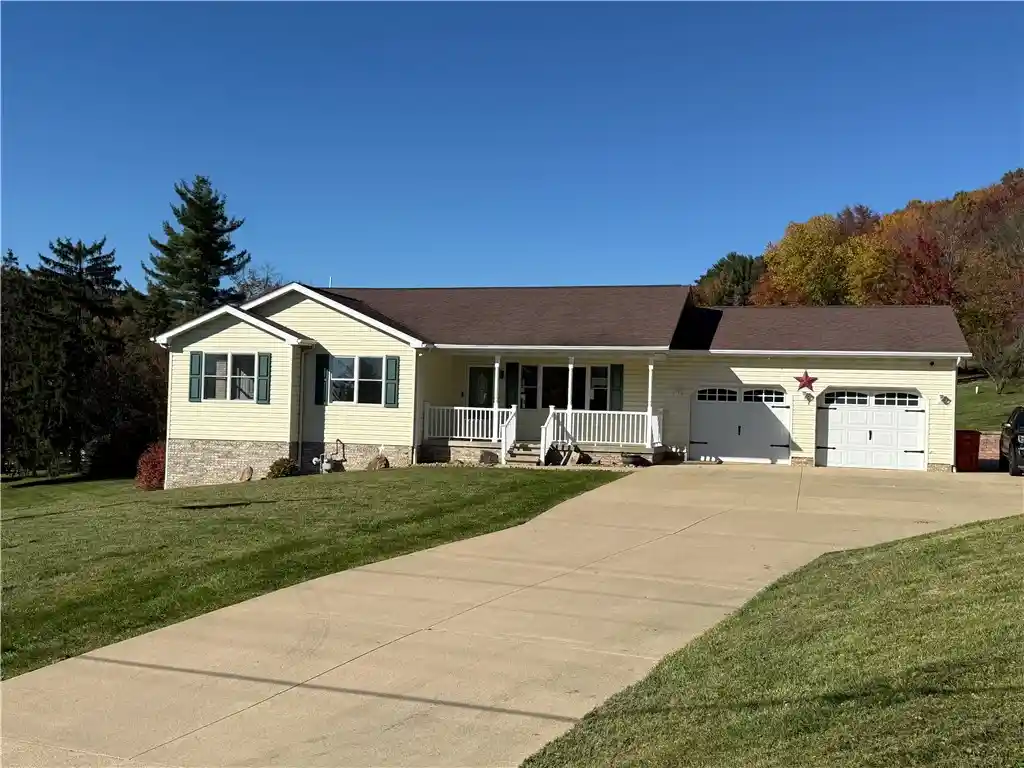
Tucked away on a quiet dead-end street, this exceptional custom-built home offers the rare combination of complete privacy while remaining just a short walk from downtown, schools, dining, and everyday conveniences. Meticulously maintained and beautifully landscaped, every detail of this residence reflects pride of ownership and timeless quality.
Step inside to discover soaring ceilings, oversized windows, rich white ash flooring, custom millwork, and a stunning handcrafted staircase. Natural light pours throughout the home, creating warm and inviting living spaces designed for both everyday comfort and entertaining.
The heart of the home is the custom kitchen, which flows seamlessly into an incredible wraparound deck that overlooks the private setting. Whether hosting large gatherings or enjoying a quiet morning coffee, the expansive outdoor living space is truly a standout feature and an entertainer's dream.
The luxurious primary suite serves as a private retreat, complete with a sweetheart balcony, dual vanities, two spacious walk-in closets, and a spa-like bath featuring a soaking tub beneath a skylight. Generously sized secondary bedrooms provide ample space for family and guests.
The finished walkout lower level offers exceptional flexibility with a private entrance, spacious living area, guest bedroom, and full ensuite bath. Ideal for extended family, teen or adult children, long-term guests, or multi-generational living, this thoughtfully designed space provides privacy and comfort while remaining connected to the main home. With ample square footage and direct exterior access, the lower level offers endless possibilities to fit your lifestyle.
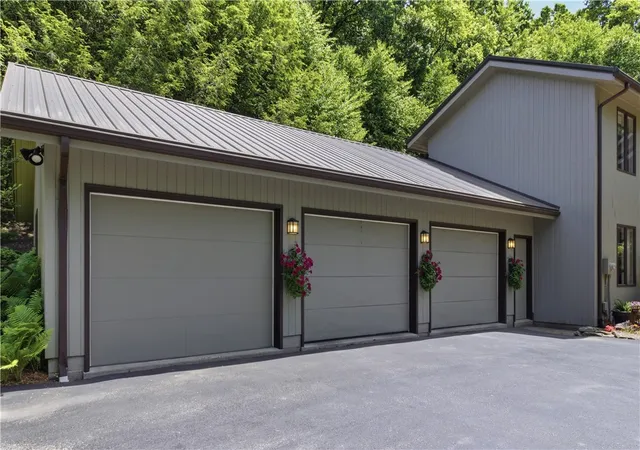
A massive three-car attached garage connects to a convenient mudroom and laundry area, providing functionality without sacrificing style.
Rarely does a home offer this level of craftsmanship, privacy, outdoor living, and walkability. Thoughtfully designed and impeccably maintained, this is a property that must be experienced to be fully appreciated.
- Houzeo last checked: 3 minutes ago
- Listing updated: October 12, 2026 at 12:56 pm
- Listing Provided by: Darcie Anselment (724) 427-5801 DRE #RS378318 | REALTY ONE GROUP LANDMARK (724) 427-5801
- Source: West Penn MLS-PA | MLS#: 1759244

Property Details
Status
Active
Type
Single Family Residence
No. of Stories
2
County
City
Neighborhood
--
Year Built
1990
HOA Fees
-
Finished Area
3,838 sqft
Lot Size
0.98 acre lot
Basement Area
- sqft
MLS Name
West Penn MLS
MLS Number
1759244
MLS Status
Active
Days on Market
142

Continue Your Journey in App
Find your dream home, receive real-time updates, and many more!
Continue Your Journey in App
Find your dream home, receive real-time updates, and many more!
Location
Facts & Features
Rooms
Bedrooms & bathrooms
Bedrooms: 4
Bathrooms: 4
Interior
Window Features
Window Treatments
Interior Features
Window Treatments
Appliances
Some Gas Appliances, Cooktop, Dryer, Dishwasher, Refrigerator, Washer
Flooring
Carpet, Ceramic Tile, Hardwood
Heating
Gas
Cooling
Central Air
Sewer
Public Sewer
Construction
Year Built
Year Built: 1990
Home type
Single Family Residence
Architectural Style
Contemporary, Two Story
Property Condition
Resale
Roof
Metal
Utilities & Energy
Fireplace Features
Wood Burning
Parking Features
Attached, Garage, Garage Door Opener
Basement
Finished, Walk Out Access
Water Source
Public
Price History
| Date | Event | Price |
|---|---|---|
06/11/2026 Source: | Price Decreased | $795,000 -5.36% $207/sqft |
06/11/2026 Source: | Listed for Sale | $840,000 $219/sqft |

Nearby Homes
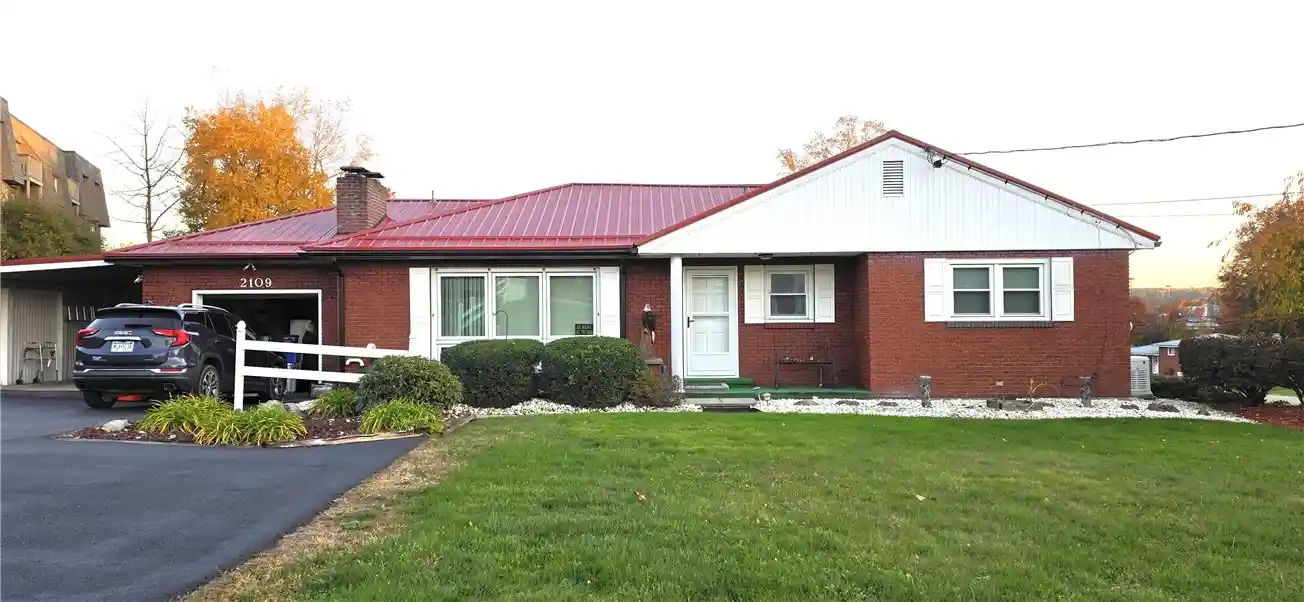
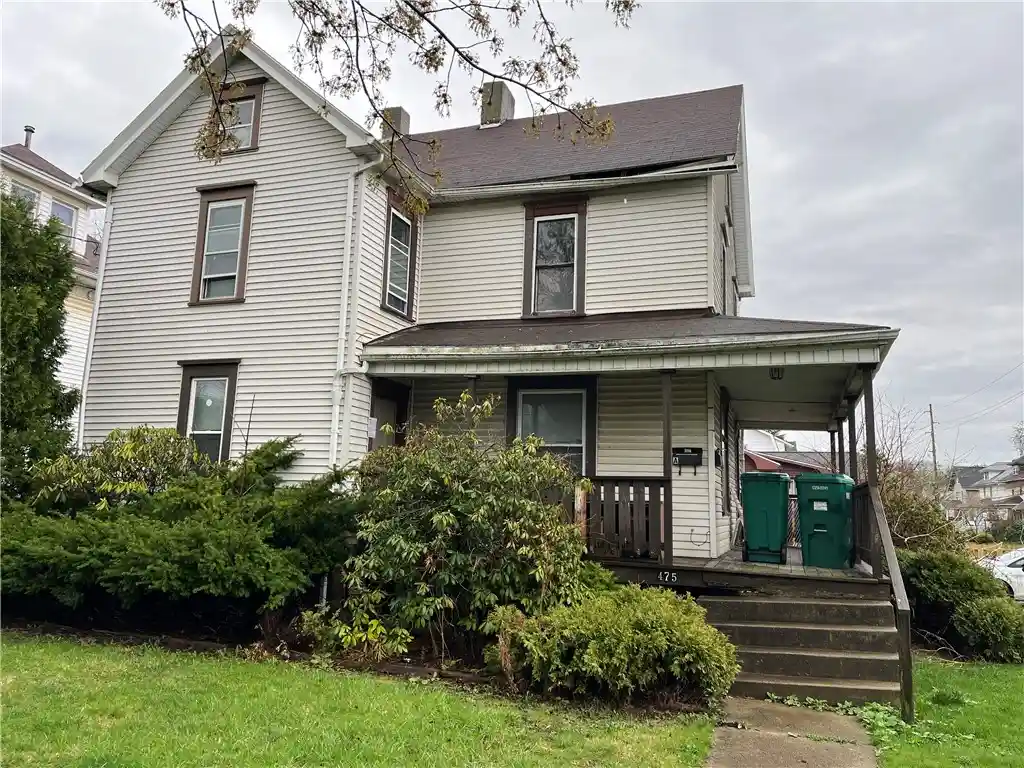
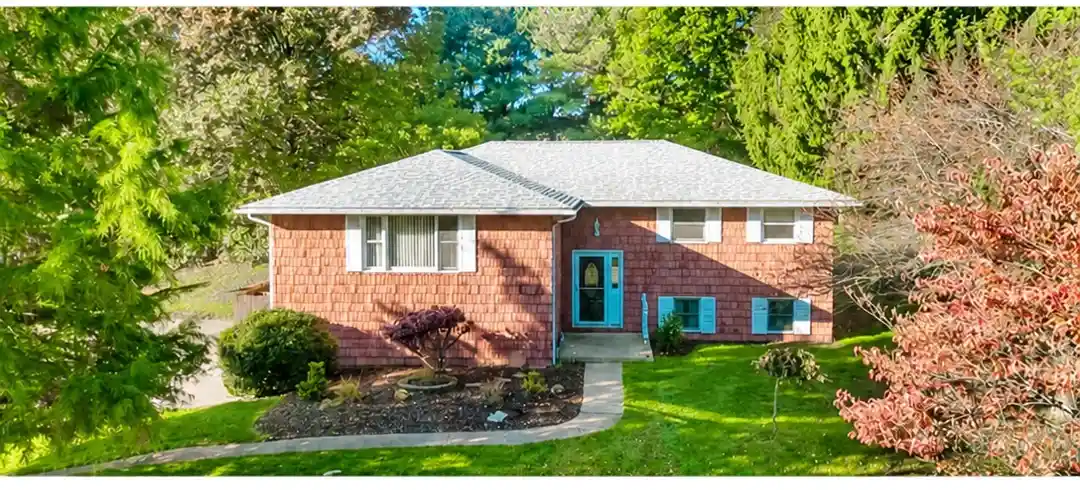


Find Homes by Property Features in Indiana, PA

Based on information from the West Penn Mutli-List, INC through Nov 01, 2026, 04:45AM. Information is provided exclusively for consumers’ personal, non-commercial use and may not be used for any purpose other than to identify prospective properties consumers may be interested in purchasing. Information is deemed reliable but not guaranteed. © 2026 West Penn Multi-List, Inc. All Rights Reserved.
 Advertising Broker: Daniel Demers | Sell Your Home Services
