- Overview
- Description
- Property Details
- Location
- Facts & Features
- Getting Around
- Nearby Homes





$875,000
Monthly Est:$4,355
 3 Beds
 3 Baths
2 full baths + 1 half bath
 2,340sqft
30 E N Shore Ln, Arapahoe, NC 28510
$875,000
$4,355/moEst:
Get Pre-Approved
Single Family Residence
Built in 2021
$-- HOA
0.41 acre lot
$374/sq.ft
Description
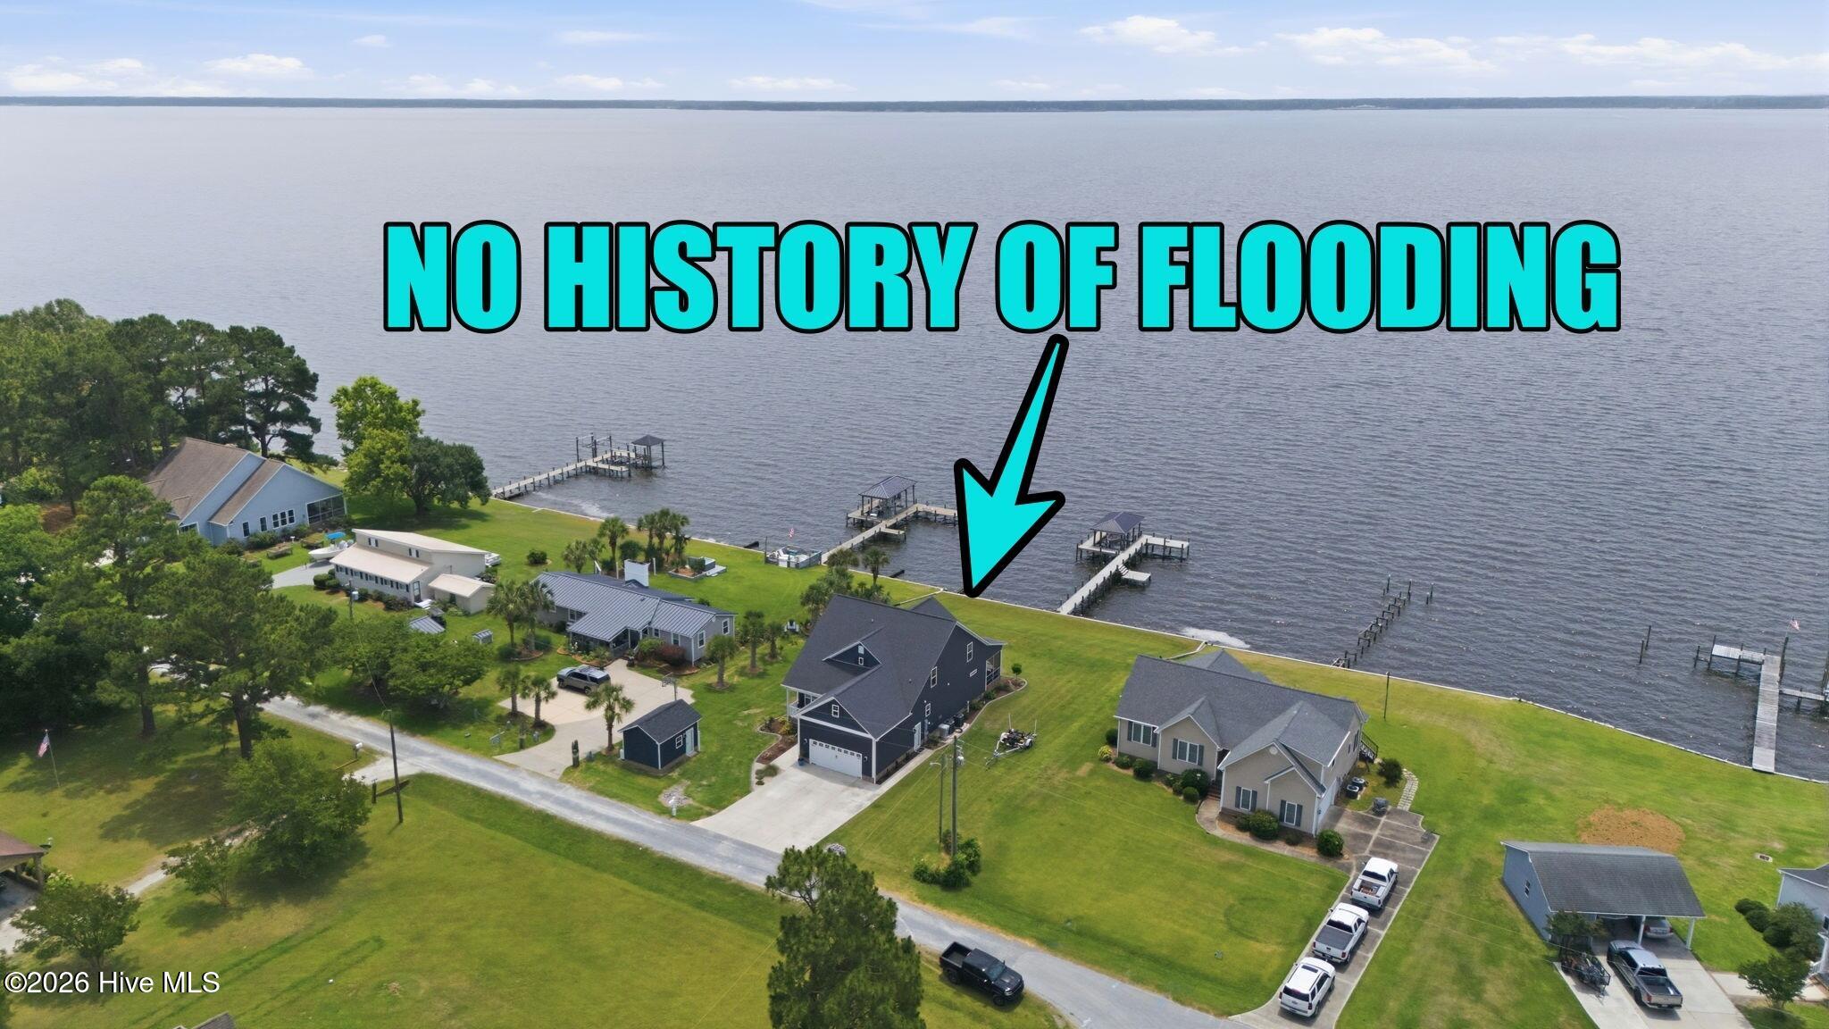
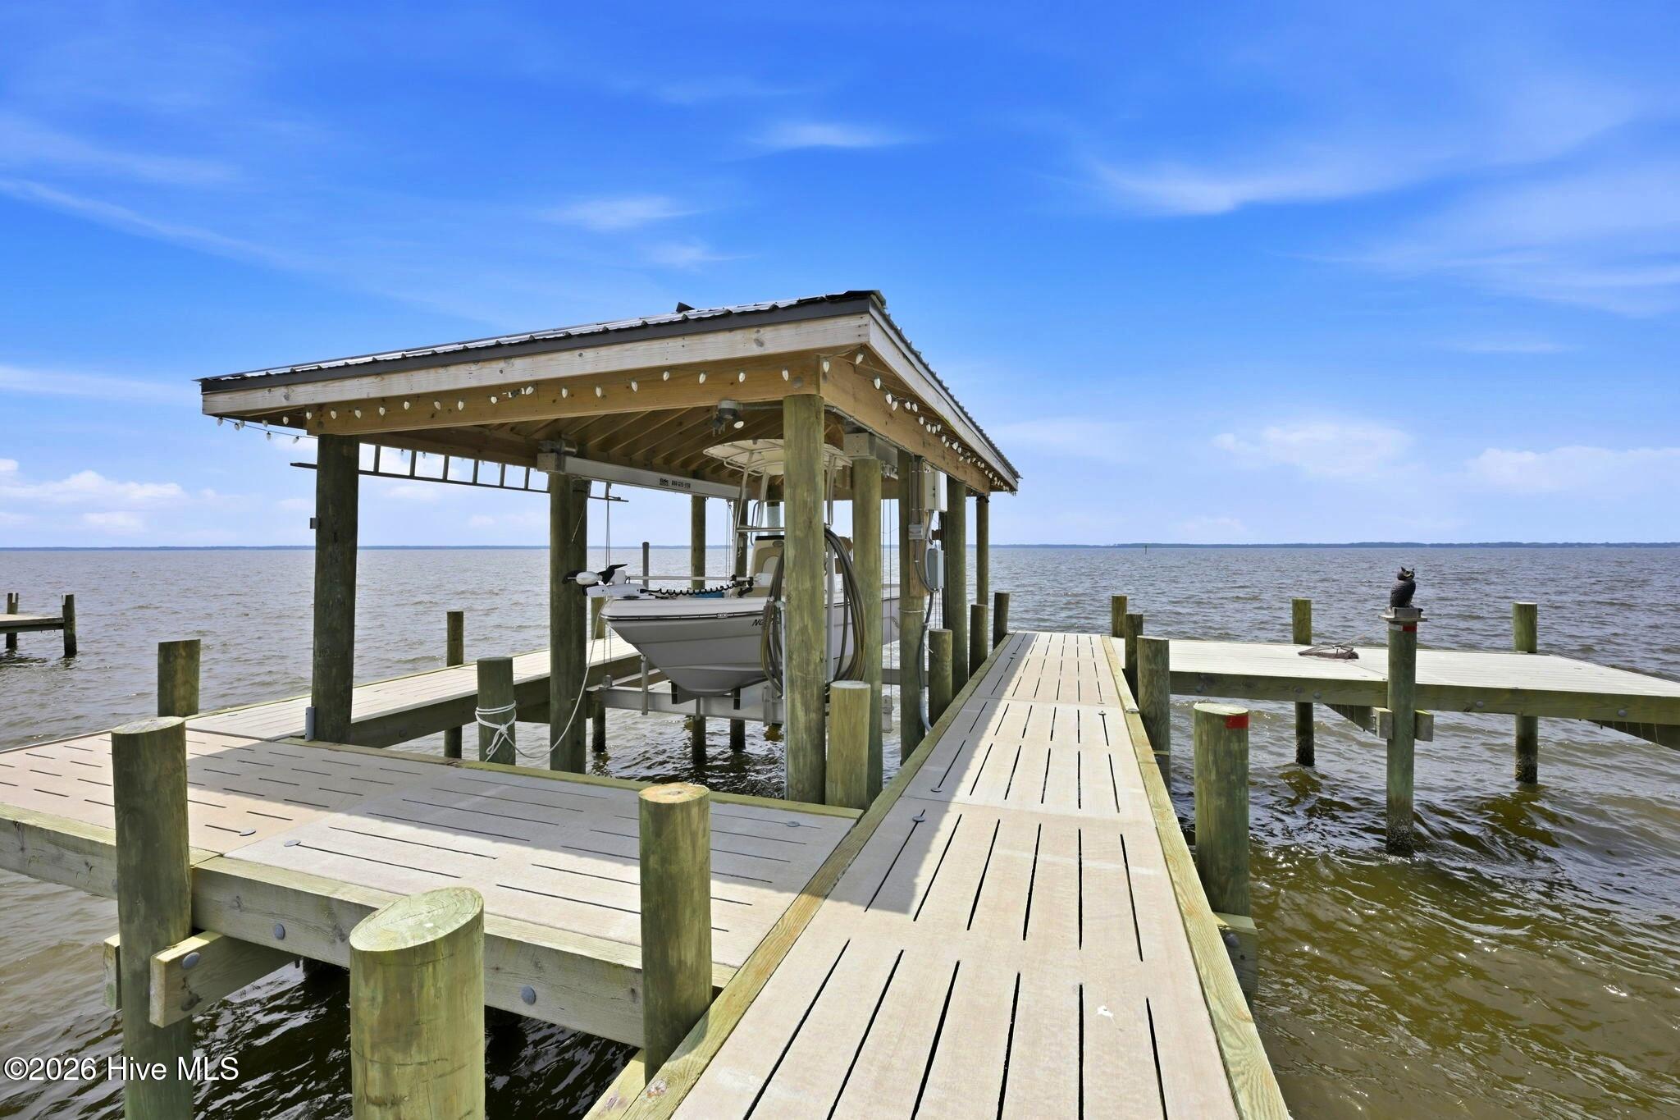
WOW! Built in 2021, this exceptional custom waterfront home is perched high above the Neuse River, capturing spectacular, unobstructed VIEWS FOR MILES. The impressive ''hog-slat'' concrete dock features a covered boat slip with lift, a canoe/kayak launch, and a sitting area--perfect for enjoying life on the water. The home's elevated setting enhances both the views and the scenery, creating an extraordinary coastal retreat. Best of all, flood insurance is NOT required.
Exceptional construction begins with 2x6 exterior walls and enhanced insulation for energy efficiency and durability. Step inside to gleaming hardwood floors and upscale moldings. The open-concept design is ideal for entertaining. The gourmet kitchen boasts an oversized island with seating for four, stainless appliances, farm-style sink, pendant lighting and more. The dining area is surrounded by windows that flood the space with natural light.
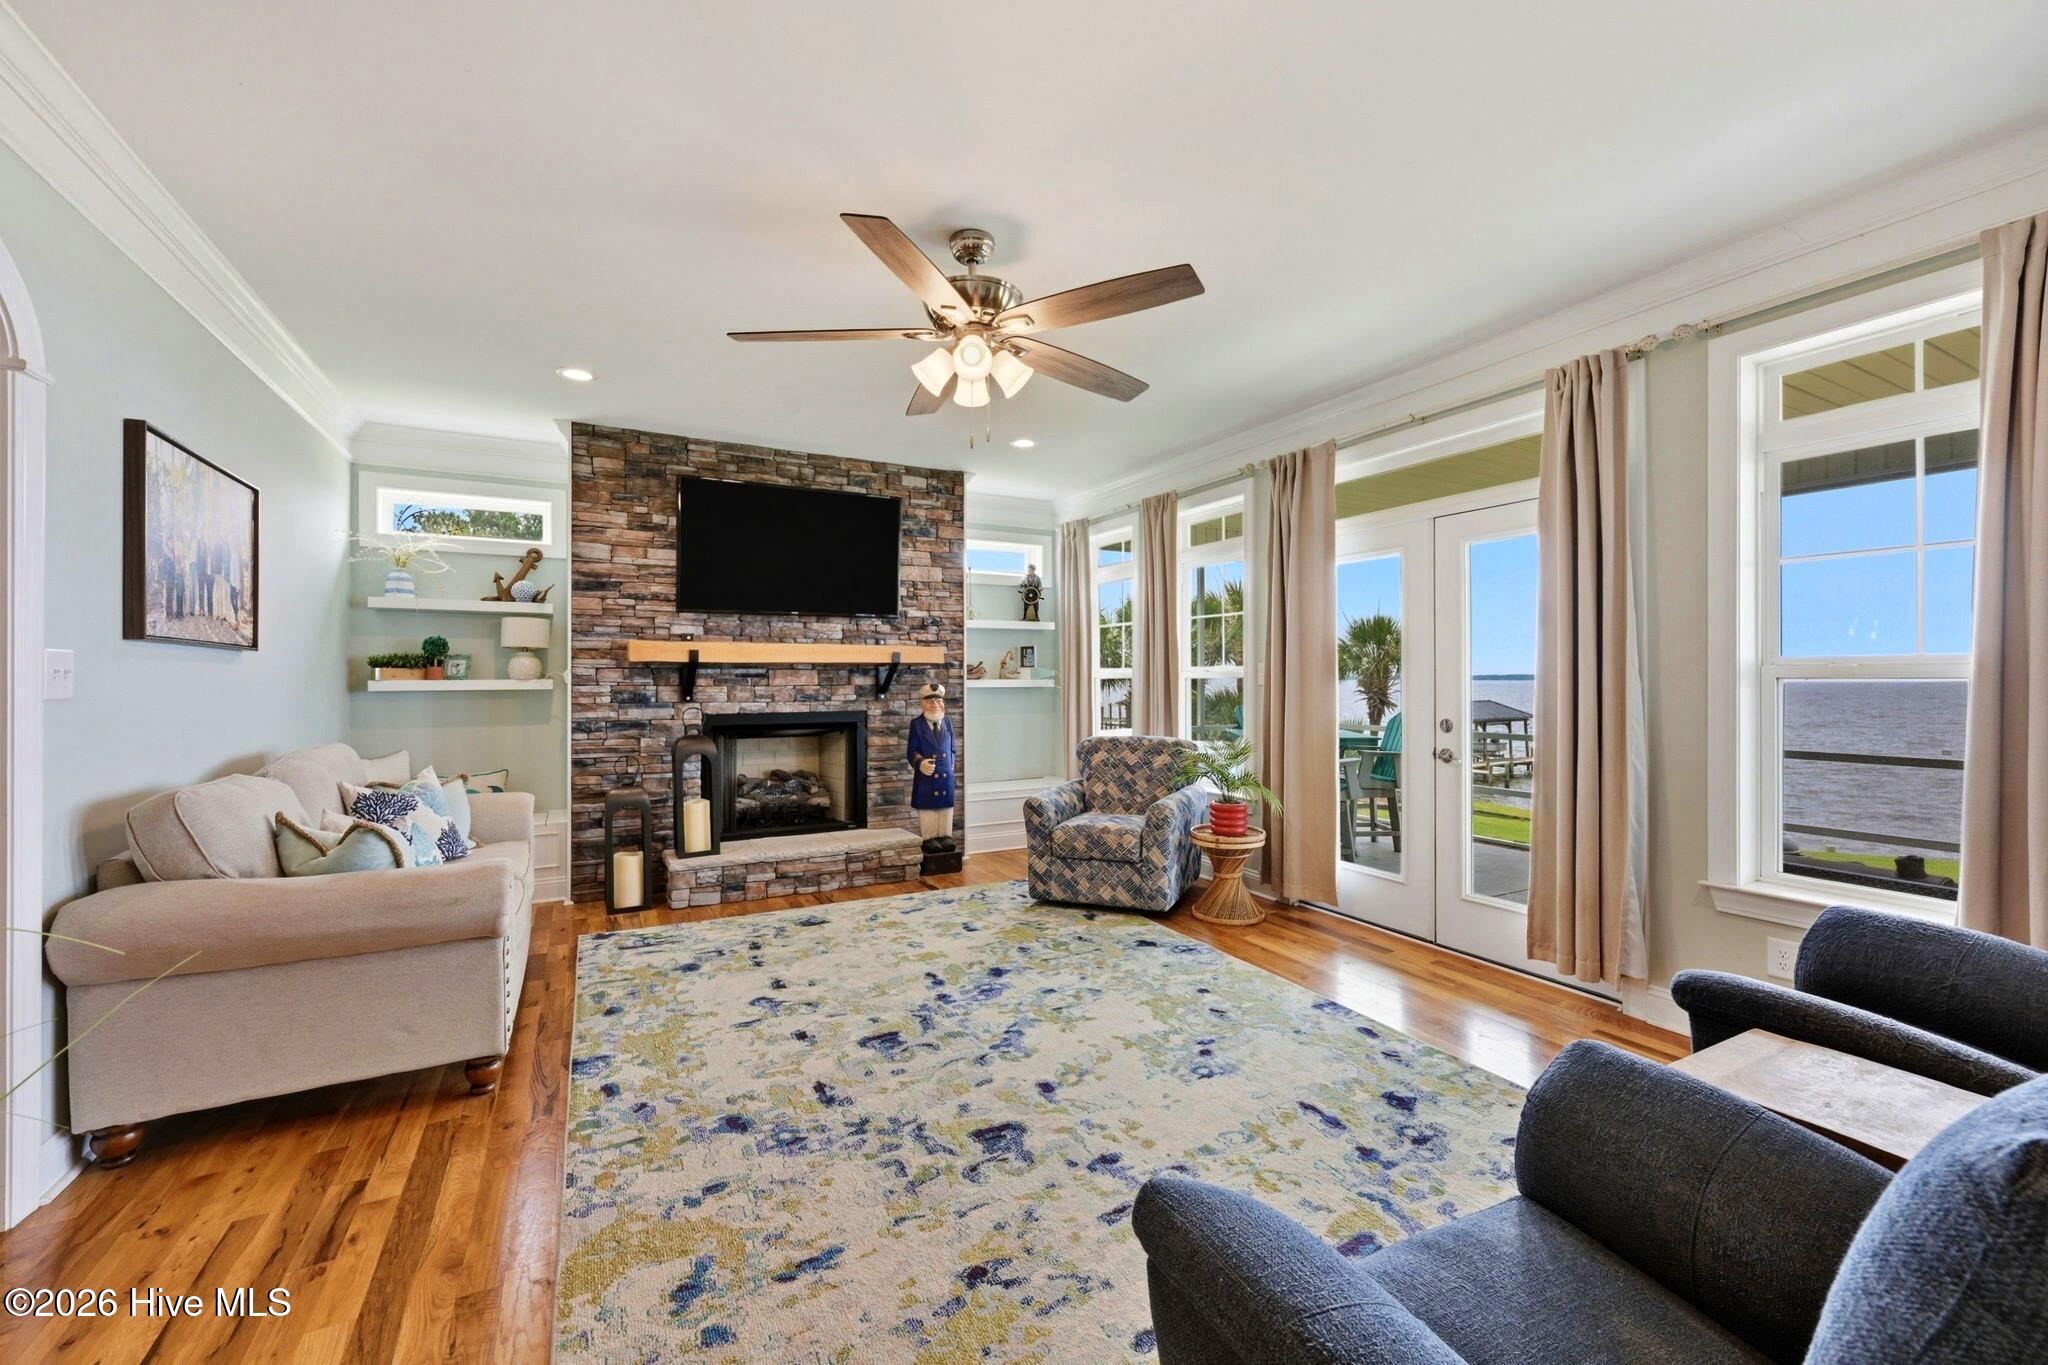
The welcoming living room showcases breathtaking water views and features a cozy stone fireplace with gas logs. From here, step onto the enormous screened porch that spans the entire rear of the home--an ideal space for relaxing or entertaining while overlooking the river.
The WONDERFUL main-floor Primary Suite is a true retreat, offering water views and direct access to the screened porch. The luxurious Primary Bath impresses with dual vanities, a built-in dressing table, an oversized tiled walk-in shower, a spacious walk-in closet, and a private water closet.
Also on the main level, you'll find a dream laundry room complete with abundant cabinetry, generous workspace, and a utility sink. A conveniently located half bath is perfect for guests, and the finished, insulated two-car attached garage provides easy access and additional comfort.
Upstairs, a spacious landing creates a separate living area, complemented by two guest bedrooms and a full bath. DO NOT MISS the gigantic walk-in attic, offering incredible storage space or the perfect opportunity for future expansion.
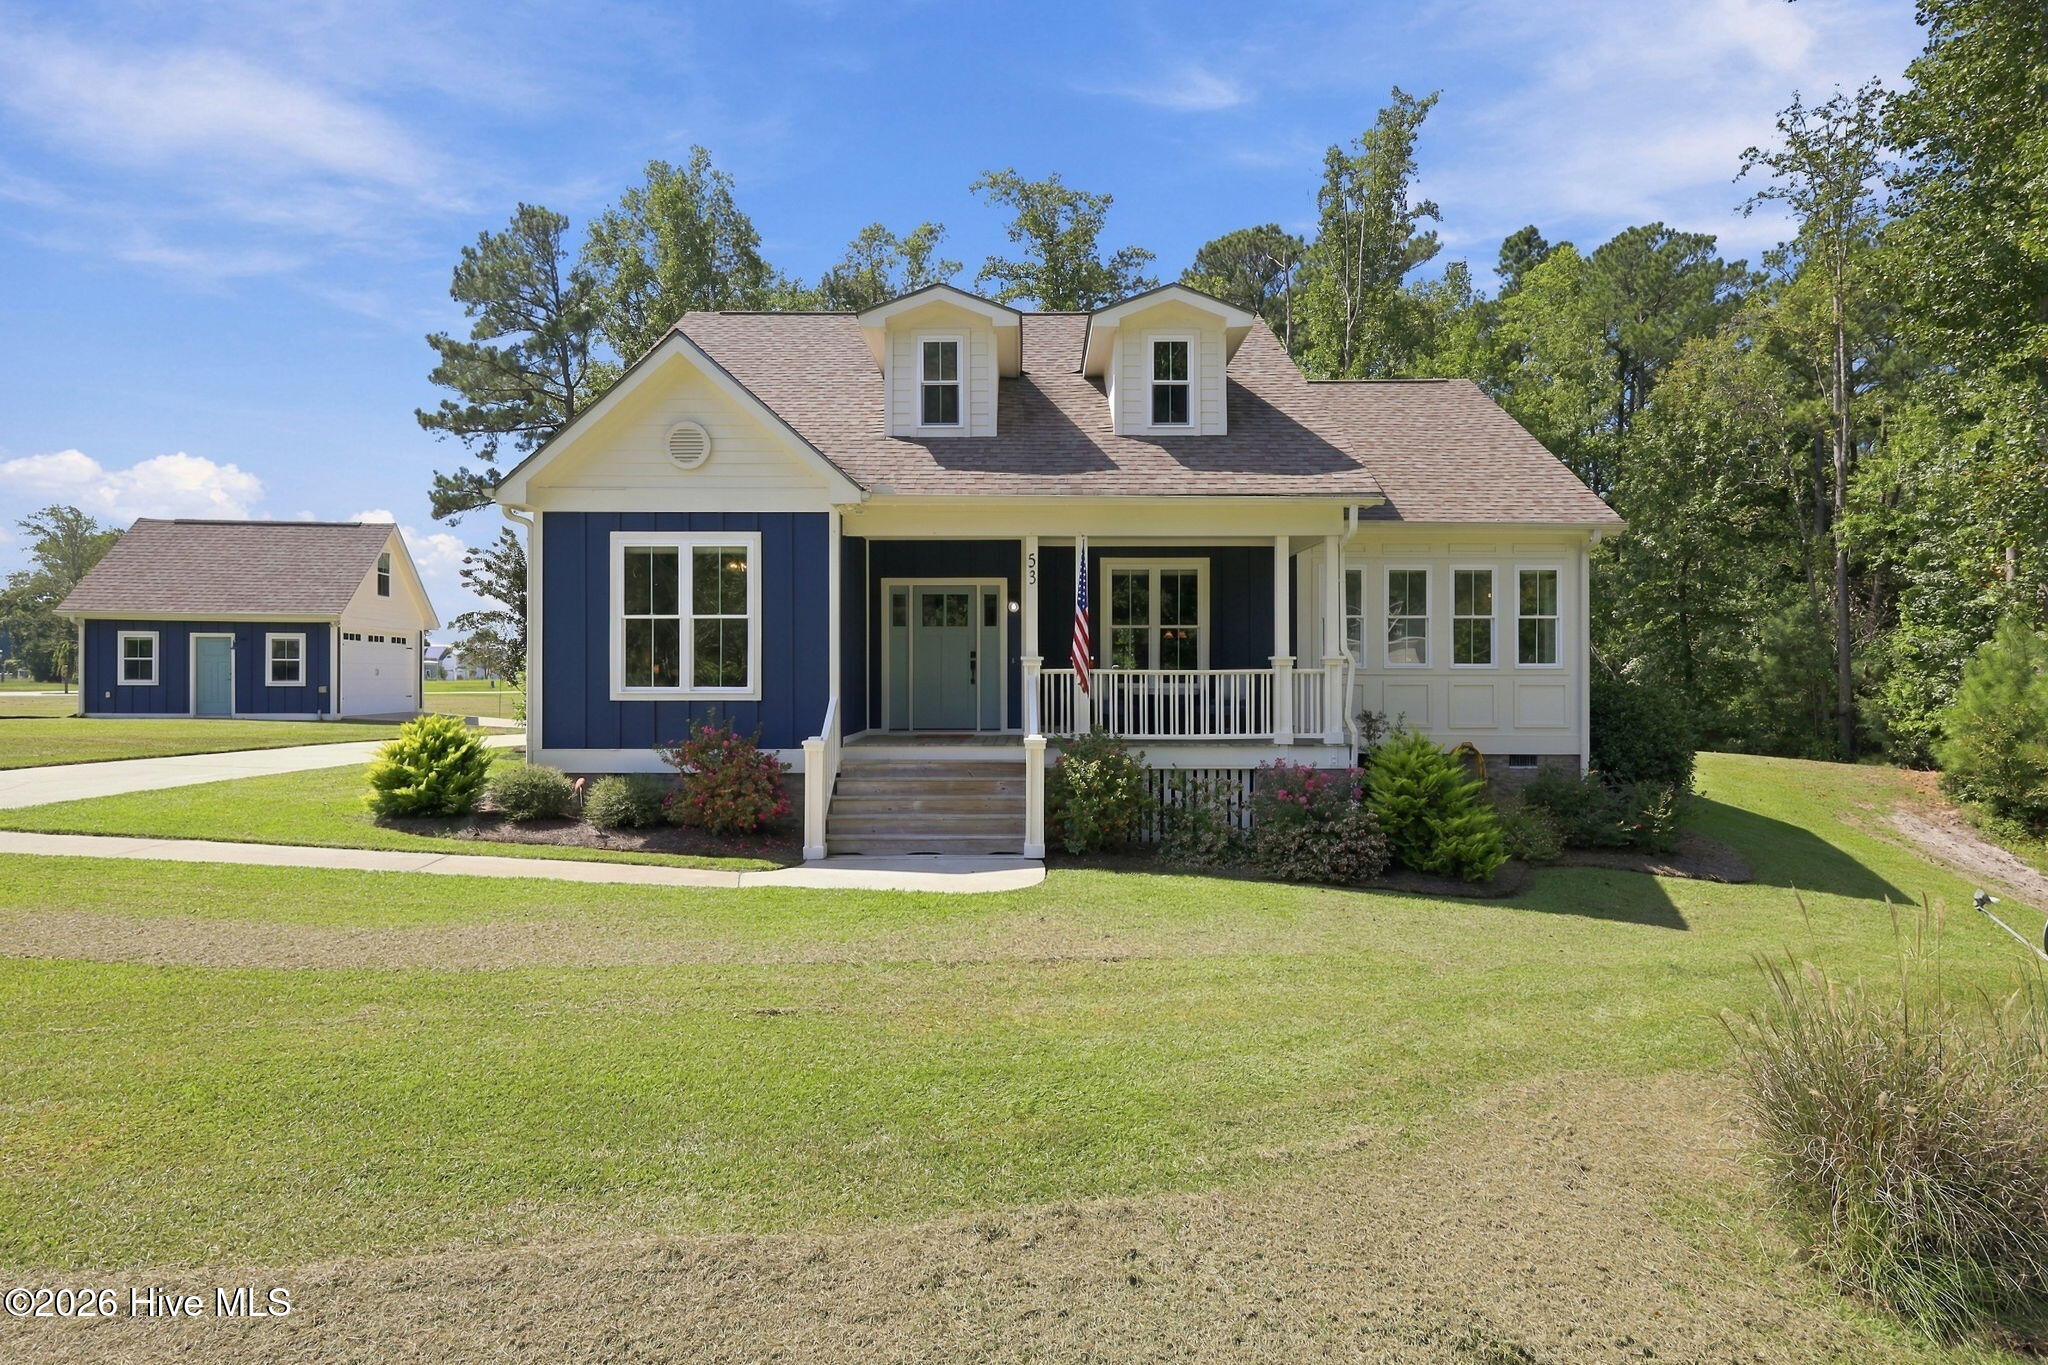
Situated on an approximately one-half acre sloping waterfront lot, the property is beautifully landscaped with concrete edging, upscale plantings, and a fully sodded lawn that makes this home truly stand out. Additional exterior features include a covered front porch, a garden shed with a roll-up door for mower and tool storage, and a patio just off the screened porch--perfect for soaking in the views and enjoying waterfront BBQs with friends.
This is waterfront living at its finest--custom-built, thoughtfully designed, and ready to impress.
- Houzeo last checked: 5 hours ago
- Listing updated: October 6, 2026 at 1:48 am
- Listing Provided by: THE TYSON GROUP STEVE & JANA (252) 675-9595 DRE #FIRM C13948, Jana 165101 | TYSON GROUP, REALTORS (252) 675-9595
- Source: Hive MLS-NC | MLS#: 100581934

Property Details
Status
Active
Type
Single Family Residence
No. of Stories
2
County
City
Neighborhood
--
Year Built
2021
HOA Fees
-
Finished Area
2,340 sqft
Lot Size
0.41 acre lot
Basement Area
- sqft
MLS Name
Hive MLS
MLS Number
100581934
MLS Status
Active
Days on Market
114

Continue Your Journey in App
Find your dream home, receive real-time updates, and many more!
Download App
Continue Your Journey in App
Find your dream home, receive real-time updates, and many more!
Location
Facts & Features
Rooms
Bedrooms & bathrooms
Bedrooms: 3
Bathrooms: 3
Bathroom 1
Level: First
Master Bedroom
Level: First
Laundry
Level: First
Living Room
Level: First
Bathroom 2
Level: First
Bedroom 2
Level: Second
Bathroom 3
Level: Second
Kitchen
Level: First
Family Room
Level: Second
Dining Room
Level: First
Bedroom 3
Level: Second
Interior
Appliances
Refrigerator, Dishwasher, Electric Range
Cooling
Central Air, Heat Pump
Heating
Heat Pump, Electric
Interior Features
Master Downstairs, Walk In Closet(s), High Ceilings, Entrance Foyer, Ceiling Fan(s), Walk In Shower, Eat In Kitchen, Gas Log, Walk In Closet(s)
Flooring
Ceramic Tile, Hardwood
Construction
Year Built
Year Built: 2021
Home type
Single Family Residence
Foundation Details
Permanent, Crawl Space
Roof
Shingle
Construction Materials
Vinyl Siding, Wood Frame
Utilities & Energy
Water Source
County Water
Parking Features
Garage Faces Front, Concrete, On Site, Garage
Laundry Features
Laundry Room
Fireplace Features
Gas Log
Utilities
Water Connected
Basement
None
Other Features
Lot Features
Boat Slip, Boat Dock, Boat Lift, Bulkhead, Deeded Water Access, Deeded Water Rights, Deeded Waterfront
Patio And Porch Features
Covered, Patio, Screened, Front Porch
Subdivision Name
Not In Subdivision
Price History
| Date | Event | Price |
|---|---|---|
09/11/2026 Source: | Price Increased | $885,000 +1.14% $378/sqft |
06/16/2026 Source: | Price Decreased | $875,000 -2.77% $374/sqft |
06/16/2026 Source: | Price Decreased | $899,900 -5.82% $385/sqft |
02/14/2026 Source: | Off Market | $955,546 $408/sqft |
02/14/2026 Source: | Listed for Sale | $955,546 -3.47% $408/sqft |

Show more
Nearby Homes



Find Homes by Property Features in Arapahoe, NC
Nearby New Homes For Sale

Based on information from the Hive MLS, through Oct 08, 2026, 11:00AM. This website may not include listings or property addresses of sellers who have directed their listing brokers to withhold their listing or their property address from display on the Internet. The data relating to real estate on this web site comes in part from the Internet Data Exchange program of Hive MLS, and is updated as of Oct 08, 2026, 11:00AM. All information is deemed reliable but not guaranteed and should be independently verified. All properties are subject to prior sale, change, or withdrawal. Neither listing broker(s) nor Chosen Realty LLC nor Houzeo shall be responsible for any typographical errors, misinformation, or misprints, and shall be held totally harmless from any damages arising from reliance upon these data. IDX information is provided exclusively for personal, non-commercial use, and may not be used for any purpose other than to identify prospective properties consumers may be interested in purchasing. © 2026 Hive MLS. All Rights Reserved.
 Advertising Broker: Nicholas Huscroft | Chosen Realty