
- Overview
- Description
- Property Details
- Location
- Facts & Features
- Getting Around
- Nearby Homes


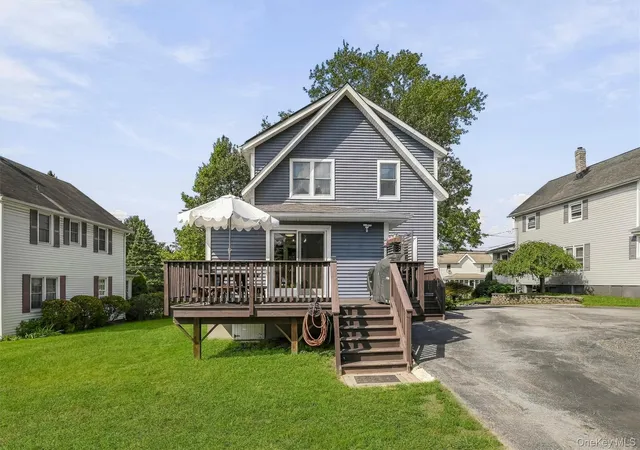
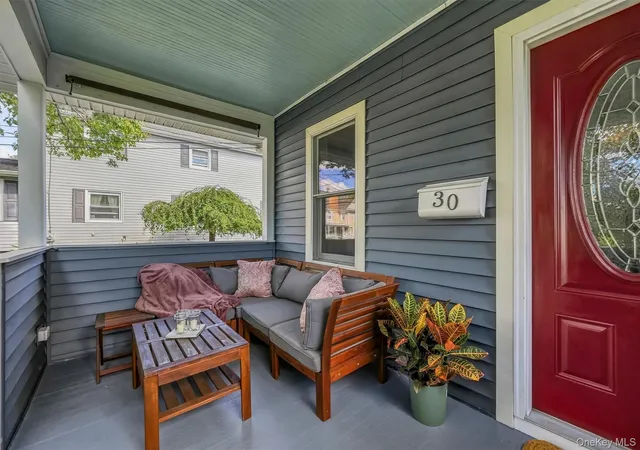


$479,000
Monthly Est:$2,384
 3 Beds
 2 Baths
2 full baths
 1,590sqft
30 Glenmere Ave, Warwick (town), NY 10921
$479,000
$2,384/moEst:
Get Pre-Approved
Single Family Residence
Built in 1938
$-- HOA
8,775 sqft lot
$301/sq.ft
Description
Welcome to Village Life!
Location, lifestyle, and a home you can enjoy immediately! At 30 Glenmere Avenue, you’re just a short walk from the restaurants, bars, shops, library, farmers market, pickleball, and everyday conveniences that make village living so appealing. The middle school and high school are also within easy walking distance.
Love the outdoors? Enjoy the most beautiful sunsets from the front porch and morning coffee on the back deck. Glenmere Lake is about a mile away, where you can kayak, fish, hike, picnic, or simply enjoy some time by the water. Whether it’s grabbing dinner with friends, heading out for a walk, or spending a summer afternoon outside, so much of what you enjoy is close to home.
Inside, the home has been thoughtfully updated with the big-ticket items already addressed. A whole-floor addition was completed in 2015, along with updates to the plumbing and electrical systems. The heating system, water heater, roof, and central air have also been replaced.
The kitchen offers freshly painted cabinets and newer appliances, creating a comfortable and functional space while leaving room to add your own personal style.
The property offers a deck overlooking the backyard with a fire pit, room to garden, entertain, relax, or enjoy time outdoors—without the maintenance of a large property.
With 1,590 square feet, there’s plenty of room for everyday living, working from home, hosting friends, and settling into your next chapter.
Come for the walkability. Stay for the lifestyle.
- Houzeo last checked: 10 minutes ago
- Listing updated: September 24, 2026 at 10:44 pm
- Listing Provided by: Jean F Costanzo (845) 234-2220 | J C Realty International Inc. (845) 234-2220
- Source: OneKey MLS-NY as distributed by MLS GRID | MLS#: 1050085

Property Details
Status
Active
Type
Single Family Residence
No. of Stories
-
County
City
Neighborhood
--
Year Built
1938
HOA Fees
-
Finished Area
1,590 sqft
Lot Size
8,775 sqft lot
Basement Area
- sqft
MLS Name
OneKey MLS
MLS Number
1050085
MLS Status
Active
Days on Market
54
Cumulative Days on Market
12

Continue Your Journey in App
Find your dream home, receive real-time updates, and many more!
Continue Your Journey in App
Find your dream home, receive real-time updates, and many more!
Location
Facts & Features
Rooms
Bedrooms & bathrooms
Bedrooms: 3
Bathrooms: 2
Interior
Appliances
Dishwasher, Dryer, Oven, Range, Refrigerator, Stainless Steel Appliance(s), Tankless Water Heater
Sewer
Public Sewer
Cooling
Central Air
Flooring
Ceramic Tile, Hardwood, Vinyl
Interior Features
First Floor Full Bath, Ceiling Fan(s), Eat In Kitchen, Entrance Foyer, Galley Type Kitchen, Pantry, Walk Through Kitchen
Heating
Natural Gas
Exterior Features
Awning(s), Mailbox
Construction
Year Built
Year Built: 1938
Home type
Single Family Residence
Construction Materials
Vinyl Siding
Property Condition
Actual, Updated/remodeled
Architectural Style
Cape Cod, Colonial
Foundation Details
Block
Utilities & Energy
Security Features
Smoke Detector(s)
Laundry Features
Inside, Laundry Room
Utilities
Electricity Connected, Natural Gas Connected, Sewer Connected, Trash Collection Public
Water Source
Public
Parking Features
Garage, Off Street
Basement
Partial, See Remarks
Other Features
Patio And Porch Features
Deck, Porch
Community Features
Park, Playground, Sidewalks
Lot Features
Back Yard, Front Yard, Near School, Near Shops
Price History
| Date | Event | Price |
|---|---|---|
09/13/2026 Source: | Listed for Sale | $479,000 $301/sqft |

Nearby Homes

Find Homes by Property Features in Warwick (Town), NY


Based on information from OneKey MLS® through Nov 06, 2026, 10:01PM as submitted to and distributed by MLS GRID. All data is obtained from various sources and may not have been verified by broker or MLS GRID. Supplied Open House Information is subject to change without notice. All information should be independently reviewed and verified for accuracy. Properties may or may not be listed by the office/agent presenting the information. IDX information is provided exclusively for consumers’ personal non-commercial use. It may not be used for any purpose other than to identify prospective properties consumers may be interested in purchasing. The data is deemed reliable but is not guaranteed by MLS GRID. The use of the MLS GRID Data may be subject to an end-user license agreement prescribed by the Member Participant’s applicable MLS, if any, and as amended from time to time. © 2026 OneKey MLS. All rights reserved.
 Advertising Broker: Derek Greene | The Greene Realty Group
